Welcome to 15250 Kingsman Circle, a beautifully updated Chesterfield home offering a great combination of comfortable living, thoughtful improvements, and fantastic indoor and outdoor spaces. Situated in a desirable neighborhood, this home has been extensively updated over the past four years, making it truly move-in ready. The main level offers a welcoming floor plan with spacious living areas, a comfortable kitchen, and an inviting dining space featuring a custom built-in bar added in 2026. The bathrooms were renovated in 2022, and a hall closet/mudroom was added to provide additional everyday storage and functionality. Recent improvements include a new front door, garage door and HVAC system, all completed in 2025. The finished lower level was renovated in 2025 and now includes an additional bonus room, providing flexible space for guests, a home office, recreation area, or additional living space. Outside, the backyard is designed for entertaining and relaxation with a pool featuring a new liner in 2025 and a new pool pump added in 2026. An outdoor TV was installed and wired in 2025, creating the perfect setting for watching games, movies, or enjoying summer evenings with family and friends. 15250 Kingsman Circle offers the perfect opportunity to enjoy a beautifully maintained home without the hassle of taking on a long list of projects. Conveniently located in Chesterfield with easy access to shopping, dining, parks, major highways, and Parkway schools, this is a home that offers both comfort and convenience in a fantastic setting.
Active
Listed by: Avenue Real Estate Group • Aaron Wilson • 314-401-5012
$539,000
15250 Kingsman Cir, Chesterfield, MO 63017
3beds
2,800sqft
Single Family Residence
Built in 1972
0.26 Acres Lot
$-- Zestimate®
$193/sqft
$21/mo HOA
What's special
Comfortable livingComfortable kitchenAdditional bonus roomFinished lower levelWelcoming floor planCustom built-in barInviting dining space
- 1 day |
- 770 |
- 60 |
Zillow last checked:
Listing updated:
Listed by:
Aaron Wilson 314-401-5012,
Avenue Real Estate Group,
Greg Abel 314-287-3626,
Avenue Real Estate Group
Source: MARIS,MLS#: 26054457 Originating MLS: St. Louis Association of REALTORS
Originating MLS: St. Louis Association of REALTORSFacts & features
Interior
Bedrooms & bathrooms
- Bedrooms: 3
- Bathrooms: 3
- Full bathrooms: 3
- Main level bathrooms: 2
- Main level bedrooms: 3
Heating
- Forced Air, Natural Gas
Cooling
- Central Air, Electric
Appliances
- Included: Electric Cooktop, Dishwasher, Oven, Refrigerator
- Laundry: Electric Dryer Hookup
Features
- Kitchen Island, Storage
- Basement: Finished,Full,Storage Space
- Number of fireplaces: 2
- Fireplace features: Basement, Gas, Living Room, Wood Burning
Interior area
- Total structure area: 2,800
- Total interior livable area: 2,800 sqft
- Finished area above ground: 1,895
Property
Parking
- Total spaces: 2
- Parking features: Attached, Driveway, Garage, Garage Faces Front
- Attached garage spaces: 2
- Has uncovered spaces: Yes
Features
- Levels: One
- Patio & porch: Deck, Rear Porch, Screened
- Has private pool: Yes
- Pool features: Liner, Outdoor Pool
Lot
- Size: 0.26 Acres
- Features: Back Yard, Front Yard, Level, Some Trees
Details
- Parcel number: 20S520263
- Special conditions: Standard
Construction
Type & style
- Home type: SingleFamily
- Architectural style: Ranch
- Property subtype: Single Family Residence
Materials
- Brick Veneer, Vinyl Siding
Condition
- Year built: 1972
Utilities & green energy
- Electric: Ameren
- Sewer: Public Sewer
- Water: Public
- Utilities for property: Electricity Connected, Natural Gas Connected, Sewer Connected, Water Connected
Community & HOA
Community
- Subdivision: Meadowbrook Farm 2
HOA
- Has HOA: Yes
- Amenities included: Common Ground
- Services included: Common Area Maintenance
- HOA fee: $255 annually
- HOA name: Meadowbrook Farm
Location
- Region: Chesterfield
Financial & listing details
- Price per square foot: $193/sqft
- Tax assessed value: $420,800
- Annual tax amount: $5,000
- Date on market: 8/25/2026
- Listing terms: Cash,Conventional,FHA,VA Loan
- Electric utility on property: Yes
Estimated market value
Not available
Estimated sales range
Not available
$3,638/mo
Price history
| Date | Event | Price |
|---|---|---|
| 8/25/2026 | Listed for sale | $539,000-10%$193/sqft |
Source:  MARIS #26054457 Report a problem MARIS #26054457 Report a problem | ||
| 8/19/2026 | Listing removed | -- |
Source: Owner Report a problem | ||
| 8/3/2026 | Listed for sale | $599,000+87.2%$214/sqft |
Source: Owner Report a problem | ||
| 9/26/2017 | Sold | -- |
Source: MARIS #17060849 Report a problem | ||
| 8/8/2017 | Pending sale | $319,900$114/sqft |
Source: Coldwell Banker Gundaker - Chesterfield / Wildwood #17060849 Report a problem | ||
| 8/2/2017 | Listed for sale | $319,900$114/sqft |
Source: Coldwell Banker Gundaker #17060849 Report a problem | ||
Public tax history
| Year | Property taxes | Tax assessment |
|---|---|---|
| 2025 | $5,000 +3.1% | $79,950 +9.1% |
| 2024 | $4,848 +4.3% | $73,260 |
| 2023 | $4,650 +11.6% | $73,260 +22.8% |
| 2022 | $4,165 +0.4% | $59,680 |
| 2021 | $4,148 -0.6% | $59,680 +3.5% |
| 2020 | $4,174 +9% | $57,670 |
| 2019 | $3,828 | $57,670 +15.1% |
| 2018 | $3,828 | $50,120 |
| 2017 | $3,828 +2.8% | $50,120 +4.5% |
| 2016 | $3,724 -0.7% | $47,950 |
| 2015 | $3,748 | $47,950 +14% |
| 2014 | $3,748 +16.1% | $42,070 |
| 2013 | $3,228 | $42,070 +1.1% |
| 2012 | -- | $41,630 |
| 2011 | -- | $41,630 -9.6% |
| 2010 | $3,101 +4.7% | $46,040 |
| 2009 | $2,962 -0.6% | $46,040 -3.6% |
| 2008 | $2,982 +10.7% | $47,750 |
| 2007 | $2,693 | $47,750 +16.5% |
| 2006 | $2,693 -0.6% | $40,980 |
| 2005 | $2,710 +22.7% | $40,980 +18.8% |
| 2003 | $2,209 +0.8% | $34,500 +6.1% |
| 2002 | $2,191 +12.4% | $32,520 |
| 2001 | $1,949 | $32,520 |
Find assessor info on the county website
Monthly payment
Est. payment
Payment breakdown
Explore the cost of this home by adjusting the details. Changes won't be saved.Climate risks
Neighborhood: 63017
Nearby schools
GreatSchools rating
- 6/10Claymont Elementary SchoolGrades: K-5Distance: 1.4 mi
- 9/10Parkway West Middle SchoolGrades: 6-8Distance: 0.8 mi
- 10/10Parkway West High SchoolGrades: 9-12Distance: 1.2 mi
Schools provided by the listing agent
- Elementary: Claymont Elem.
- Middle: West Middle
- High: Parkway West High
Source: MARIS. This data may not be complete. We recommend contacting the local school district to confirm school assignments for this home.
- $416,5003 bd2 ba1.6k sqft15254 Kingsman Cir, Chesterfield, MO 63017Off Market
- $412,9004 bd3 ba1.7k sqft15246 Kingsman Cir, Chesterfield, MO 63017Off Market
- $489,0004 bd3 ba2.8k sqft15268 Kingsman Cir, Chesterfield, MO 63017Off Market
- $383,7003 bd2 ba1.6k sqft15253 Kingsman Cir, Chesterfield, MO 63017Off Market
- $520,1003 bd2 ba2.1k sqft15238 Kingsman Cir, Chesterfield, MO 63017Off Market
- $518,9004 bd3 ba3.4k sqft15247 Kingsman Cir, Chesterfield, MO 63017Off Market
- $---- bd-- ba-- sqft15223 Golden Rain Dr, Chesterfield, MO 63017Off Market
- $366,6003 bd2 ba1.6k sqft15271 Kingsman Cir, Chesterfield, MO 63017Off Market
A local agent can set up tours, give advice and negotiate with sellers.
A local lender can help you make sure your offer is ready when you are.
Similar homes
- $550,0004 bd3 ba2.5k sqft15571 Rose Gate Ln, Chesterfield, MO 63017For Sale
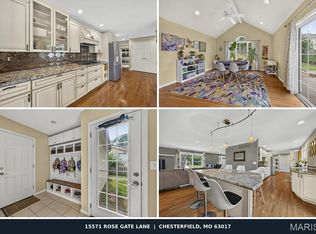
 MLS ID #26049178, Giovanni B Donati, MORE, REALTORS. MARIS
 - $540,0004 bd3 ba2.6k sqft14529 Brittania Dr, Chesterfield, MO 63017For Sale
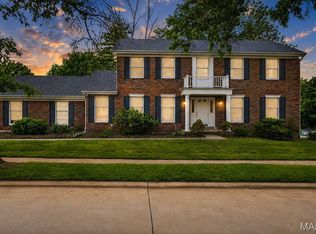 MLS ID #25069195, Brittany N Peterson, Worth Clark Realty. MARIS
 - $510,0004 bd3 ba3.3k sqft223 Trailtop Ct, Chesterfield, MO 63017For Sale
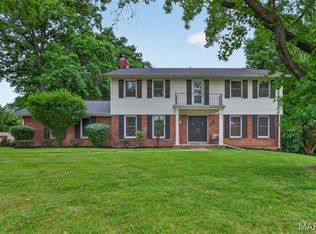 MLS ID #26024796, Bridget Forbes, Berkshire Hathaway HomeServices Select Properties. MARIS
 - $595,0004 bd3 ba2.8k sqft631 Golfview Dr, Ballwin, MO 63011For Sale
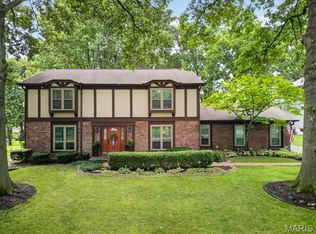 MLS ID #26052450, Kara C McGhee, Berkshire Hathaway HomeServices Select Properties. MARIS
 - $675,0005 bd4 ba3.3k sqft184 Gunston Hall Ct, Chesterfield, MO 63017For SaleMLS ID #26051548, Suzanne M Matyiko, ReeceNichols Real Estate. MARIS
- $495,0003 bd2 ba2k sqft500 Kingridge Dr, Ballwin, MO 63011For SaleMLS ID #26049098, Sherrie L Shanahan, DRG - Delhougne Realty Group. MARIS
- $475,0003 bd4 ba2.6k sqft4 River Ridge Ct, Saint Charles, MO 63303For SaleMLS ID #26051936, Logan J Strain, Coldwell Banker Realty - Gundaker. MARIS
- $565,0005 bd4 ba3.6k sqft343 Ridge Trail Dr, Chesterfield, MO 63017For SaleMLS ID #26037570, Jason D Cooper, Compass Realty Group. MARIS
- $700,0003 bd3 ba2.9k sqft14620 Timberlake Manor Ct, Chesterfield, MO 63017For SaleMLS ID #26048737, Dorothy D Midgley, Coldwell Banker Realty - Gundaker. MARIS
- $595,0003 bd3 ba4k sqft863 Woods Mill Rd, Ballwin, MO 63011For SaleMLS ID #26044070, Tim Antrobus, Keller Williams Chesterfield. MARIS
- $549,5004 bd4 ba3.2k sqft1505 Englebrook Dr, Ballwin, MO 63011For SaleMLS ID #26048693, Laura J Sanders, Compass Realty Group. MARIS
- $650,0004 bd4 ba3.1k sqft5856 Canterfield Ct, Weldon Spring, MO 63304For SaleMLS ID #26053792, Laura MacDonald, Coldwell Banker Realty - Gundaker. MARIS
- $540,0003 bd3 ba3.5k sqft3471 Brookwood Cir, Saint Charles, MO 63301For SaleMLS ID #26050386, Hayley A Tharp, Blondin Group, Inc. MARIS
- $514,8504 bd3 ba2.5k sqft175 Beacon Point Ln, Grover, MO 63040For SaleMLS ID #26047890, Jan Kosmal, RedKey Realty Leaders. MARIS
- $350,0002 bd4 ba1.8k sqft16252 Lea Oak Ct, Chesterfield, MO 63017For SaleMLS ID #26051560, Cindy Behnen, Coldwell Banker Realty - Gundaker. MARIS
- $559,0005 bd4 ba3.1k sqft16957 Kingstowne Place Dr, Ballwin, MO 63011For SaleMLS ID #26051941, Justin M Taylor, The Agency. MARIS
- $475,0004 bd4 ba2.7k sqft216 Hillsdale Dr, Ballwin, MO 63011For SaleMLS ID #26042659, Carol Billadeau, Fathom Realty-St. Louis. MARIS
- $529,9004 bd4 ba3.3k sqft567 Brook Meadow Dr, Ballwin, MO 63021For SaleMLS ID #26037018, Jessie A Humphreys, Keller Williams Chesterfield. MARIS
- $499,0004 bd3 ba3k sqft25 Vicksburg Sta, Saint Charles, MO 63303For SaleMLS ID #26048401, Leslie L Firebaugh, Midland Realty Associates. MARIS
- $535,0004 bd4 ba2.4k sqft10304 Grant Forest Ln, Saint Louis, MO 63123For SaleMLS ID #26050832, Nikki N Barnes, Coldwell Banker Realty - Gundaker. MARIS
