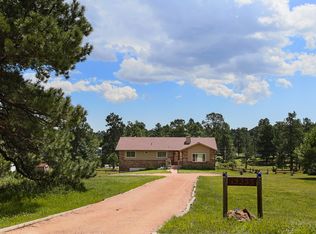
Come home to this wonderful Black Forest property!! Nestled on 5 picturesque acres, this charming property offers a perfect blend of meadow and woodland, providing a serene and private retreat. Enter into this sweet home from the front courtyard space, ideal for sitting and enjoying your morning coffee. Courtyard has snowmelt mats beneath the stone to keep the snow and ice from accumulating in the winter. You will enter into the foyer with beautiful, marble flooring. Head upstairs to the living room which has oak flooring, beautiful condition. Spacious living space adjoins with the kitchen and walk out dining room. Kitchen is nicely updated with granite countertops and stainless steel appliances, all of which are included. Separate, stand alone island is also included. Kitchen also has ceramic tile flooring. The dining room is perfect for entertaining guests and family and walks out to the beautiful 12 x 16 deck. Enjoy the views out here of this amazing property and the bonus view of neighbor's pond! There is another stone patio to the side of the deck which serves as another outdoor living space. Upstairs you will also find your master bedroom and secondary bedroom, both with teak parquet flooring. Full bath upstairs as well. Come down from the foyer to the cozy lower level, finished with a beautiful brick fireplace and wood stove. This family room includes additional space, complete with wet bar. There are two other, lovely bedrooms down here, one of which was just repainted and has new laminate flooring. Full bath down here as well, along with laundry room (which has some storage space) and storage closet beneath the stairs. Original loafing shed still stands and had ample space for four horses. Built on concrete with both, water and electricity, ready for the next horse lover to renovate. This amazing property is in a quiet cul de sac with minimal traffic. Wild turkey, deer and other wildlife are in abundance. Come out and make this your next home!!
Sold for $713,000
$713,000
15250 Palo Verde Ln, Colorado Springs, CO 80908
4beds
2,002sqft
Single Family Residence
Built in 1970
5 Acres Lot
$682,200 Zestimate®
$356/sqft
$2,714 Estimated rent
Home value
$682,200
$641,000 - $723,000
$2,714/mo
Zestimate® history
Owner options
List your home for rent
$2,714/mo
Rent Zestimate®
Find your next renter with Zillow Rental Manager. Plus, with online applications, you can quickly screen prospective tenants – for free.
$2,714/mo
Rent Zestimate®
Refinance and save
$4,154/mo
Est. payment
Refinancing to a lower rate could help reduce your monthly payments and save thousands over the life of the loan.
$4,154/mo
Est. payment
Explore your selling options
Work with a Zillow partner agent
Leverage their expertise and Zillow's premium Showcase listings to get your home seen by more buyers.
Get startedList with your own agent
Get your home in front of millions of buyers by listing it on Zillow.
Learn how to do itSell it yourself
Take full control of how buyers see your home on Zillow by listing For Sale by Owner (FSBO).
List your homeWhat's special
Stone patioCozy basementFront courtyard spaceWalk out dining roomStainless steel appliancesGranite countertopsMaster bedroom
Zillow last checked:
Listing updated:
Listed by:
Angie Cunningham MRP SRES 719-209-5886,
The Cutting Edge,
Amber Brooks 719-231-2058
Bought with:
Philip Struska GRI CRS ABR
Struska Real Estate
Source: elevateMLS,MLS#: 2669516
Facts & features
Interior
Bedrooms & bathrooms
- Bedrooms: 4
- Bathrooms: 2
- Full bathrooms: 2
Heating
- Forced Air
Cooling
- Central Air
Appliances
- Included: Dishwasher, Disposal, Dryer, Microwave, Oven, Refrigerator, Washer
- Laundry: In Basement
Features
- Beamed Ceilings, Pantry, Wet Bar
- Flooring: Carpet, Ceramic Tile, Other, Parquet, Tile, Wood
- Windows: Window Coverings
- Has basement: No
- Has fireplace: Yes
- Fireplace features: Basement
Interior area
- Total structure area: 2,002
- Total interior livable area: 2,002 sqft
- Finished area above ground: 2,002
- Finished area below ground: 0
Property
Parking
- Total spaces: 2
- Parking features: Attached, Concrete Driveway, Gravel Driveway
- Attached garage spaces: 2
Features
- Levels: Bi-level
- Patio & porch: Composite, See Prop Desc Remarks
- Has view: Yes
- View description: Panoramic
Lot
- Size: 5 Acres
- Features: Backs to Open Space, Cul-De-Sac, Meadow, Rural, Wooded, Hiking Trail, Near Fire Station, Near Schools, Horses (Zoned)
Details
- Additional structures: Loafing Shed
- Parcel number: 5134002014
Construction
Type & style
- Home type: SingleFamily
- Property subtype: Single Family Residence
Materials
- Brick, Wood Siding, Framed on Lot
- Foundation: Not Applicable
- Roof: Tile
Condition
- Existing Home
- New construction: No
- Year built: 1970
Utilities & green energy
- Water: Well
Green energy
- Indoor air quality: Radon System
Community & HOA
Community
- Security: Security System
HOA
- Services included: Covenant Enforcement
- HOA fee: $45 annually
Location
- Region: Colorado Springs
Financial & listing details
- Price per square foot: $356/sqft
- Tax assessed value: $289,938
- Annual tax amount: $2,089
- Date on market: 3/22/2025
- Listing terms: Cash,Conventional,VA Loan
Price history
| Date | Event | Price |
|---|---|---|
| 3/20/2025 | Sold | $713,000-2.2%$356/sqft |
Source:  elevateMLS #2669516 Report a problem elevateMLS #2669516 Report a problem | ||
| 3/14/2025 | Pending sale | $729,000+0.3%$364/sqft |
Source:  REcolorado as distributed by MLS GRID #9357029 Report a problem REcolorado as distributed by MLS GRID #9357029 Report a problem | ||
| 1/1/2025 | Price change | $727,000-0.3%$363/sqft |
Source: elevateMLS #2669516 Report a problem | ||
| 10/26/2024 | Price change | $729,000-3.8%$364/sqft |
Source: elevateMLS #2669516 Report a problem | ||
| 9/19/2024 | Price change | $757,500-1%$378/sqft |
Source: elevateMLS #2669516 Report a problem | ||
| 9/5/2024 | Price change | $765,500-1.3%$382/sqft |
Source: elevateMLS #2669516 Report a problem | ||
| 6/30/2024 | Listed for sale | $775,500$387/sqft |
Source: elevateMLS #2669516 Report a problem | ||
Public tax history
| Year | Property taxes | Tax assessment |
|---|---|---|
| 2024 | $2,754 +31.8% | $19,430 |
| 2023 | $2,090 -8.7% | $19,430 -43.4% |
| 2022 | $2,288 | $34,340 -2.8% |
| 2021 | -- | $35,330 +20.9% |
| 2020 | $1,918 +4% | $29,220 |
| 2019 | $1,844 | $29,220 |
Find assessor info on the county website
Neighborhood: 80908
Nearby homes
- $1,131,7004 bd3 ba3.6k sqft15360 Palo Verde Ln, Colorado Springs, CO 80908Off Market
- $830,7003 bd2 ba2.2k sqft15090 W Coachman Dr, Colorado Springs, CO 80908Off Market

- $890,0003 bd2 ba3k sqft15255 Palo Verde Ln, Colorado Springs, CO 80908Off Market
- $738,5004 bd3 ba2.1k sqft15140 W Coachman Dr, Colorado Springs, CO 80908Off Market

- $802,7003 bd3 ba2.2k sqft15215 Vollmer Rd, Colorado Springs, CO 80908Off Market
- $663,0004 bd4 ba2.1k sqft15275 Vollmer Rd, Colorado Springs, CO 80908Sold
- $878,5004 bd3 ba2.6k sqft15145 Vollmer Rd, Colorado Springs, CO 80908Off Market
- $913,6006 bd3 ba3.6k sqft15060 W Coachman Dr, Colorado Springs, CO 80908Off Market
Nearby schools
GreatSchools rating
- 8/10Edith Wolford Elementary SchoolGrades: PK-5Distance: 2.7 mi
- 9/10Challenger Middle SchoolGrades: 6-8Distance: 8 mi
- 10/10Pine Creek High SchoolGrades: 9-12Distance: 7.2 mi
Schools provided by the listing agent
- District: Academy-20
Source: elevateMLS. This data may not be complete. We recommend contacting the local school district to confirm school assignments for this home.
Get a cash offer in 3 minutes
Find out how much your home could sell for in as little as 3 minutes with a no-obligation cash offer.
Estimated market value
$682,200
Get a cash offer in 3 minutes
Find out how much your home could sell for in as little as 3 minutes with a no-obligation cash offer.
Estimated market value
$682,200
- Colorado
- El Paso County
- Colorado Springs
- 80908
- 15250 Palo Verde Ln
Nearby cities
Nearby neighborhoods
- Briargate Real estate
- Central Colorado Springs Real estate
- Cimarron Hills Real estate
- East Colorado Springs Real estate
- Northeast Colorado Springs Real estate
- Northwest Colorado Springs Real estate
- Old Colorado City Real estate
- Powers Real estate
- Southeast Colorado Springs Real estate
- Southwest Colorado Springs Real estate
Nearby zip codes
Other Colorado Springs Topics
- Apartments for Rent in 80908
- Houses for Sale in 80908
- Houses for Rent in 80908
- 80908 Real Estate
- Colorado Springs Condos
- Houses for Sale in Colorado Springs
- Newest Listings in Colorado Springs
- Colorado Springs Home Values
- Colorado Springs Real Estate Agents
- Colorado Springs Refinance
- Colorado Springs Mortgage Rates
