Skip main navigation
Sold for $995,000
  • $995,000

    15250 S 20TH Place, Phoenix, AZ 85048

    5beds
    4baths
    3,887sqft
    Single Family Residence
    Built in 1993
    8,973 Square Feet Lot
    $974,700 Zestimate®
    $256/sqft
    $4,853 Estimated rent

    Home value

    $974,700

    $887,000 - $1.07M

    $4,853/mo

    Zestimate® history
    Loading
    Loading...

    Owner options

    List your home for rent

    $4,853/mo

    Rent Zestimate®

    Find your next renter with Zillow Rental Manager. Plus, with online applications, you can quickly screen prospective tenants – for free.

    Learn more

    $4,853/mo

    Rent Zestimate®

    Refinance and save

    $5,874/mo

    Est. payment

    Refinancing to a lower rate could help reduce your monthly payments and save thousands over the life of the loan.

    See today's rates

    $5,874/mo

    Est. payment

    Explore your selling options

    Work with a Zillow partner agent

    Leverage their expertise and Zillow's premium Showcase listings to get your home seen by more buyers.

    Get started

    List with your own agent

    Get your home in front of millions of buyers by listing it on Zillow.

    Learn how to do it

    Sell it yourself

    Take full control of how buyers see your home on Zillow by listing For Sale by Owner (FSBO).

    List your home

    What's special

    Warm fireplaceLush landscaped backyardDesert and sunset viewsOutdoor security camerasPrivate sanctuaryRock waterfallCenter island
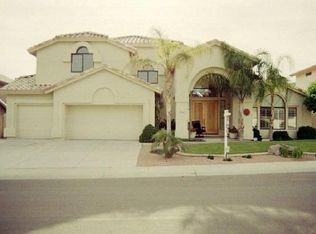
    If your buyers want something different and with architectural character, this is it! This stunning and meticulously maintained 3,887-square-foot residence offers luxury and comfort, featuring five spacious bedrooms, a loft, and 4.5 beautifully designed bathrooms. This exquisite home includes many architectural details that will appeal to discerning buyers. As you enter, you're greeted by an inviting foyer adorned with a one-of-a-kind chandelier, leading to a formal living and dining area filled with natural light. The gourmet kitchen is a chef's delight, equipped with modern appliances, granite countertops, a unique black glass backsplash, ample counter space, and a center island perfect for entertaining family and friends. The adjacent kitchen nook area creates a seamless gathering flow, the cozy great room features a warm fireplace for chilly evenings. The primary suite on the main floor is a true retreat, complete with a sitting area and a private exit to the backyard. The custom-designed ensuite bathroom with ultra-premium German plumbing fixtures boasts custom millwork cabinetry, quartz countertops, dual sinks, a Japanese remote-controlled toilet with a heated seat, a spa-like color therapy bathtub with jets, a custom-designed shower, and a large his-and-her walk-in closet. A spacious secondary primary retreat is located upstairs, featuring a sitting area, a walk-in closet, and a modernized ensuite bathroom. No homes are directly behind this residence, so this room's desert and sunset views are gorgeous. Each additional bedroom is generously sized, providing comfort and privacy for family or guests. The second upstairs bathroom features dual sinks, custom-designed cabinetry, upgraded fixtures, and a glass-tiled shower area. Experience outdoor living in a beautiful, uniquely lush, landscaped backyard perfect for summer barbecues or simply lounging in the sun. Don't miss the custom resort-style pool featuring a rock waterfall, an expansive limestone patio and deck, an outdoor television, and a weatherproof sound system. The backyard includes artificial turf laid in a checkerboard pattern. The backyard offers a very private sanctuary, creating a true retreat. Additional home highlights include a unique custom-designed powder room featuring a lighted sink, a loft, white wood shutters throughout the house for energy efficiency in the harsh Arizona summers, laminate flooring, a spacious laundry room, plenty of storage options, two fast-charging EV outlets in the garage, and outdoor security cameras in both front and back. This home is pet-free and smoke-free. This is a "must-see" home that will not disappoint. Plus, you can explore various dining and shopping options, nearby hiking trails, and close access to the 202 freeway. Located in the desirable Mountain Park Ranch with excellent Kyrene Schools nearby, this home is perfect for the discerning buyer seeking something different from the mainstream.

    Zillow last checked:

    Listing updated:

    Listed by:

    Bonny L. Holland 602-369-1085,

    Keller Williams Realty Sonoran Living,

    Cynthia Cheroke 602-549-2438,

    Keller Williams Realty Sonoran Living

    Bought with:

    Andrew MacDonald, SA683908000

    My Home Group Real Estate

    Kimberly MacDonald, SA644585000

    My Home Group Real Estate

    Source: ARMLS,MLS#: 6816337MLS Logo

    Facts & features

    Interior

    Bedrooms & bathrooms
    • Bedrooms: 5
    • Bathrooms: 4
    Heating
    • Electric
    Cooling
    • Central Air, Ceiling Fan(s), Programmable Thmstat
    Appliances
    • Included: Electric Cooktop
    Features
    • High Speed Internet, Smart Home, Granite Counters, Double Vanity, Master Downstairs, Eat-in Kitchen, Breakfast Bar, Vaulted Ceiling(s), Kitchen Island, Full Bth Master Bdrm, Separate Shwr & Tub
    • Flooring: Laminate
    • Windows: Solar Screens, Double Pane Windows
    • Has basement: No
    • Has fireplace: Yes
    • Fireplace features: Family Room
    Interior area
    • Total structure area: 3,887
    • Total interior livable area: 3,887 sqft

    Property

    Parking
    • Total spaces: 6
    • Parking features: Garage Door Opener, Direct Access
    • Garage spaces: 3
    • Uncovered spaces: 3
    Features
    • Stories: 2
    • Patio & porch: Covered, Patio
    • Has private pool: Yes
    • Spa features: None, Bath
    • Fencing: Block
    Lot
    • Size: 8,973 sqft
    • Features: Sprinklers In Rear, Sprinklers In Front, Synthetic Grass Frnt, Synthetic Grass Back, Auto Timer H2O Front, Auto Timer H2O Back
    Details
    • Parcel number: 30175632

    Construction

    Type & style
    • Home type: SingleFamily
    • Architectural style: Spanish
    • Property subtype: Single Family Residence
    Materials
    • Stucco, Wood Frame, Painted
    • Roof: Tile
    Condition
    • Year built: 1993
    Details
    • Builder name: TW Lewis

    Utilities & green energy

    • Sewer: Public Sewer
    • Water: City Water

    Community & neighborhood

    Security
    • Security features: Security System Owned
    Community
    • Community features: Community Spa, Community Spa Htd, Community Pool, Tennis Court(s), Playground, Biking/Walking Path
    Location
    • Region: Phoenix
    • Subdivision: MOUNTAIN PARK RANCH UNIT 35G-2 PHASE 2 44-119 A,B

    HOA & financial

    HOA
    • Has HOA: Yes
    • HOA fee: $208 semi-annually
    • Services included: Maintenance Grounds
    • Association name: Mountain Park Ranch
    • Association phone: 480-704-5000

    Other

    Other facts
    • Listing terms: Cash,Conventional,VA Loan
    • Ownership: Fee Simple

    Price history

    DateEventPrice
    3/10/2025Sold$995,000$256/sqft
    Source: ARMLS #6816337 Report a problem
    3/3/2025Pending sale$995,000$256/sqft
    Source: ARMLS #6816337 Report a problem
    2/6/2025Listed for sale$995,000+156.4%$256/sqft
    Source: ARMLS #6816337 Report a problem
    6/15/2001Sold$388,000+23%$100/sqft
    Source: Public Record Report a problem
    7/31/1997Sold$315,500$81/sqft
    Source: Public Record Report a problem

    Public tax history

    YearProperty taxesTax assessment
    2025$5,395 +3.1%$68,510 -5.6%
    2024$5,231 +2.2%$72,600 +39.9%
    2023$5,116 +4.5%$51,911 +2.9%
    2022$4,897 -0.2%$50,460 +4.5%
    2021$4,907 +3.5%$48,310 +2.8%
    2020$4,743 +3.6%$46,980 +3.1%
    2019$4,578 $45,580 -3.2%
    2018$4,578 +5%$47,070 +1.8%
    2017$4,361 +12.1%$46,260 +0.5%
    2016$3,890 +2%$46,050 -1.1%
    2015$3,815 $46,580 +27.3%
    2014-- $36,600 +20.3%
    2013-- $30,420 -4.7%
    2012-- $31,910 -8.3%
    2011-- $34,810 -15.7%
    2010-- $41,280 -15.2%
    2009-- $48,680 -11.5%
    2008-- $55,000 +4.9%
    2007-- $52,450 +66%
    2006-- $31,600
    2005-- $31,600 +3.9%
    2004-- $30,400
    2003-- $30,400 +19.4%
    2002-- $25,450

    Find assessor info on the county website

    Neighborhood: Ahwatukee Foothills

    Nearby schools

    GreatSchools rating
    Schools provided by the listing agent
    • Elementary: Kyrene Monte Vista School
    • Middle: Kyrene Altadena Middle School
    • High: Desert Vista High School
    • District: Kyrene Elementary District

    Source: ARMLS. This data may not be complete. We recommend contacting the local school district to confirm school assignments for this home.

    Get a cash offer in 3 minutes
    Find out how much your home could sell for in as little as 3 minutes with a no-obligation cash offer.
    Estimated market value
    $974,700
    Get a cash offer in 3 minutes
    Find out how much your home could sell for in as little as 3 minutes with a no-obligation cash offer.
    Estimated market value
    $974,700