Skip main navigation
Closed
  • Listed by: Market Pro Realty, Inc • Wendi D Mielke • Contact: 618-535-2930
    Bought with: Market Pro Realty, Inc
    $230,000

    15250 Us Highway 67, Godfrey, IL 62035

    4beds
    2,280sqft
    Manufactured Home, Single Family Residence
    Built in 2010
    3.07 Acres Lot
    $238,300 Zestimate®
    $101/sqft
    $1,720 Estimated rent

    Home value

    $238,300

    Estimated sales range

    Not available

    $1,720/mo

    Zestimate® history
    Loading
    Loading...

    Owner options

    List your home for rent

    $1,720/mo

    Rent Zestimate®

    Find your next renter with Zillow Rental Manager. Plus, with online applications, you can quickly screen prospective tenants – for free.

    Learn more

    $1,720/mo

    Rent Zestimate®

    Refinance and save

    $1,666/mo

    Est. payment

    Refinancing to a lower rate could help reduce your monthly payments and save thousands over the life of the loan.

    See today's rates

    $1,666/mo

    Est. payment

    Explore your selling options

    Work with a Zillow partner agent

    Leverage their expertise and Zillow's premium Showcase listings to get your home seen by more buyers.

    Get started

    List with your own agent

    Get your home in front of millions of buyers by listing it on Zillow.

    Learn how to do it

    Sell it yourself

    Take full control of how buyers see your home on Zillow by listing For Sale by Owner (FSBO).

    List your home

    What's special

    Horse barnsFamily room with fireplaceCenter islandBar seatingAmple storageWide hallwaysNewer flooring
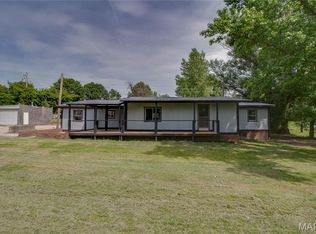
    Horse friendly 3.04 acres with 4-bedrooms, 2 full bath home. Step inside front living room to open dining/kitchen with center island, bar seating, newer gas stove/oven and dishwasher included. Divided floor plan, wide hallways, ample storage, newer flooring in Living, primary bedroom and hallway. Laundry with small pet door at South end near family room with fireplace. Additional cabinets included; can be moved. Detached 2 car garage, Horse barns and shed. Enjoy all this property has to offer with Jersey Dist. 100 schools and convenience to St. Louis. Open to all loan types! Seller to make lender required repairs only. Buyer may have inspections. Seller needs 14 days possession of barns after closing. MJM electric, Senger's propane, JC Rural Water.

    Zillow last checked:

    Listing updated:

    Listed by:

    Wendi D Mielke 618-535-2930,

    Market Pro Realty, Inc

    Bought with:

    Kristina K Woolsey, 471022466

    Market Pro Realty, Inc

    Source: MARIS,MLS#: 25062932MLS LogoOriginating MLS: Southwestern Illinois Board of REALTORS

    Facts & features

    Interior

    Bedrooms & bathrooms
    • Bedrooms: 4
    • Bathrooms: 2
    • Full bathrooms: 2
    • Main level bathrooms: 2
    • Main level bedrooms: 4
    Primary bedroom
    • Description: newer flooring
    • Features: Floor Covering: Laminate
    • Level: Main
    • Area: 195
    • Dimensions: 15x13
    Bedroom 2
    • Features: Floor Covering: Carpeting
    • Level: Main
    • Area: 110
    • Dimensions: 11x10
    Bedroom 3
    • Features: Floor Covering: Carpeting
    • Level: Main
    • Area: 100
    • Dimensions: 10x10
    Bedroom 4
    • Features: Floor Covering: Carpeting
    • Level: Main
    • Area: 143
    • Dimensions: 13x11
    Primary bathroom
    • Features: Floor Covering: Vinyl
    • Level: Main
    • Area: 110
    • Dimensions: 11x10
    Bathroom 2
    • Description: Shower
    • Features: Floor Covering: Vinyl
    • Level: Main
    • Area: 50
    • Dimensions: 10x5
    Family room
    • Description: carpet in South half of room, built-in bookshelves
    • Features: Floor Covering: Laminate
    • Level: Main
    • Area: 406
    • Dimensions: 29x14
    Kitchen
    • Features: Floor Covering: Vinyl
    • Level: Main
    • Area: 350
    • Dimensions: 25x14
    Laundry
    • Features: Floor Covering: Vinyl
    • Level: Main
    • Area: 70
    • Dimensions: 10x7
    Living room
    • Description: newer flooring
    • Features: Floor Covering: Laminate
    • Level: Main
    • Area: 270
    • Dimensions: 18x15
    Heating
    • Forced Air, Propane
    Cooling
    • Ceiling Fan(s), Central Air
    Appliances
    • Included: Dishwasher, Free-Standing Gas Oven, Refrigerator
    • Laundry: Main Level
    Features
    • Bookcases, Breakfast Bar, Butler Pantry, Ceiling Fan(s), Center Hall Floorplan, Kitchen Island, Kitchen/Dining Room Combo, Laminate Counters, Pantry, Storage, Walk-In Closet(s), Workshop/Hobby Area
    • Flooring: Carpet, Laminate, Vinyl
    • Doors: Panel Door(s), Sliding Doors
    • Basement: Block,Crawl Space
    • Number of fireplaces: 1
    • Fireplace features: Gas, Propane
    Interior area
    • Total structure area: 2,280
    • Total interior livable area: 2,280 sqft
    • Finished area above ground: 2,280
    • Finished area below ground: 0

    Property

    Parking
    • Total spaces: 2
    • Parking features: Additional Parking, Detached
    • Garage spaces: 2
    Features
    • Levels: One
    • Exterior features: Garden, Kennel
    • Fencing: Back Yard,Electric
    Lot
    • Size: 3.07 Acres
    • Dimensions: 293 x 372 x
    • Features: Back Yard, Farm, Garden, Level, Pasture
    Details
    • Additional structures: Barn(s), Garage(s), Horse Barn(s), Manufactured Home, Shed(s), Stable(s)
    • Parcel number: 0723000200
    • Special conditions: Standard
    • Horses can be raised: Yes
    • Horse amenities: Horse Barn(s)

    Construction

    Type & style
    • Home type: MobileManufactured
    • Architectural style: Traditional
    • Property subtype: Manufactured Home, Single Family Residence
    Materials
    • Frame, Vinyl Siding
    • Foundation: Block
    Condition
    • Year built: 2010

    Utilities & green energy

    • Electric: Other
    • Sewer: Septic Tank
    • Water: Public
    • Utilities for property: Electricity Connected, Phone Available, Propane Leased, Water Connected

    Community & HOA

    Community
    • Subdivision: Fairview Sub
    HOA
    • Has HOA: No
    Location
    • Region: Godfrey

    Financial & listing details

    • Price per square foot: $101/sqft
    • Tax assessed value: $178,815
    • Annual tax amount: $2,822
    • Date on market: 9/13/2025
    • Cumulative days on market: 18 days
    • Listing terms: Cash,Conventional,FHA,USDA Loan,VA Loan
    • Electric utility on property: Yes

    Price history

    DateEventPrice
    10/31/2025Sold$230,000-6.1%$101/sqft
    Source: MARIS #25062932 Report a problem
    10/1/2025Pending sale$245,000$107/sqft
    Source: MARIS #25062932 Report a problem
    9/17/2025Contingent$245,000$107/sqft
    Source: MARIS #25062932 Report a problem
    9/13/2025Listed for sale$245,000+1860%$107/sqft
    Source: MARIS #25062932 Report a problem
    10/6/2021Sold$12,500$5/sqft
    Source: Public Record Report a problem

    Public tax history

    YearProperty taxesTax assessment
    2024-- $59,605 +10%
    2023$2,899 -0.5%$54,185 +3%
    2022$2,915 +0.4%$52,610 +6.5%
    2021$2,905 +373.2%$49,400 +188.7%
    2020$614 +8.5%$17,110 +5.5%
    2019$566 $16,215 +4.5%
    2018-- $15,515 +7%
    2017-- $14,500
    2016-- $14,500
    2015-- $14,500 -0.2%
    2014-- $14,525 +1%
    2013-- $14,380
    2012-- $14,380 -71.9%
    2009$1,859 $51,140
    2007-- --
    Find assessor info on the county website

    Neighborhood: 62035

    Nearby schools

    GreatSchools rating
    Schools provided by the listing agent
    • Elementary: Jersey Dist 100
    • Middle: Jersey Dist 100
    • High: Jerseyville

    Source: MARIS. This data may not be complete. We recommend contacting the local school district to confirm school assignments for this home.

    Get a cash offer in 3 minutes
    Find out how much your home could sell for in as little as 3 minutes with a no-obligation cash offer.
    Estimated market value
    $238,300
    Get a cash offer in 3 minutes
    Find out how much your home could sell for in as little as 3 minutes with a no-obligation cash offer.
    Estimated market value
    $238,300