Discover this stunning two-story Craftsman style home, perfectly set on a beautiful one-acre lot in a peaceful, and desirable area outside of Covington, IN. Step inside through the grand entryway with a beautiful staircase, as you walk in you'll be greeted by vaulted ceilings and custom windows in the living room that flood the home with natural light. The living room also features a striking stone fireplace, creating an inviting centerpiece for gatherings with family and friends. The kitchen is a dream come true, featuring gorgeous stone countertops, 42" upper cabinets, a center island, and fine finishes that blend style and functionality. Adjacent to the kitchen, you'll find a spacious dining room, and a cozy family room. This home also has a wonderful space that could be used as an office, study or gaming area. As we follow the beautiful staircase to the second floor, you will find four generous bedrooms and a cozy sitting area overlooking the heart of the home. The primary suite is a private retreat, complete with a spa-inspired en-suite bathroom, walk-in shower, separate soaking tub, and a well thoughtout walk-in closet. The unfinished basement offers endless possibilities - from a home theater, fitness room, bedrooms, whatever extra space is needed to complete your dream. Outside, enjoy the tranquility of your one-acre property, and the inviting patio area that is located just off of the family room. You will love the 2 car garage that is located near the kitchen, but this garage also has its own small kitchen area. This is perfect for outside entertaining and those large gatherings. This magnificent home and property has so much to offer inside and out! Call your favorite agent for your own private viewing!
Sold
$625,000
15250 Vermillion Ln, Covington, IN 47932
4beds
4,044sqft
Residential, Single Family Residence
Built in 2017
1 Acres Lot
$641,300 Zestimate®
$155/sqft
$3,420 Estimated rent
Home value
$641,300
Estimated sales range
Not available
$3,420/mo
Zestimate® history
Owner options
List your home for rent
$3,420/mo
Rent Zestimate®
Find your next renter with Zillow Rental Manager. Plus, with online applications, you can quickly screen prospective tenants – for free.
$3,420/mo
Rent Zestimate®
Refinance and save
$2,913/mo
Est. payment
Refinancing to a lower rate could help reduce your monthly payments and save thousands over the life of the loan.
$2,913/mo
Est. payment
Explore your selling options
Work with a Zillow partner agent
Leverage their expertise and Zillow's premium Showcase listings to get your home seen by more buyers.
Get startedList with your own agent
Get your home in front of millions of buyers by listing it on Zillow.
Learn how to do itSell it yourself
Take full control of how buyers see your home on Zillow by listing For Sale by Owner (FSBO).
List your homeWhat's special
Unfinished basementInviting patio areaPrimary suiteWell thoughtout walk-in closetGenerous bedroomsCozy family roomGrand entryway
Zillow last checked:
Listing updated:
Listed by:
Keeley Stalcup 765-585-4606,
eXp Realty, LLC
Bought with:
Lindsey Salts
Dream Home Realty Group, LLC
Source: MIBOR as distributed by MLS GRID,MLS#: 22070378
Facts & features
Interior
Bedrooms & bathrooms
- Bedrooms: 4
- Bathrooms: 3
- Full bathrooms: 2
- 1/2 bathrooms: 1
- Main level bathrooms: 1
Primary bedroom
- Level: Upper
- Area: 252.3 Square Feet
- Dimensions: 16.82x15
Bedroom 2
- Level: Upper
- Area: 143 Square Feet
- Dimensions: 11x13
Bedroom 3
- Level: Upper
- Area: 154 Square Feet
- Dimensions: 14x11
Bedroom 4
- Level: Upper
- Area: 156 Square Feet
- Dimensions: 12x13
Dining room
- Level: Main
- Area: 165 Square Feet
- Dimensions: 12x13.75
Family room
- Level: Main
- Area: 199.95 Square Feet
- Dimensions: 13.33x15
Foyer
- Level: Main
- Area: 107.28 Square Feet
- Dimensions: 13.41x8
Kitchen
- Level: Main
- Area: 351.63 Square Feet
- Dimensions: 24.25x14.5
Laundry
- Features: Tile-Ceramic
- Level: Main
- Area: 76 Square Feet
- Dimensions: 9.5x8
Library
- Level: Main
- Area: 156 Square Feet
- Dimensions: 12x13
Living room
- Level: Main
- Area: 360.86 Square Feet
- Dimensions: 20.33x17.75
Heating
- Forced Air, Propane
Cooling
- Central Air
Appliances
- Included: Dishwasher, Dryer, Electric Water Heater, Disposal, Microwave, Electric Oven, Refrigerator, Washer, Water Softener Owned, Water Heater, Range Hood
- Laundry: Laundry Room
Features
- Double Vanity, Tray Ceiling(s), Vaulted Ceiling(s), Kitchen Island, Entrance Foyer, Eat-in Kitchen, Pantry, Walk-In Closet(s), Breakfast Bar
- Basement: Egress Window(s),Partial,Unfinished
- Number of fireplaces: 1
- Fireplace features: Electric, Masonry, Living Room
Interior area
- Total structure area: 4,044
- Total interior livable area: 4,044 sqft
- Finished area below ground: 0
Property
Parking
- Total spaces: 2
- Parking features: Attached
- Attached garage spaces: 2
Features
- Levels: Two
- Stories: 2
- Patio & porch: Patio
Lot
- Size: 1 Acres
Details
- Parcel number: 861632200007013008
- Horse amenities: None
Construction
Type & style
- Home type: SingleFamily
- Architectural style: Other
- Property subtype: Residential, Single Family Residence
Materials
- Brick, Vinyl Siding
- Foundation: Concrete Perimeter
Condition
- New construction: No
- Year built: 2017
Utilities & green energy
- Water: Private
Community & HOA
Community
- Subdivision: Spring Valley
HOA
- Has HOA: No
Location
- Region: Covington
Financial & listing details
- Price per square foot: $155/sqft
- Tax assessed value: $424,200
- Annual tax amount: $1,964
- Date on market: 10/29/2025
- Cumulative days on market: 22 days
Price history
| Date | Event | Price |
|---|---|---|
| 1/2/2026 | Sold | $625,000-3.1%$155/sqft |
Source:  MIBOR as distributed by MLS GRID #22070378 Report a problem MIBOR as distributed by MLS GRID #22070378 Report a problem | ||
| 11/24/2025 | Pending sale | $645,000$159/sqft |
Source: MIBOR as distributed by MLS GRID #22070378 Report a problem | ||
| 10/29/2025 | Listed for sale | $645,000$159/sqft |
Source: MIBOR as distributed by MLS GRID #22070378 Report a problem | ||
Public tax history
| Year | Property taxes | Tax assessment |
|---|---|---|
| 2025 | $1,964 +2.5% | $424,200 +26.7% |
| 2024 | $1,915 -9.5% | $334,700 +6% |
| 2023 | $2,117 -51.7% | $315,700 +1% |
| 2022 | $4,380 -4.3% | $312,500 +4.4% |
| 2021 | $4,578 +11.9% | $299,300 -0.9% |
| 2020 | $4,091 +9.2% | $302,100 +9.3% |
| 2019 | $3,746 +1270.8% | $276,500 +9.2% |
| 2018 | $273 | $253,100 +1191.3% |
| 2017 | $273 | $19,600 |
Find assessor info on the county website
Neighborhood: Foster
Nearby homes
- $388,0003 bd3 ba2.2k sqft15250 Spring Creek Dr, Covington, IN 47932Sold
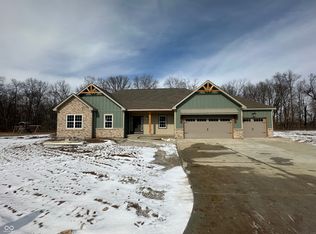
- $613,1004 bd2 ba4k sqft15252 Spring Creek Dr, Covington, IN 47932Off Market
- $436,1003 bd2 ba2.1k sqft15248 Spring Creek Dr, Covington, IN 47932Off Market
- $438,6004 bd2 ba2.2k sqft15249 Spring Creek Dr, Covington, IN 47932Off Market
- $436,2503 bd3 ba2.4k sqft15251 Spring Creek Dr, Covington, IN 47932Sold
- $438,3004 bd2 ba2.6k sqft15242 Spring Creek Dr, Covington, IN 47932Off Market
- $488,9004 bd3 ba2.6k sqft14981 Vermillion Ln, Covington, IN 47932Off Market
- $405,0003 bd3 ba2.2k sqft15253 Spring Creek Dr, Covington, IN 47932Sold
Nearby schools
GreatSchools rating
- 8/10Covington Elementary SchoolGrades: PK-5Distance: 3.7 mi
- 7/10Covington Middle SchoolGrades: 6-8Distance: 3.5 mi
- 10/10Covington Community High SchoolGrades: 9-12Distance: 3.5 mi
Schools provided by the listing agent
- Elementary: Covington Elementary School
- Middle: Covington Middle School
- High: Covington Community High School
Source: MIBOR as distributed by MLS GRID. This data may not be complete. We recommend contacting the local school district to confirm school assignments for this home.


Get pre-qualified for a loan
At Zillow Home Loans, we can pre-qualify you in as little as 5 minutes with no impact to your credit score.An equal housing lender. NMLS #10287.
- Indiana
- Warren County
- Covington
- 47932
- Foster
- 15250 Vermillion Ln
Nearby cities
Nearby neighborhoods
Nearby zip codes
Other Covington Topics
