Recently remodeled and move-in ready, this beautifully maintained end-unit townhome blends comfort, style, and convenience in a highly desirable community. Featuring 2 bedrooms, 2 full baths, 1 half bath, cathedral ceiling, and spacious two levels, this home offers a modern, low-maintenance lifestyle with thoughtful updates throughout and high-end brand new appliances. As an end unit, the home is filled with natural light from extra windows, creating a bright and welcoming atmosphere. Large living room windows overlook a peaceful conservancy, adding privacy and tranquility. Hardwood floors span the main level, complementing the open-concept design that seamlessly connects the living, dining, and kitchen areas, great for entertaining family and friends. The recently remodeled kitchen is the centerpiece, showcasing granite countertops, modern cabinetry, gas cooking, and high-end stainless-steel appliances. The adjacent living room features a soaring two-story ceiling and a cozy fireplace. A convenient half bath and direct access to the attached garage with opener complete the main level. Upstairs, you’ll find two spacious bedrooms. The primary suite features a private bath with dual vanities, a soaking tub, separate shower, and access to a private balcony. The secondary bedroom includes its own full bath, offering flexibility for guests, a kids room, or a home office. Fresh paint and meticulous care make this home truly move-in ready and a true gem. Located just steps from community amenities like the pool, picnic area, and tot lot, and minutes from I-66, Route 15, shopping, dining, and Dulles International Airport, the convenience is unmatched. This home offers the perfect combination of updated living, ideal location, and everyday comfort! Ready for you to call home.
Sold for $413,000
$413,000
15251 Avens Creek Dr, Haymarket, VA 20169
2beds
1,282sqft
Townhouse
Built in 2009
-- sqft lot
$412,800 Zestimate®
$322/sqft
$2,488 Estimated rent
Home value
$412,800
$384,000 - $442,000
$2,488/mo
Zestimate® history
Owner options
List your home for rent
$2,488/mo
Rent Zestimate®
Find your next renter with Zillow Rental Manager. Plus, with online applications, you can quickly screen prospective tenants – for free.
$2,488/mo
Rent Zestimate®
Refinance and save
$2,660/mo
Est. payment
Refinancing to a lower rate could help reduce your monthly payments and save thousands over the life of the loan.
$2,660/mo
Est. payment
Explore your selling options
Work with a Zillow partner agent
Leverage their expertise and Zillow's premium Showcase listings to get your home seen by more buyers.
Get startedList with your own agent
Get your home in front of millions of buyers by listing it on Zillow.
Learn how to do itSell it yourself
Take full control of how buyers see your home on Zillow by listing For Sale by Owner (FSBO).
List your homeWhat's special
Cozy fireplaceModern cabinetrySpacious two levelsGranite countertopsBright and welcoming atmosphereRecently remodeled kitchenGas cooking
Zillow last checked:
Listing updated:
Listed by:
Katrina Funkhouser 703-981-0713,
Coldwell Banker Realty
Bought with:
Dina Brady, 0225242806
Pearson Smith Realty LLC
Source: Bright MLS,MLS#: VAPW2118978
Facts & features
Interior
Bedrooms & bathrooms
- Bedrooms: 2
- Bathrooms: 3
- Full bathrooms: 2
- 1/2 bathrooms: 1
- Main level bathrooms: 1
Basement
- Area: 0
Heating
- Forced Air, Natural Gas
Cooling
- Central Air, Electric
Appliances
- Included: Microwave, Dishwasher, Disposal, Dryer, Refrigerator, Cooktop, Washer, Electric Water Heater
- Laundry: Washer In Unit, Dryer In Unit
Features
- Open Floorplan, Recessed Lighting, Family Room Off Kitchen
- Flooring: Carpet
- Has basement: No
- Number of fireplaces: 1
Interior area
- Total structure area: 1,282
- Total interior livable area: 1,282 sqft
- Finished area above ground: 1,282
- Finished area below ground: 0
Property
Parking
- Total spaces: 1
- Parking features: Garage Door Opener, Garage Faces Rear, Attached
- Attached garage spaces: 1
Accessibility
- Accessibility features: Accessible Entrance
Features
- Levels: Two
- Stories: 2
- Exterior features: Sidewalks, Street Lights
- Pool features: Community
Details
- Additional structures: Above Grade, Below Grade
- Parcel number: 7298744748.01
- Zoning: PMD
- Special conditions: Standard
Construction
Type & style
- Home type: Townhouse
- Architectural style: Colonial
- Property subtype: Townhouse
Materials
- Combination
- Foundation: Slab
Condition
- Excellent
- New construction: No
- Year built: 2009
- Major remodel year: 2022
Utilities & green energy
- Sewer: Public Sewer
- Water: Public
Community & HOA
Community
- Security: Fire Sprinkler System
- Condo and coop fee: $275 monthly
- Subdivision: Market Center Condominium
HOA
- Has HOA: Yes
- Amenities included: Pool, Tot Lots/Playground
- Services included: Lawn Care Front, Management, Pool(s), Road Maintenance, Snow Removal, Trash, Water
- HOA fee: $100 monthly
- Second HOA name: Market Center Condominiums
Location
- Region: Haymarket
Financial & listing details
- Price per square foot: $322/sqft
- Tax assessed value: $386,500
- Annual tax amount: $3,723
- Date on market: 5/8/2026
- Listing agreement: Exclusive Agency
- Ownership: Condominium
Price history
| Date | Event | Price |
|---|---|---|
| 6/11/2026 | Sold | $413,000$322/sqft |
Source:  Bright MLS #VAPW2118978 Report a problem Bright MLS #VAPW2118978 Report a problem | ||
| 5/13/2026 | Contingent | $413,000$322/sqft |
Source: Bright MLS #VAPW2118978 Report a problem | ||
| 5/8/2026 | Listed for sale | $413,000+36.3%$322/sqft |
Source: Bright MLS #VAPW2118978 Report a problem | ||
| 3/9/2021 | Sold | $303,000+21.2%$236/sqft |
Source: Public Record Report a problem | ||
| 12/23/2014 | Sold | $250,000$195/sqft |
Source: Public Record Report a problem | ||
| 10/26/2014 | Listed for sale | $250,000+15.7%$195/sqft |
Source: Century 21 New Millennium Report a problem | ||
| 4/2/2009 | Sold | $215,990$168/sqft |
Source: Public Record Report a problem | ||
Public tax history
| Year | Property taxes | Tax assessment |
|---|---|---|
| 2025 | $3,757 +3.3% | $383,200 +4.8% |
| 2024 | $3,638 +7.7% | $365,800 +12.7% |
| 2023 | $3,376 -2.7% | $324,500 +6% |
| 2022 | $3,471 +7.4% | $306,200 +16.2% |
| 2021 | $3,232 +6.2% | $263,500 +7.3% |
| 2020 | $3,042 +115.4% | $245,600 +5% |
| 2019 | $1,412 -46.9% | $233,900 +6.2% |
| 2018 | $2,660 +7.4% | $220,300 +7.4% |
| 2017 | $2,476 -1.3% | $205,200 +0.8% |
| 2016 | $2,508 -2.1% | $203,500 -2.8% |
| 2015 | $2,563 | $209,400 +2.8% |
| 2014 | $2,563 | $203,700 +1.3% |
| 2013 | -- | $201,100 +11.4% |
| 2012 | -- | $180,600 -4.8% |
| 2010 | -- | $189,700 |
Find assessor info on the county website
Neighborhood: 20169
Nearby homes
- $477,4003 bd2 ba2.3k sqft15253 Avens Creek Dr #88, Haymarket, VA 20169Off Market
- $419,6003 bd3 ba1.4k sqft15255 Avens Creek Dr, Haymarket, VA 20169Off Market

- $449,9003 bd3 ba2.3k sqft15257 Avens Creek Dr #86, Haymarket, VA 20169Sold
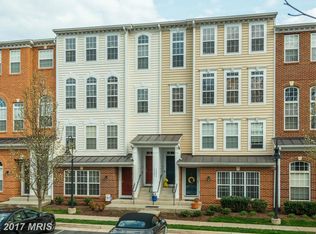
- $427,6003 bd3 ba1.4k sqft15255 Avens Creek Dr #85, Haymarket, VA 20169Off Market
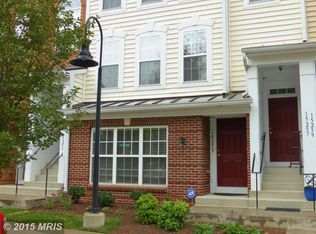
- $449,9003 bd3 ba2.3k sqft15257 Avens Creek Dr, Haymarket, VA 20169Sold
- $423,8003 bd2 ba1.4k sqft15261 Avens Creek Dr #83, Haymarket, VA 20169Off Market
- $478,3003 bd2 ba2.3k sqft15259 Avens Creek Dr #84, Haymarket, VA 20169Off Market
- $399,7002 bd3 ba1.2k sqft6083 Aster Haven Cir, Haymarket, VA 20169Off Market
Nearby schools
GreatSchools rating
- 10/10Haymarket Elementary SchoolGrades: PK-5Distance: 1.3 mi
- 8/10Ronald Wilson Reagan Middle SchoolGrades: 6-8Distance: 1.8 mi
- 9/10Battlefield High SchoolGrades: 9-12Distance: 1.6 mi
Schools provided by the listing agent
- Elementary: Alvey
- Middle: Ronald Wilson Regan
- High: Battlefield
- District: Prince William County Public Schools
Source: Bright MLS. This data may not be complete. We recommend contacting the local school district to confirm school assignments for this home.
Get a cash offer in 3 minutes
Find out how much your home could sell for in as little as 3 minutes with a no-obligation cash offer.
Estimated market value
$412,800
Get a cash offer in 3 minutes
Find out how much your home could sell for in as little as 3 minutes with a no-obligation cash offer.
Estimated market value
$412,800
- Virginia
- Prince William County
- Haymarket
- 20169
- 15251 Avens Creek Dr
Nearby cities
Nearby zip codes
Other Haymarket Topics
