Skip main navigation
Sold
  • Price Unknown

    15251 W 158th Ter, Olathe, KS 66062

    5beds
    3,448sqft
    Single Family Residence
    Built in 2001
    0.27 Acres Lot
    $515,200 Zestimate®
    $--/sqft
    $3,772 Estimated rent

    Home value

    $515,200

    $484,000 - $546,000

    $3,772/mo

    Zestimate® history
    Loading
    Loading...

    Owner options

    List your home for rent

    $3,772/mo

    Rent Zestimate®

    Find your next renter with Zillow Rental Manager. Plus, with online applications, you can quickly screen prospective tenants – for free.

    Learn more

    $3,772/mo

    Rent Zestimate®

    Refinance and save

    $360/mo

    Est. payment

    Refinancing to a lower rate could help reduce your monthly payments and save thousands over the life of the loan.

    See today's rates

    $360/mo

    Est. payment

    Explore your selling options

    Work with a Zillow partner agent

    Leverage their expertise and Zillow's premium Showcase listings to get your home seen by more buyers.

    Get started

    List with your own agent

    Get your home in front of millions of buyers by listing it on Zillow.

    Learn how to do it

    Sell it yourself

    Take full control of how buyers see your home on Zillow by listing For Sale by Owner (FSBO).

    List your home

    What's special

    Welcome to 15251 W. 158th Terrace in Olathe—a beautifully maintained home offering comfort, efficiency, and a more traditional, well-defined layout. Situated in a desirable community, this home blends everyday functionality with meaningful upgrades that set it apart. The main level features two living areas as well as a distinct dining space, creating a warm and inviting feel perfect for both daily living and hosting. The kitchen which is open to one of the living areas, offers ample cabinetry and workspace, with a breakfast nook designed for practicality. Upstairs, you’ll find four generously sized bedrooms, including a large primary suite with a private bath and enormous walk-in closet, providing a quiet retreat at the end of the day. Two of the bedrooms share a jack and jill bath, while the third has its own private bathroom. Lets not forget the finished basement with 5th bedroom, another living space and bar area. This home is ready for a large family or you can grow into it! What truly elevates this home are the major system updates, including newer HVAC systems and a tankless water heater—offering improved energy efficiency, long-term savings, and on-demand hot water. Step outside to enjoy a nice sized fenced backyard. With strong curb appeal, and a prime location near parks, shopping, and dining, this home is a standout opportunity in one of Olathe’s most sought-after areas.

    Zillow last checked:

    Listing updated:

    Listed by:

    Ray Homes KC Team 913-449-2555,

    Compass Realty Group,

    Rachel Nielsen 913-638-0833,

    Compass Realty Group

    Bought with:

    Kristine Mcclenton, 2021036364

    Platinum Realty LLC

    Source: Heartland MLS as distributed by MLS GRID,MLS#: 2621156MLS Logo

    Facts & features

    Interior

    Bedrooms & bathrooms
    • Bedrooms: 5
    • Bathrooms: 5
    • Full bathrooms: 4
    • 1/2 bathrooms: 1
    Primary bedroom
    • Features: All Carpet, Ceiling Fan(s), Walk-In Closet(s)
    • Level: Second
    • Area: 418 Square Feet
    • Dimensions: 22 x 19
    Bedroom 2
    • Features: All Carpet
    • Level: Second
    • Area: 154 Square Feet
    • Dimensions: 14 x 11
    Bedroom 3
    • Features: All Carpet
    • Level: Second
    • Area: 144 Square Feet
    • Dimensions: 12 x 12
    Bedroom 4
    • Features: All Carpet
    • Level: Second
    • Area: 121 Square Feet
    • Dimensions: 11 x 11
    Bedroom 5
    • Features: All Carpet
    • Level: Basement
    • Area: 121 Square Feet
    • Dimensions: 11 x 11
    Primary bathroom
    • Features: Double Vanity, Granite Counters, Shower Over Tub
    • Level: Second
    • Area: 165 Square Feet
    • Dimensions: 11 x 15
    Bathroom 3
    • Features: All Carpet, Marble, Shower Over Tub
    • Level: Second
    • Area: 50 Square Feet
    • Dimensions: 10 x 5
    Bathroom 4
    • Features: Ceramic Tiles, Shower Over Tub
    • Level: Second
    • Area: 35 Square Feet
    • Dimensions: 7 x 5
    Dining room
    • Features: All Carpet
    • Level: First
    • Area: 108 Square Feet
    • Dimensions: 12 x 9
    Family room
    • Features: All Carpet, Ceiling Fan(s), Fireplace
    • Level: First
    • Area: 300 Square Feet
    • Dimensions: 20 x 15
    Other
    • Features: Ceramic Tiles
    • Level: First
    • Area: 21 Square Feet
    • Dimensions: 3 x 7
    Kitchen
    • Features: Granite Counters, Kitchen Island, Wood Floor
    • Level: First
    • Area: 260 Square Feet
    • Dimensions: 20 x 13
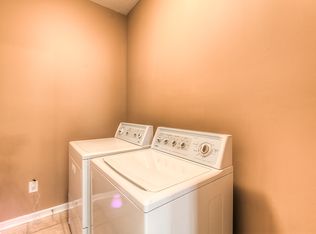
    Laundry
    • Features: Ceramic Tiles
    • Level: First
    • Area: 42 Square Feet
    • Dimensions: 7 x 6
    Living room
    • Features: All Carpet
    • Level: First
    • Area: 165 Square Feet
    • Dimensions: 11 x 15
    Media room
    • Features: Laminate Counters
    • Level: Basement
    • Area: 100 Square Feet
    • Dimensions: 10 x 10
    Recreation room
    • Features: Ceiling Fan(s), Laminate Counters
    • Level: Basement
    • Area: 810 Square Feet
    • Dimensions: 30 x 27
    Heating
    • Forced Air
    Cooling
    • Electric
    Appliances
    • Laundry: Laundry Room, Main Level
    Features
    • Kitchen Island, Pantry, Vaulted Ceiling(s), Walk-In Closet(s)
    • Windows: Thermal Windows
    • Basement: Daylight,Sump Pump
    • Number of fireplaces: 1
    • Fireplace features: Family Room
    Interior area
    • Total structure area: 3,448
    • Total interior livable area: 3,448 sqft
    • Finished area above ground: 2,578
    • Finished area below ground: 870

    Property

    Parking
    • Total spaces: 3
    • Parking features: Attached, Garage Faces Front
    • Attached garage spaces: 3
    Lot
    • Size: 0.27 Acres
    Details
    • Parcel number: DP789700000337

    Construction

    Type & style
    • Home type: SingleFamily
    • Architectural style: Traditional
    • Property subtype: Single Family Residence
    Materials
    • Lap Siding
    • Roof: Composition
    Condition
    • Year built: 2001

    Utilities & green energy

    • Sewer: Public Sewer
    • Water: Public

    Community & HOA

    Community
    • Subdivision: Woodland Creek
    HOA
    • Has HOA: No
    • Amenities included: Play Area, Pool
    • HOA fee: $360 annually
    Location
    • Region: Olathe

    Financial & listing details

    • Tax assessed value: $463,200
    • Annual tax amount: $5,952
    • Date on market: 5/21/2026
    • Listing terms: Cash,Conventional,FHA,VA Loan
    • Ownership: Private

    Price history

    DateEventPrice
    6/17/2026Sold--
    Source: Heartland MLS as distributed by MLS GRID #2621156 Report a problem
    5/22/2026Pending sale$515,000$149/sqft
    Source: Heartland MLS as distributed by MLS GRID #2621156 Report a problem
    5/21/2026Listed for sale$515,000+49.3%$149/sqft
    Source: Heartland MLS as distributed by MLS GRID #2621156 Report a problem
    1/17/2020Sold--
    Source: Heartland MLS as distributed by MLS GRID #45001_2195207 Report a problem
    11/9/2019Price change$344,900-3.7%$100/sqft
    Source: Keller Williams Northland Prts #2195207 Report a problem
    10/13/2019Listed for sale$358,000$104/sqft
    Source: Owner Report a problem

    Public tax history

    YearProperty taxesTax assessment
    2025$5,952 +2.1%$53,268 +3.3%
    2024$5,831 +4.3%$51,555 +6.1%
    2023$5,590 +12.1%$48,599 +15.2%
    2022$4,985 $42,193 +3%
    2021-- $40,951 +6.5%
    2020$4,804 $38,444 +2.2%
    2019-- $37,616 +4.6%
    2018-- $35,972 +7.3%
    2017$4,290 +12.7%$33,534 +9.8%
    2016$3,807 +4.4%$30,544 +4.3%
    2015$3,646 +5.7%$29,279 +5.1%
    2013$3,450 -0.7%$27,864 +9.2%
    2012$3,473 +864.4%$25,518 -10%
    2010$360 -89.1%$28,359 +3.1%
    2009$3,314 -9.3%$27,508 -6%
    2008$3,655 -1.7%$29,260 -4.2%
    2007$3,716 +6%$30,533 +4.5%
    2006$3,507 $29,210 +1.8%
    2005-- $28,704
    Find assessor info on the county website

    Neighborhood: Woodland Creek

    Nearby schools

    GreatSchools rating
    Schools provided by the listing agent
    • Elementary: Arbor Creek
    • Middle: Chisholm Trail
    • High: Olathe South

    Source: Heartland MLS as distributed by MLS GRID. This data may not be complete. We recommend contacting the local school district to confirm school assignments for this home.

    Get a cash offer in 3 minutes
    Find out how much your home could sell for in as little as 3 minutes with a no-obligation cash offer.
    Estimated market value
    $515,200
    Get a cash offer in 3 minutes
    Find out how much your home could sell for in as little as 3 minutes with a no-obligation cash offer.
    Estimated market value
    $515,200