Skip main navigation
Closed
  • $363,000

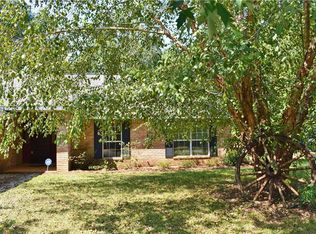
    15252 Julieann Ln, Silverhill, AL 36576

    3beds
    2,115sqft
    Residential
    Built in 2003
    0.42 Acres Lot
    $368,500 Zestimate®
    $172/sqft
    $2,496 Estimated rent

    Home value

    $368,500

    $346,000 - $391,000

    $2,496/mo

    Zestimate® history
    Loading
    Loading...

    Owner options

    List your home for rent

    $2,496/mo

    Rent Zestimate®

    Find your next renter with Zillow Rental Manager. Plus, with online applications, you can quickly screen prospective tenants – for free.

    Learn more

    $2,496/mo

    Rent Zestimate®

    Refinance and save

    $1,644/mo

    Est. payment

    Refinancing to a lower rate could help reduce your monthly payments and save thousands over the life of the loan.

    See today's rates

    $1,644/mo

    Est. payment

    Explore your selling options

    Work with a Zillow partner agent

    Leverage their expertise and Zillow's premium Showcase listings to get your home seen by more buyers.

    Get started

    List with your own agent

    Get your home in front of millions of buyers by listing it on Zillow.

    Learn how to do it

    Sell it yourself

    Take full control of how buyers see your home on Zillow by listing For Sale by Owner (FSBO).

    List your home

    What's special

    This lovingly, well-maintained home situated on almost a half acre in Silverhill, just about has it all! The charming town of Silverhill is conveniently and centrally located, so that you are able to experience all that Baldwin County has to offer with ease! Camellia Woods is a well-established, small-scale neighborhood that has NO HOA!!! The current homeowners/sellers have made many updates and improvements over the past few years. Those include, but are not limited to: The entire kitchen which features quartz countertops, tile backsplash, tile flooring, LED ceiling light panels and stainless steel appliances; Most of the light fixtures throughout have been updated, including new recessed lighting with dimmers, living room ceiling fan and more! This home has NO CARPET! Instead, there is hardwood flooring throughout all living spaces and newer tile flooring in all wet areas. Guest hall bath completely updated just this year! Exterior updates include: A new fortified roof in 2023, gutter system in 2022. The very low maintenance salt water pool was installed in 2022, featuring fountains and underwater lighting. The misting and lighting systems that surround the entire pool deck area provides ambiance and comfort for both day and night enjoyment all year round. The more-recently added fire pit area creates yet another relaxing outdoor living space. At the back side of the storage building there is a finished out 6'x12' bonus room/office with AC unit, fiber internet and separate entrance. Hmm...maybe this property DOES HAVE IT ALL! Buyer to verify all information during due diligence.

    Zillow last checked:

    Listing updated:

    Listed by:

    Matt Hollis PHONE:205-441-5481,

    Waters Edge Realty

    Bought with:

    Aspen Schmidt

    MarMac Real Estate Coastal

    Source: Baldwin Realtors,MLS#: 378020MLS Logo

    Facts & features

    Interior

    Bedrooms & bathrooms
    • Bedrooms: 3
    • Bathrooms: 2
    • Full bathrooms: 2
    • Main level bedrooms: 3
    Rooms
    • Room types: Living Room
    Primary bedroom
    • Features: 1st Floor Primary
    • Level: Main
    • Area: 210
    • Dimensions: 15 x 14
    Bedroom 2
    • Level: Main
    • Area: 156
    • Dimensions: 13 x 12
    Bedroom 3
    • Level: Main
    • Area: 156
    • Dimensions: 13 x 12
    Primary bathroom
    • Features: Double Vanity
    Dining room
    • Level: Main
    • Area: 143
    • Dimensions: 13 x 11
    Kitchen
    • Level: Main
    • Area: 247
    • Dimensions: 19 x 13
    Living room
    • Level: Main
    • Area: 420
    • Dimensions: 21 x 20
    Heating
    • Electric
    Appliances
    • Included: Dishwasher, Disposal, Double Oven, Dryer, Electric Range, Refrigerator, Washer
    • Laundry: Main Level, Outside
    Features
    • Ceiling Fan(s), High Ceilings, High Speed Internet, Vaulted Ceiling(s)
    • Flooring: Tile, Wood
    • Has basement: No
    • Has fireplace: No
    Interior area
    • Total structure area: 2,115
    • Total interior livable area: 2,115 sqft

    Property

    Parking
    • Total spaces: 4
    • Parking features: Attached, Garage, Garage Door Opener
    • Has attached garage: Yes
    • Covered spaces: 2
    Features
    • Levels: One
    • Stories: 1
    • Patio & porch: Patio
    • Has private pool: Yes
    • Pool features: In Ground
    • Fencing: Fenced
    • Has view: Yes
    • View description: Eastern View
    • Waterfront features: No Waterfront
    Lot
    • Size: 0.42 Acres
    • Dimensions: 80 x 175 Irr
    • Features: Cul-De-Sac, Level
    Details
    • Additional structures: Storage
    • Parcel number: 4702100000017.029
    • Zoning description: Single Family Residence

    Construction

    Type & style
    • Home type: SingleFamily
    • Architectural style: Traditional
    • Property subtype: Residential
    Materials
    • Brick
    • Foundation: Slab
    • Roof: Composition
    Condition
    • Resale
    • New construction: No
    • Year built: 2003

    Utilities & green energy

    • Electric: Baldwin EMC
    • Sewer: Septic Tank
    • Water: Silverhill Water

    Community & HOA

    Community
    • Features: None
    • Security: Smoke Detector(s)
    • Subdivision: Camellia Woods
    HOA
    • Has HOA: No
    Location
    • Region: Silverhill

    Financial & listing details

    • Price per square foot: $172/sqft
    • Tax assessed value: $315,500
    • Annual tax amount: $1,001
    • Price range: $363K - $363K
    • Date on market: 4/23/2025
    • Ownership: Whole/Full

    Price history

    DateEventPrice
    6/27/2025Sold$363,000-2.9%$172/sqft
    Source: Baldwin Realtors #378020 Report a problem
    5/20/2025Pending sale$374,000$177/sqft
    Source: Baldwin Realtors #378020 Report a problem
    4/29/2025Listed for sale$374,000+122%$177/sqft
    Source: Baldwin Realtors #378020 Report a problem
    10/14/2014Sold$168,500-2.6%$80/sqft
    Source: Baldwin Realtors #208046 Report a problem
    6/17/2014Listed for sale$173,000$82/sqft
    Source: Better Homes and Gardens Real Estate Generations #502294 Report a problem

    Public tax history

    YearProperty taxesTax assessment
    2025$943 -1.4%$31,560 -1.3%
    2024$956 -0.1%$31,980 -1.1%
    2023$958 $32,340 +45.9%
    2022-- $22,160 +10.1%
    2021$525 +3.5%$20,120 +2%
    2020$507 -3.6%$19,720 -3.3%
    2019$526 +5.1%$20,400 +4.7%
    2018$500 +4.4%$19,480 +4.1%
    2017$479 $18,720 +3.4%
    2016$479 +3.8%$18,100 +5.4%
    2015$462 +103%$17,180 +10.3%
    2014$227 $15,580 -12.1%
    2013$227 $17,720 -3.9%
    2011-- $18,440 -3%
    2010-- $19,020 -5.8%
    2009$327 $20,200
    2008$327 +8.9%$20,200 +6.5%
    2007$300 $18,960 +6.9%
    2006-- $17,740 +26.9%
    2005$292 +3.8%$13,980
    2004$282 $13,980
    Find assessor info on the county website

    Neighborhood: 36576

    Nearby schools

    GreatSchools rating
    Schools provided by the listing agent
    • Elementary: Silverhill Elementary
    • Middle: Central Baldwin Middle
    • High: Robertsdale High

    Source: Baldwin Realtors. This data may not be complete. We recommend contacting the local school district to confirm school assignments for this home.

    Get a cash offer in 3 minutes
    Find out how much your home could sell for in as little as 3 minutes with a no-obligation cash offer.
    Estimated market value
    $368,500
    Get a cash offer in 3 minutes
    Find out how much your home could sell for in as little as 3 minutes with a no-obligation cash offer.
    Estimated market value
    $368,500