OPEN HOUSE SUN. 10/6 from 3-5PM. NO SHOWINGS UNTIL SUNDAY AT 3PM. Nestled in the gated Bridgewater Commons, this custom-built ranch home by John McKenzie offers refined living with maintenance-free convenience. The spacious main floor features an open layout with hardwood floors throughout the great room, kitchen, dining room, and office. The gourmet kitchen boasts new KitchenAid appliances, granite countertops, and a 9-foot island. The great room, anchored by a gas fireplace with custom floor-to-ceiling stone detailing, flows into the dining area and office, providing seamless spaces for both entertaining and productivity. A screened porch, equipped with motorized weather-blocking screens and an integrated AV system, leads directly to the beautifully landscaped patio and gas fire pit. The finished daylight lower level expands the home's living area, offering a guest bedroom, full bath, custom closet, wet bar, and ample storage. Perfect for hosting or creating a separate retreat for guests, the lower level adds flexibility and functionality. Outside, enjoy extensive landscaping, a 3-car side entry garage, and upgraded decorative outdoor lighting. Extensive Control 4 AV system for great room, lower-level main room and audio only for screened porch. The HOA covers lawn care, snow removal (and mulching of all landscape beds), while the Bridgewater Club social membership provides access to a clubhouse, pools, fitness center, tennis/pickleball courts, and a 9-hole Executive Golf Course. A must see!
Sold
$850,000
15252 Kampen Cir, Carmel, IN 46033
3beds
3,559sqft
Residential, Single Family Residence
Built in 2013
9,147 Square Feet Lot
$882,400 Zestimate®
$239/sqft
$2,808 Estimated rent
Home value
$882,400
$838,000 - $927,000
$2,808/mo
Zestimate® history
Owner options
List your home for rent
$2,808/mo
Rent Zestimate®
Find your next renter with Zillow Rental Manager. Plus, with online applications, you can quickly screen prospective tenants – for free.
$2,808/mo
Rent Zestimate®
Refinance and save
$5,934/mo
Est. payment
Refinancing to a lower rate could help reduce your monthly payments and save thousands over the life of the loan.
$5,934/mo
Est. payment
Explore your selling options
Work with a Zillow partner agent
Leverage their expertise and Zillow's premium Showcase listings to get your home seen by more buyers.
Get startedList with your own agent
Get your home in front of millions of buyers by listing it on Zillow.
Learn how to do itSell it yourself
Take full control of how buyers see your home on Zillow by listing For Sale by Owner (FSBO).
List your homeWhat's special
Zillow last checked:
Listing updated:
Listed by:
Mike Deck 317-339-2830,
Berkshire Hathaway Home
Bought with:
Dan O'Brien
Trueblood Real Estate
Source: MIBOR as distributed by MLS GRID,MLS#: 22004192
Facts & features
Interior
Bedrooms & bathrooms
- Bedrooms: 3
- Bathrooms: 3
- Full bathrooms: 3
- Main level bathrooms: 2
- Main level bedrooms: 2
Primary bedroom
- Level: Main
- Area: 280 Square Feet
- Dimensions: 20x14
Bedroom 2
- Level: Main
- Area: 168 Square Feet
- Dimensions: 14x12
Bedroom 3
- Level: Basement
- Area: 196 Square Feet
- Dimensions: 14x14
Breakfast room
- Level: Main
- Area: 156 Square Feet
- Dimensions: 13x12
Dining room
- Level: Main
- Area: 156 Square Feet
- Dimensions: 13x12
Great room
- Level: Main
- Area: 360 Square Feet
- Dimensions: 20x18
Kitchen
- Level: Main
- Area: 280 Square Feet
- Dimensions: 14x20
Library
- Level: Main
- Area: 156 Square Feet
- Dimensions: 13x12
Play room
- Level: Basement
- Area: 675 Square Feet
- Dimensions: 27x25
Heating
- Forced Air, Natural Gas
Cooling
- Central Air
Appliances
- Included: Dishwasher, Electric Water Heater, Disposal, Microwave, Electric Oven, Refrigerator, Water Softener Owned, Wine Cooler
- Laundry: Laundry Room, Main Level
Features
- Breakfast Bar, High Ceilings, Hardwood Floors, Pantry, Walk-In Closet(s), Wet Bar
- Flooring: Hardwood
- Basement: Daylight
- Number of fireplaces: 1
- Fireplace features: Gas Log, Great Room
Interior area
- Total structure area: 3,559
- Total interior livable area: 3,559 sqft
- Finished area below ground: 1,001
Property
Parking
- Total spaces: 3
- Parking features: Attached
- Attached garage spaces: 3
Features
- Levels: One
- Stories: 1
- Patio & porch: Patio, Screened
Lot
- Size: 9,147 Square Feet
Details
- Parcel number: 291017014016000015
- Horse amenities: None
Construction
Type & style
- Home type: SingleFamily
- Architectural style: Traditional
- Property subtype: Residential, Single Family Residence
Materials
- Brick, Cement Siding, Stone
- Foundation: Concrete Perimeter
Condition
- New construction: No
- Year built: 2013
Utilities & green energy
- Water: Public
Community & HOA
Community
- Security: Security System Owned
- Subdivision: Bridgewater Club
HOA
- Has HOA: Yes
- Amenities included: Pool, Clubhouse, Exercise Course, Fitness Center, Golf Course, Maintenance Grounds, Park, Playground, Tennis Court(s), Trail(s), Snow Removal
- Services included: Clubhouse, Entrance Private, Exercise Room, Golf, Lawncare, Maintenance Grounds, ParkPlayground, Snow Removal, Tennis Court(s), Walking Trails
- HOA fee: $674 monthly
- HOA phone: 317-706-1706
Location
- Region: Carmel
Financial & listing details
- Price per square foot: $239/sqft
- Tax assessed value: $711,800
- Annual tax amount: $6,870
- Date on market: 10/3/2024
- Cumulative days on market: 5 days
Price history
| Date | Event | Price |
|---|---|---|
| 12/13/2024 | Sold | $850,000$239/sqft |
Source:  MIBOR as distributed by MLS GRID #22004192 Report a problem MIBOR as distributed by MLS GRID #22004192 Report a problem | ||
| 10/8/2024 | Pending sale | $850,000$239/sqft |
Source: MIBOR as distributed by MLS GRID #22004192 Report a problem | ||
| 10/3/2024 | Listed for sale | $850,000$239/sqft |
Source: MIBOR as distributed by MLS GRID #22004192 Report a problem | ||
Public tax history
| Year | Property taxes | Tax assessment |
|---|---|---|
| 2025 | $7,215 +2.9% | $711,800 +12% |
| 2024 | $7,010 +2% | $635,700 +3.6% |
| 2023 | $6,869 +5.8% | $613,600 +4.3% |
| 2022 | $6,494 +14% | $588,500 +9% |
| 2021 | $5,697 -0.1% | $540,000 +14.9% |
| 2020 | $5,700 -0.1% | $470,100 -0.1% |
| 2019 | $5,706 +13.9% | $470,400 0% |
| 2018 | $5,010 +3.6% | $470,600 +4.8% |
| 2017 | $4,839 -0.5% | $449,100 +3.5% |
| 2016 | $4,861 -1.1% | $433,900 0% |
| 2014 | $4,915 | $434,000 +72233.3% |
| 2013 | -- | $600 |
| 2012 | $19 +3.2% | $600 |
| 2011 | $18 +2.5% | $600 |
| 2010 | $18 +18.4% | $600 |
| 2009 | $15 +16.1% | $600 |
| 2007 | $13 +0.8% | $600 |
| 2006 | $13 | $600 |
Find assessor info on the county website
Neighborhood: 46033
Nearby homes
- $795,3004 bd3 ba2.8k sqft15250 Kampen Cir, Carmel, IN 46033Off Market
- $679,9004 bd4 ba2.8k sqft15254 Kampen Cir, Carmel, IN 46033Sold

- $575,2003 bd3 ba2.4k sqft15256 Kampen Cir, Carmel, IN 46033Off Market
- $753,0003 bd4 ba3.8k sqft15246 Kampen Cir, Carmel, IN 46033Sold
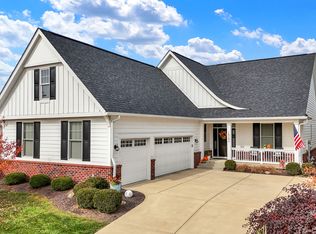
- $720,8004 bd3 ba3.8k sqft15358 Mission Hills Dr, Carmel, IN 46033Off Market
- $765,0003 bd3 ba3.8k sqft15366 Mission Hills Dr, Carmel, IN 46033Sold
- $564,2003 bd2 ba2.2k sqft15242 Kampen Cir, Carmel, IN 46033Off Market
- $706,8004 bd2 ba2.5k sqft15239 Kampen Cir, Carmel, IN 46033Off Market
Nearby schools
GreatSchools rating
- 8/10Carey Ridge Elementary SchoolGrades: PK-4Distance: 1.1 mi
- 9/10Westfield Middle SchoolGrades: 7-8Distance: 3.3 mi
- 10/10Westfield High SchoolGrades: 9-12Distance: 3.4 mi
Get a cash offer in 3 minutes
Find out how much your home could sell for in as little as 3 minutes with a no-obligation cash offer.
Estimated market value
$882,400
Get a cash offer in 3 minutes
Find out how much your home could sell for in as little as 3 minutes with a no-obligation cash offer.
Estimated market value
$882,400
- Indiana
- Hamilton County
- Westfield
- 46033
- 15252 Kampen Cir
Nearby cities
Nearby zip codes
Other Westfield Topics
