Skip main navigation
For sale
  • Listed by: Realty ONE Group West • Crystal Chavira • Contact: 909-851-2796
    Price cut: $7.5K (6/30)
    $140,000

    15252 Seneca Rd Spc 100, Victorville, CA 92392

    3beds
    1,344sqft
    Manufactured Home
    Built in 1974
    1,344 Square Feet Lot
    $139,600 Zestimate®
    $104/sqft
    $-- HOA

    What's special

    Sparkling poolTennis courtsBeautifully updated manufactured homeSpacious walk-in closetsNewer hvac systemOverhead ceiling fans throughout
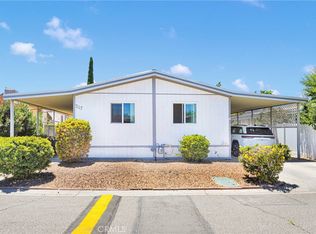
    Welcome to this beautifully updated manufactured home located in a welcoming, family-friendly community offering an array of amenities, including a clubhouse, sparkling pool, and tennis courts. With 3 comfortable bedrooms and 2 tastefully refreshed bathrooms, this home blends modern touches with everyday convenience. Two of the bedrooms feature spacious walk-in closets, including the primary suite with its own private ensuite bath. The home is equipped with a newer HVAC system and overhead ceiling fans throughout, ensuring year-round comfort. Enjoy the privacy of a fully fenced yard with premium vinyl fencing and a generous front porch perfect for morning coffee, evening relaxation, or outdoor gatherings. Inside, you’ll appreciate the convenience of an in-unit laundry area, with a stackable washer and dryer included in the sale. This move-in-ready home offers comfort, style, and community amenities all in one inviting package — an ideal opportunity for anyone seeking value and convenience in a vibrant neighborhood.
    127 days
    |
    799
    |
    51
    |

    Zillow last checked:

    Listing updated:

    Listed by:

    Crystal Chavira DRE #02095324 909-851-2796,

    Realty ONE Group West

    Source: CRMLS,MLS#: IG26078150MLS LogoOriginating MLS: California Regional MLS

      Facts & features

      Interior

      Bedrooms & bathrooms
      • Bedrooms: 3
      • Bathrooms: 2
      • Full bathrooms: 2
      Rooms
      • Room types: Entry/Foyer, Living Room, Primary Bedroom
      Primary bedroom
      • Features: Primary Suite
      Bathroom
      • Features: Bathroom Exhaust Fan, Bathtub, Separate Shower, Tile Counters, Tub Shower
      Kitchen
      • Features: Granite Counters
      Heating
      • Central
      Cooling
      • Central Air
      Appliances
      • Included: Dishwasher, Disposal, Gas Oven, Gas Range, Gas Water Heater, Microwave, Refrigerator, Water Heater, Dryer, Washer
      • Laundry: Inside, Stacked
      Features
      • Ceiling Fan(s), Cathedral Ceiling(s), Dry Bar, Granite Counters, Primary Suite
      • Flooring: Vinyl
      Interior area
      • Total interior livable area: 1,344 sqft

      Property

      Parking
      • Total spaces: 2
      • Parking features: Attached Carport, Carport
      • Carport spaces: 2
      Features
      • Levels: One
      • Stories: 1
      • Entry location: 1
      • Patio & porch: Open, Patio, Porch
      • Pool features: Community
      • Has spa: Yes
      • Spa features: Community
      • Fencing: Privacy,Vinyl
      • Park: Gold West MHC
      Lot
      • Size: 1,344 Square Feet
      • Features: 0-1 Unit/Acre
      Details
      • Parcel number: 3106181166100
      • On leased land: Yes
      • Lease amount: $837
      • Special conditions: Standard

      Construction

      Type & style
      • Home type: MobileManufactured
      • Property subtype: Manufactured Home
      Condition
      • Year built: 1974

      Utilities & green energy

      • Sewer: Public Sewer
      • Water: Public
      • Utilities for property: Natural Gas Connected, Sewer Connected, Water Connected

      Community & HOA

      Community
      • Features: Street Lights, Suburban, Gated, Pool
      • Security: Gated Community
      Location
      • Region: Victorville

      Financial & listing details

      • Price per square foot: $104/sqft
      • Tax assessed value: $16,000
      • Annual tax amount: $187
      • Date on market: 4/11/2026
      • Cumulative days on market: 128 days
      • Listing terms: Cash,Cash to New Loan,Submit

        Estimated market value

        $139,600

        $133,000 - $147,000

        $2,236/mo

        Price history

        DateEventPrice
        6/30/2026Price change$140,000-5.1%$104/sqft
        Source: CRMLS #IG26078150 Report a problem
        6/8/2026Price change$147,500-1.7%$110/sqft
        Source: CRMLS #IG26078150 Report a problem
        4/11/2026Listed for sale$150,000+20%$112/sqft
        Source: CRMLS #IG26078150 Report a problem
        1/22/2024Sold$125,000-7.4%$93/sqft
        Source: CRMLS #HD23185828 Report a problem
        12/23/2023Pending sale$135,000$100/sqft
        Source: CRMLS #HD23185828 Report a problem
        12/4/2023Price change$135,000-3.6%$100/sqft
        Source: CRMLS #HD23185828 Report a problem
        10/6/2023Listed for sale$140,000$104/sqft
        Source: CRMLS #HD23185828 Report a problem

        Public tax history

        YearProperty taxesTax assessment
        2025$187 $16,000 +60%
        2024-- $10,000
        2023-- $10,000
        2022-- $10,000
        2021$113 $10,000
        2020$113 -0.3%$10,000
        2019$113 -8.5%$10,000
        2018$123 +0.1%$10,000
        2017$123 $10,000
        2016$123 +0.1%$10,000
        2015$123 +2.4%$10,000 -61.1%
        2014$120 $25,700
        2013-- $25,700
        Find assessor info on the county website

        Monthly payment

        Estimated monthly payment$1,822
        All calculations are estimates and provided by Zillow, Inc. for informational purposes only. Actual amounts may vary.
        HOA fees may include property taxes on listings classified as Co-Ops. Contact the listing agent and/or owner for fee details.
        See how much you could borrow to make a competitive offer.

        Climate risks

        Neighborhood: 92392

        Getting around

        24 / 100
        Car-Dependent
        29 / 100
        Some Transit
        34 / 100
        Somewhat Bikeable

        Nearby schools

        GreatSchools rating

        Similar homes