Skip main navigation
Closed
  • $720,000

    15253 Eagle Bay Way, Apple Valley, MN 55124

    4beds
    3,644sqft
    Single Family Residence
    Built in 2016
    0.25 Acres Lot
    $735,400 Zestimate®
    $198/sqft
    $3,748 Estimated rent

    Home value

    $735,400

    $684,000 - $794,000

    $3,748/mo

    Zestimate® history
    Loading
    Loading...

    Owner options

    List your home for rent

    $3,748/mo

    Rent Zestimate®

    Find your next renter with Zillow Rental Manager. Plus, with online applications, you can quickly screen prospective tenants – for free.

    Learn more

    $3,748/mo

    Rent Zestimate®

    Refinance and save

    $4,767/mo

    Est. payment

    Refinancing to a lower rate could help reduce your monthly payments and save thousands over the life of the loan.

    See today's rates

    $4,767/mo

    Est. payment

    Explore your selling options

    Work with a Zillow partner agent

    Leverage their expertise and Zillow's premium Showcase listings to get your home seen by more buyers.

    Get started

    List with your own agent

    Get your home in front of millions of buyers by listing it on Zillow.

    Learn how to do it

    Sell it yourself

    Take full control of how buyers see your home on Zillow by listing For Sale by Owner (FSBO).

    List your home

    What's special

    Walk-in pantryOpen-concept main levelSerene pond viewsCommunity parkSeparate showerSoaking tubEn suite baths
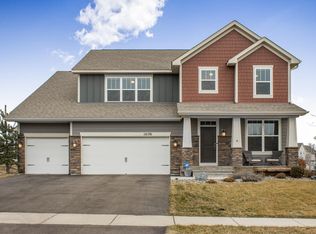
    Open House Cancelled! Offer Accepted. Welcome to 15253 Eagle Bay Way, a stunning home in the highly sought-after Rosemount High School district. Perfectly situated in a quiet neighborhood, community pool, with serene pond views and directly across from a community park, this property offers both comfort and convenience in one of Apple Valley’s most desirable locations. Step inside to find a versatile layout with a dedicated office and a flexible space that can serve as a formal dining or sitting room. Continue into the bright, open-concept main level featuring a beautiful kitchen with seamless flow into the dining and living areas. As a bonus, step out to an expansive covered deck and take in the dreamy pond view. The kitchen is equipped with a butler’s pantry and a walk-in pantry complete with built-in shelves and drawers, plus pull-out shelves in most of the lower cabinets—a thoughtful touch for storage and function. The spacious living room is filled with natural light, enhanced by pond views, and anchored by a cozy fireplace surrounded by custom built-ins. Upstairs, you’ll find four generous bedrooms, including two with en suite baths and walk-in closets, along with a huge entertainment/game room and a versatile loft—providing plenty of space for study, play, gaming, or movie nights. The primary suite is a true retreat with serene pond views, a private bath, separate shower, and a soaking tub. The walkout lower level remains unfinished but offers endless potential for expansion, while a large patio overlooking the pond provides another beautiful space for relaxation and entertaining. Additional highlights include a three-car garage, a quiet cul-de-sac setting, and a backyard retreat where you can enjoy peaceful water views year-round. Located just minutes from shopping, dining, and recreation—including the Minnesota Zoo, Lebanon Hills Regional Park, and the Apple Valley Aquatic Center—this home blends natural beauty, convenience, and top-tier schools.

    Zillow last checked:

    Listing updated:

    Listed by:

    Lisa A. Handley 612-390-6520,

    RE/MAX Advantage Plus,

    Nick Johnson 612-590-3659

    Bought with:

    Matthew G Lunde

    Dwell Realty Partners, LLC

    Source: NorthstarMLS as distributed by MLS GRID,MLS#: 6756730MLS Logo

    Facts & features

    Interior

    Bedrooms & bathrooms
    • Bedrooms: 4
    • Bathrooms: 4
    • Full bathrooms: 3
    • 1/2 bathrooms: 1
    Bedroom
    • Level: Upper
    Bedroom 2
    • Level: Upper
    Bedroom 3
    • Level: Upper
    Bedroom 4
    • Level: Upper
    Other
    • Level: Upper
    Deck
    • Level: Main
    Flex room
    • Level: Main
    Foyer
    • Level: Main
    Informal dining room
    • Level: Main
    Kitchen
    • Level: Main
    Laundry
    • Level: Upper
    Living room
    • Level: Main
    Loft
    • Level: Upper
    Office
    • Level: Main
    Other
    • Level: Main
    Patio
    • Level: Lower
    Porch
    • Level: Main
    Heating
    • Forced Air, Fireplace(s)
    Cooling
    • Central Air
    Appliances
    • Included: Cooktop, Dishwasher, Disposal, Double Oven, Dryer, Microwave, Refrigerator, Wall Oven
    • Laundry: Laundry Room, Upper Level
    Features
    • Basement: Full,Unfinished,Walk-Out Access
    • Number of fireplaces: 1
    • Fireplace features: Gas, Living Room
    Interior area
    • Total structure area: 3,644
    • Total interior livable area: 3,644 sqft
    • Finished area above ground: 3,644
    • Finished area below ground: 0

    Property

    Parking
    • Total spaces: 3
    • Parking features: Attached, Insulated Garage
    • Attached garage spaces: 3
    • Details: Garage Door Height (7)
    Accessibility
    • Accessibility features: None
    Features
    • Levels: Two
    • Stories: 2
    • Patio & porch: Covered, Deck, Front Porch, Patio, Porch
    • Has private pool: Yes
    • Pool features: In Ground, Outdoor Pool, Shared
    Lot
    • Size: 0.25 Acres
    • Dimensions: 80 x 138 x 80 x 138
    • Features: Tree Coverage - Light
    Details
    • Foundation area: 1568
    • Additional parcels included: 8578
    • Parcel number: 011830201080
    • Zoning description: Residential-Single Family

    Construction

    Type & style
    • Home type: SingleFamily
    • Property subtype: Single Family Residence
    Materials
    • Roof: Asphalt,Pitched
    Condition
    • New construction: No
    • Year built: 2016

    Utilities & green energy

    • Gas: Natural Gas
    • Sewer: City Sewer/Connected
    • Water: City Water/Connected

    Community & HOA

    Community
    • Subdivision: Cortland Third Add
    HOA
    • Has HOA: Yes
    • Services included: Sanitation, Snow Removal
    • HOA fee: $309 annually
    • HOA name: Courtland Home Association
    • HOA phone: 503-558-6959
    Location
    • Region: Apple Valley

    Financial & listing details

    • Price per square foot: $198/sqft
    • Tax assessed value: $692,600
    • Annual tax amount: $8,578
    • Date on market: 9/25/2025
    • Cumulative days on market: 9 days

    Price history

    DateEventPrice
    11/14/2025Sold$720,000$198/sqft
    Source: NorthstarMLS as distributed by MLS GRID #6756730 Report a problem
    10/3/2025Pending sale$720,000$198/sqft
    Source: NorthstarMLS as distributed by MLS GRID #6756730 Report a problem
    9/25/2025Listed for sale$720,000+44.6%$198/sqft
    Source: NorthstarMLS as distributed by MLS GRID #6756730 Report a problem
    10/14/2016Sold$498,060$137/sqft
    Source: Agent Provided Report a problem

    Public tax history

    YearProperty taxesTax assessment
    2024$8,578 +6.7%$692,600 +2.3%
    2023$8,042 +11.2%$676,800 +3.7%
    2022$7,232 +6.6%$652,700 +14.5%
    2021$6,786 +1.7%$570,200 +3.4%
    2020$6,674 +0.1%$551,300 +2.7%
    2019$6,670 $536,600 +5.5%
    2018$6,670 +11%$508,700 +8.5%
    2017$6,008 +3.9%$469,000 +279.4%
    2016$5,779 +329.8%$123,600 +2%
    2015$1,345 -29.5%$121,200 +441.1%
    2014$1,907 $22,400
    Find assessor info on the county website

    Neighborhood: Industrial District

    Nearby schools

    GreatSchools rating
    Get a cash offer in 3 minutes
    Find out how much your home could sell for in as little as 3 minutes with a no-obligation cash offer.
    Estimated market value
    $735,400
    Get a cash offer in 3 minutes
    Find out how much your home could sell for in as little as 3 minutes with a no-obligation cash offer.
    Estimated market value
    $735,400