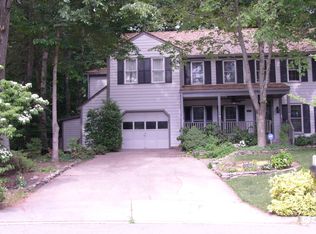
Yes, yes you can own a beautiful detached home in this prized community, for the price of a nearby townhome! Curb appeal is only the beginning, although that will wash over you every time you pull into the driveway or come home from a walk. Whether you want to work, play, lounge, or study, this home has just the right amount of space for all your indoor and outdoor living. The moment you step inside you feel home. Wood floors greet you underfoot, with just the hint of fresh paint in the air, noticeably flawless trims and finishes including crown molding, and oil rubbed bronze hardware. A convenient drop zone for bags, shoes, and worries just inside (but also a coat closet), and even the powder room is pretty. Open living area brings together all the conversations that flow from the living room to dining, and into the kitchen. Everyone can enjoy the sounds and smells coming from the heart of the home, and anticipate the meals with family and friends, or the splurge of fresh baked cookies the second they come out of the oven. Don't miss the cool glass pantry door! But the crisp white cabinets, quartz countertops and stainless appliances are definitely a highlight. The laundry is also on this level for the added convenience of multi-tasking. Just in time for summer, there is a sliding glass door right out to a deck for grilling, and shaded private yard with outdoor storage. The front yard is another option because it's so lush and is a perfect space to relax in an adirondack chair and watch those early bike lessons on the culdesac. Back inside, the basement is a fully finished Rec Room for game day, movie night, or overnight guests with the convenience of a third full bathroom and a little storage. Could make a perfect play room, work space or craft area daily! When it is time to call it a night, the top floor of the home offers two bedrooms that can hold a surprising amount of stuffed animals, with a full hall bathroom to share, and the primary suite with a second full bathroom. All of this with the green space, privacy and convenient amenities that Montclair is known for - Mimosa Trail gets you started making friends and memories in this prestigious community right away!
Sold for $515,000
$515,000
15253 Mimosa Trl, Dumfries, VA 22025
3beds
1,856sqft
Single Family Residence
Built in 1983
7,331 Square Feet Lot
$563,300 Zestimate®
$277/sqft
$2,888 Estimated rent
Home value
$563,300
$535,000 - $591,000
$2,888/mo
Zestimate® history
Owner options
List your home for rent
$2,888/mo
Rent Zestimate®
Find your next renter with Zillow Rental Manager. Plus, with online applications, you can quickly screen prospective tenants – for free.
$2,888/mo
Rent Zestimate®
Refinance and save
$3,235/mo
Est. payment
Refinancing to a lower rate could help reduce your monthly payments and save thousands over the life of the loan.
$3,235/mo
Est. payment
Explore your selling options
Work with a Zillow partner agent
Leverage their expertise and Zillow's premium Showcase listings to get your home seen by more buyers.
Get startedList with your own agent
Get your home in front of millions of buyers by listing it on Zillow.
Learn how to do itSell it yourself
Take full control of how buyers see your home on Zillow by listing For Sale by Owner (FSBO).
List your homeWhat's special
Zillow last checked:
Listing updated:
Listed by:
Karen Hall 703-508-0561,
Foxtrot Company
Bought with:
Jennifer Caison, 0225090064
Coldwell Banker Elite
Source: Bright MLS,MLS#: VAPW2070808
Facts & features
Interior
Bedrooms & bathrooms
- Bedrooms: 3
- Bathrooms: 4
- Full bathrooms: 3
- 1/2 bathrooms: 1
- Main level bathrooms: 1
Rooms
- Room types: Living Room, Dining Room, Primary Bedroom, Bedroom 2, Bedroom 3, Kitchen, Foyer, Laundry, Recreation Room, Bathroom 2, Bathroom 3, Primary Bathroom, Half Bath
Basement
- Area: 685
Heating
- Heat Pump, Electric
Cooling
- Heat Pump, Electric
Appliances
- Included: Dishwasher, Disposal, Exhaust Fan, Ice Maker, Microwave, Refrigerator, Cooktop, Electric Water Heater
- Laundry: Has Laundry, Main Level, Washer/Dryer Hookups Only, Laundry Room
Features
- Attic, Kitchen - Country, Kitchen - Table Space, Combination Dining/Living, Eat-in Kitchen, Primary Bath(s), Floor Plan - Traditional, Dry Wall
- Flooring: Hardwood, Carpet, Ceramic Tile, Luxury Vinyl, Wood
- Doors: Atrium, Insulated, Six Panel, Storm Door(s)
- Windows: Window Treatments
- Basement: Connecting Stairway,Finished,Heated,Improved
- Has fireplace: No
Interior area
- Total structure area: 2,027
- Total interior livable area: 1,856 sqft
- Finished area above ground: 1,342
- Finished area below ground: 514
Property
Parking
- Parking features: Asphalt, Off Street, Driveway
- Has uncovered spaces: Yes
Accessibility
- Accessibility features: None
Features
- Levels: Three
- Stories: 3
- Patio & porch: Deck
- Pool features: None
- Fencing: Back Yard,Privacy
- Has view: Yes
- View description: Trees/Woods
Lot
- Size: 7,331 Square Feet
- Features: Backs to Trees, Cul-De-Sac, No Thru Street, Wooded
Details
- Additional structures: Above Grade, Below Grade
- Parcel number: 8191221101
- Zoning: RPC
- Special conditions: Standard
Construction
Type & style
- Home type: SingleFamily
- Architectural style: Colonial
- Property subtype: Single Family Residence
Materials
- Combination, Brick
- Foundation: Slab
- Roof: Shake
Condition
- Excellent
- New construction: No
- Year built: 1983
Details
- Builder model: SURREY
- Builder name: FAIRFIELD HOMES
Utilities & green energy
- Sewer: Public Sewer
- Water: Public
- Utilities for property: Underground Utilities, Cable Available
Community & HOA
Community
- Subdivision: Montclair
HOA
- Has HOA: Yes
- Amenities included: Bank / Banking On-site, Baseball Field, Basketball Court, Beach Access, Common Grounds, Day Care, Fitness Center, Golf Course Membership Available, Jogging Path, Lake, Meeting Room, Picnic Area, Pier/Dock, Pool Mem Avail, Tot Lots/Playground, Tennis Court(s), Water/Lake Privileges
- Services included: Common Area Maintenance, Management, Insurance, Pier/Dock Maintenance, Reserve Funds, Road Maintenance
- HOA fee: $73 monthly
Location
- Region: Dumfries
Financial & listing details
- Price per square foot: $277/sqft
- Tax assessed value: $487,900
- Annual tax amount: $5,094
- Date on market: 5/22/2024
- Listing agreement: Exclusive Right To Sell
- Listing terms: Conventional,VA Loan
- Ownership: Fee Simple
Price history
| Date | Event | Price |
|---|---|---|
| 6/14/2024 | Sold | $515,000+3.2%$277/sqft |
Source:  Bright MLS #VAPW2070808 Report a problem Bright MLS #VAPW2070808 Report a problem | ||
| 5/24/2024 | Pending sale | $499,000$269/sqft |
Source: Bright MLS #VAPW2070808 Report a problem | ||
| 5/22/2024 | Listed for sale | $499,000+1.8%$269/sqft |
Source: Bright MLS #VAPW2070808 Report a problem | ||
| 3/15/2022 | Sold | $490,000+50.8%$264/sqft |
Source: Public Record Report a problem | ||
| 2/24/2015 | Sold | $325,000$175/sqft |
Source: Public Record Report a problem | ||
| 12/14/2014 | Pending sale | $325,000$175/sqft |
Source: Virginia Realty Partners LLC #PW8468429 Report a problem | ||
| 10/20/2014 | Price change | $325,000-1.5%$175/sqft |
Source: Virginia Realty Partners LLC #PW8468429 Report a problem | ||
| 9/30/2014 | Listed for sale | $330,000+14.6%$178/sqft |
Source: Virginia Realty Partners LLC #PW8468429 Report a problem | ||
| 7/13/2012 | Sold | $288,000$155/sqft |
Source: Public Record Report a problem | ||
| 6/1/2012 | Listed for sale | $288,000+98.8%$155/sqft |
Source: Coldwell Banker Residential Brokerage - Prince William Parkway #PW7853206 Report a problem | ||
| 8/27/1997 | Sold | $144,900$78/sqft |
Source: Public Record Report a problem | ||
Public tax history
| Year | Property taxes | Tax assessment |
|---|---|---|
| 2025 | $5,061 +4.3% | $516,200 +5.8% |
| 2024 | $4,852 +3.6% | $487,900 +8.4% |
| 2023 | $4,683 +20.1% | $450,100 +4.4% |
| 2022 | $3,899 -16.3% | $431,100 +13.5% |
| 2021 | $4,659 +5.1% | $379,900 +6.1% |
| 2020 | $4,433 +116.9% | $358,100 +5.8% |
| 2019 | $2,044 -46.7% | $338,500 +6.5% |
| 2018 | $3,836 +4.5% | $317,700 +4.4% |
| 2017 | $3,672 -2.5% | $304,300 -0.5% |
| 2016 | $3,765 +5.8% | $305,900 +2.7% |
| 2015 | $3,559 | $298,000 +5.4% |
| 2014 | $3,559 | $282,600 +7.4% |
| 2013 | -- | $263,100 -0.8% |
| 2012 | -- | $265,200 +33.8% |
| 2010 | -- | $198,200 -18.4% |
| 2009 | -- | $242,800 -20.5% |
| 2008 | -- | $305,500 -10.2% |
| 2007 | -- | $340,100 -10.5% |
| 2006 | -- | $380,100 +30.2% |
| 2005 | -- | $291,900 +19.2% |
| 2004 | -- | $244,900 +23% |
| 2003 | -- | $199,100 +11.6% |
| 2002 | -- | $178,400 +12.1% |
| 2001 | -- | $159,200 |
Find assessor info on the county website
Neighborhood: 22025
Nearby homes
- $650,8004 bd3 ba2.8k sqft15257 Mimosa Trl, Dumfries, VA 22025Off Market

- $755,9005 bd4 ba3.6k sqft15249 Mimosa Trl, Dumfries, VA 22025Off Market
- $557,8003 bd2 ba1.5k sqft15260 Hyacinth Pl, Dumfries, VA 22025Off Market
- $662,0004 bd3 ba1.8k sqft15256 Hyacinth Pl, Dumfries, VA 22025Off Market
- $584,7003 bd3 ba1.5k sqft15245 Mimosa Trl, Dumfries, VA 22025Off Market
- $632,0004 bd3 ba2.6k sqft15264 Hyacinth Pl, Dumfries, VA 22025Off Market
- $618,3004 bd3 ba2k sqft15252 Hyacinth Pl, Dumfries, VA 22025Off Market
- $615,0004 bd3 ba1.7k sqft15244 Mimosa Trl, Dumfries, VA 22025Off Market
Nearby schools
GreatSchools rating
- 9/10A. Henderson Elementary SchoolGrades: PK-5Distance: 0.2 mi
- 8/10Herbert J. Saunders Middle SchoolGrades: 6-8Distance: 3.5 mi
- 7/10Forest Park High SchoolGrades: 9-12Distance: 1.2 mi
Schools provided by the listing agent
- Elementary: Henderson
- Middle: Saunders
- High: Forest Park
- District: Prince William County Public Schools
Source: Bright MLS. This data may not be complete. We recommend contacting the local school district to confirm school assignments for this home.
Get a cash offer in 3 minutes
Find out how much your home could sell for in as little as 3 minutes with a no-obligation cash offer.
Estimated market value
$563,300
Get a cash offer in 3 minutes
Find out how much your home could sell for in as little as 3 minutes with a no-obligation cash offer.
Estimated market value
$563,300
- Virginia
- Prince William County
- Dumfries
- 22025
- 15253 Mimosa Trl
Nearby cities
Nearby zip codes
Other Dumfries Topics
