Skip main navigation
Sold for $257,550
  • $257,550

    15254 E 75th Rd, Dennison, IL 62423

    4beds
    2,927sqft
    Farm, Single Family Residence
    Built in 1930
    10 Acres Lot
    $257,300 Zestimate®
    $88/sqft
    $1,872 Estimated rent

    Home value

    $257,300

    $244,000 - $270,000

    $1,872/mo

    Zestimate® history
    Loading
    Loading...

    Owner options

    List your home for rent

    $1,872/mo

    Rent Zestimate®

    Find your next renter with Zillow Rental Manager. Plus, with online applications, you can quickly screen prospective tenants – for free.

    Learn more

    $1,872/mo

    Rent Zestimate®

    Refinance and save

    $1,735/mo

    Est. payment

    Refinancing to a lower rate could help reduce your monthly payments and save thousands over the life of the loan.

    See today's rates

    $1,735/mo

    Est. payment

    Explore your selling options

    Work with a Zillow partner agent

    Leverage their expertise and Zillow's premium Showcase listings to get your home seen by more buyers.

    Get started

    List with your own agent

    Get your home in front of millions of buyers by listing it on Zillow.

    Learn how to do it

    Sell it yourself

    Take full control of how buyers see your home on Zillow by listing For Sale by Owner (FSBO).

    List your home

    What's special

    Separate living quartersLarge barnThree main-level bedroomsPanoramic countryside viewsDedicated officeTwo flexible upper-level roomsRustic charm throughout
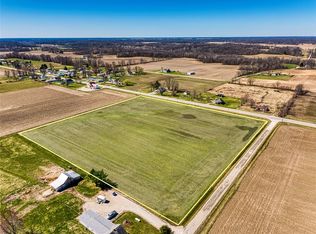
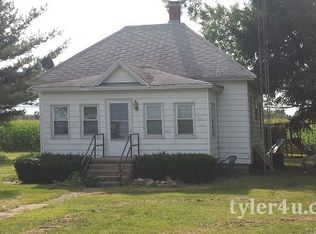
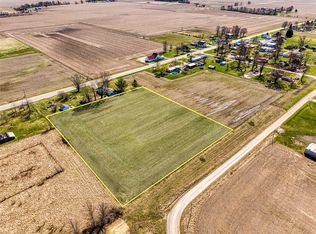
    Enjoy panoramic countryside views and unforgettable sunsets from this private 10-acre retreat, ideally located between Paris and Marshall, Illinois, and just minutes from Terre Haute, Indiana. Approximately 9 acres of pasture and tillable ground provide endless possibilities—from hobby farming and raising chickens or goats to horseback riding, exploring the property on ATVs, gardening, outdoor recreation, and enjoying all four seasons of country living. The 4-bedroom home offers spacious living areas, a dedicated office, three main-level bedrooms, two flexible upper-level rooms, a breezeway, and rustic charm throughout. Separate living quarters add versatility for guests, multigenerational living, a home business, or rental income. An attached 2-car garage and large barn provide ample space for horses, livestock, recreation, or equipment storage. A rare opportunity to enjoy acreage, privacy, and country living with convenient access to nearby amenities.

    Zillow last checked:

    Listing updated:

    Listed by:

    John Mullican 812-235-4433,

    Remax/Rl Est Assoc

    Bought with:

    John Mullican, RB14045223

    Remax/Rl Est Assoc

    Source: CIBR,MLS#: 6257341MLS LogoOriginating MLS: Central Illinois Board Of REALTORS

    Facts & features

    Interior

    Bedrooms & bathrooms
    • Bedrooms: 4
    • Bathrooms: 2
    • Full bathrooms: 2
    Primary bedroom
    • Description: Flooring: Hardwood
    • Level: Main
    • Dimensions: 13.4 x 11
    Bedroom
    • Description: Flooring: Hardwood
    • Level: Main
    • Dimensions: 11.7 x 9
    Bedroom
    • Description: Flooring: Carpet
    • Level: Upper
    • Dimensions: 20.6 x 10.8
    Bedroom
    • Description: Flooring: Vinyl
    • Level: Main
    • Dimensions: 11.2 x 10.2
    Other
    • Description: Flooring: Concrete
    • Level: Main
    • Dimensions: 23.5 x 11.11
    Dining room
    • Description: Flooring: Vinyl
    • Level: Main
    • Dimensions: 13.5 x 13.1
    Kitchen
    • Description: Flooring: Laminate
    • Level: Main
    • Dimensions: 13 x 11.6
    Kitchen
    • Description: Flooring: Vinyl
    • Level: Main
    • Dimensions: 9 x 6
    Laundry
    • Description: Flooring: Vinyl
    • Level: Main
    • Dimensions: 8.1 x 5.1
    Laundry
    • Description: Flooring: Vinyl
    • Level: Main
    • Dimensions: 11.1 x 6.1
    Living room
    • Description: Flooring: Hardwood
    • Level: Main
    • Dimensions: 18.4 x 13.5
    Living room
    • Description: Flooring: Vinyl
    • Level: Main
    • Dimensions: 14.6 x 8.1
    Office
    • Description: Flooring: Laminate
    • Level: Main
    • Dimensions: 13.9 x 11.6
    Heating
    • Electric, Propane
    Cooling
    • Central Air
    Appliances
    • Included: Dryer, Dishwasher, Electric Water Heater, Oven, Range, Refrigerator, Washer
    • Laundry: Main Level
    Features
    • Main Level Primary
    • Basement: Crawl Space
    • Has fireplace: No
    Interior area
    • Total structure area: 2,927
    • Total interior livable area: 2,927 sqft
    • Finished area above ground: 2,927

    Property

    Parking
    • Total spaces: 2
    • Parking features: Attached, Garage
    • Attached garage spaces: 2
    Features
    • Levels: One and One Half
    • Patio & porch: Patio
    • Exterior features: Shed
    Lot
    • Size: 10 Acres
    • Features: Tillable
    Details
    • Additional structures: Shed(s)
    • Parcel number: 142418100011
    • Zoning: AGR
    • Special conditions: None

    Construction

    Type & style
    • Home type: SingleFamily
    • Architectural style: Farmhouse
    • Property subtype: Farm, Single Family Residence
    Materials
    • Vinyl Siding
    • Foundation: Crawlspace, Slab
    • Roof: Shingle
    Condition
    • Year built: 1930

    Utilities & green energy

    • Sewer: Septic Tank
    • Water: Public

    Community & HOA

    Location
    • Region: Dennison

    Financial & listing details

    • Price per square foot: $88/sqft
    • Annual tax amount: $2,313
    • Date on market: 2/28/2026
    • Cumulative days on market: 122 days

    Price history

    DateEventPrice
    8/7/2026Sold$257,550-8%$88/sqft
    Source: CIBR #6257341 Report a problem
    6/30/2026Pending sale$279,900$96/sqft
    Source: CIBR #6257341 Report a problem
    6/14/2026Price change$279,900-3.4%$96/sqft
    Source: CIBR #6257341 Report a problem
    4/27/2026Price change$289,900-3.3%$99/sqft
    Source: CIBR #6257341 Report a problem
    2/28/2026Listed for sale$299,900-9.1%$102/sqft
    Source: CIBR #6257341 Report a problem
    10/15/2025Listing removed$329,900$113/sqft
    Source: THAAR #106030 Report a problem
    5/19/2025Price change$329,900-2.9%$113/sqft
    Source: CIBR #6251493 Report a problem
    4/14/2025Listed for sale$339,900$116/sqft
    Source: CIBR #6251493 Report a problem

    Public tax history

    Tax history is unavailable.

    Neighborhood: 62423

    Nearby schools

    GreatSchools rating
    Schools provided by the listing agent
    • District: Paris Dist. 4

    Source: CIBR. This data may not be complete. We recommend contacting the local school district to confirm school assignments for this home.

    Get pre-qualified for a loan
    At Zillow Home Loans, we can pre-qualify you in as little as 5 minutes with no impact to your credit score.

    An equal housing lender. NMLS #10287.