Welcome home to this well maintained and updated gas conversion (2011) Ranch. Nestled within the sought after Forest Park community this 1863 sq ft gem boasts light Ceramic Title Floors and lots of newer carpeting installed 2022. Enter the spacious Living Room as some newer windows, with window treatments staying: Provide plenty of light. Host get togethers in the spacious Dining Room right next to the Upgraded 2019 White Cabinet Eat-In Kitchen with Aqua & Gray Titled Backsplash. Serve snacks at the Kitchen Island. All Kitchen Stainless Steel appliances stay, the Gas Stove is a cooks delight. Settle in for a movie night in the Family Room with a stone fireplace and overlooking your private courtyard. Two updated full baths service the three bedrooms. The Laundry/Utility Room include the Washer & Dryer. You will love the big Mud Room used as an exercise room with room for lots of storage. Large 18X18 Three Season Room make your summer barbecues bug free. The roof is brand new 2024 with gutters replaced 2014 and a Wood Fence installed 2023. Seller has purchased an Americas Preferred Home Warranty for the buyers peace of mind. Enjoy the development pool and tennis courts. Close to shopping, entertainment and freeways make this Strongsville home a must see.
Closed
$325,000
15254 High Point Rd, Strongsville, OH 44136
3beds
1,863sqft
Single Family Residence
Built in 1973
0.34 Acres Lot
$348,600 Zestimate®
$174/sqft
$2,316 Estimated rent
Home value
$348,600
$331,000 - $366,000
$2,316/mo
Zestimate® history
Owner options
List your home for rent
$2,316/mo
Rent Zestimate®
Find your next renter with Zillow Rental Manager. Plus, with online applications, you can quickly screen prospective tenants – for free.
$2,316/mo
Rent Zestimate®
Refinance and save
$2,955/mo
Est. payment
Refinancing to a lower rate could help reduce your monthly payments and save thousands over the life of the loan.
$2,955/mo
Est. payment
Explore your selling options
Work with a Zillow partner agent
Leverage their expertise and Zillow's premium Showcase listings to get your home seen by more buyers.
Get startedList with your own agent
Get your home in front of millions of buyers by listing it on Zillow.
Learn how to do itSell it yourself
Take full control of how buyers see your home on Zillow by listing For Sale by Owner (FSBO).
List your homeWhat's special
Exercise roomTennis courtsPrivate courtyardUpdated gas conversionClose to shoppingWindow treatmentsStainless steel appliances
Zillow last checked:
Listing updated:
Listed by:
Rita Legan rita.leganre@gmail.com440-227-4461,
EXP Realty, LLC.
Bought with:
Rachel D Liberati, 2013003329
Howard Hanna
Source: MLS Now,MLS#: 5016198 Originating MLS: Akron Cleveland Association of REALTORS
Originating MLS: Akron Cleveland Association of REALTORSFacts & features
Interior
Bedrooms & bathrooms
- Bedrooms: 3
- Bathrooms: 2
- Full bathrooms: 2
- Main level bathrooms: 2
- Main level bedrooms: 3
Primary bedroom
- Description: Flooring: Carpet
- Features: Window Treatments
- Level: First
- Dimensions: 12.00 x 12.00
Bedroom
- Description: Flooring: Carpet
- Features: Window Treatments
- Level: First
- Dimensions: 8.00 x 5.00
Bedroom
- Description: Flooring: Carpet
- Features: Window Treatments
- Level: First
- Dimensions: 18.00 x 18.00
Primary bathroom
- Description: Flooring: Ceramic Tile
- Level: First
- Dimensions: 19.00 x 12.00
Bathroom
- Description: Flooring: Ceramic Tile
- Level: First
- Dimensions: 21.00 x 10.00
Dining room
- Description: Flooring: Ceramic Tile
- Features: Window Treatments
- Level: First
- Dimensions: 15.00 x 14.00
Eat in kitchen
- Description: Flooring: Ceramic Tile
- Level: First
- Dimensions: 13.00 x 11.00
Entry foyer
- Description: Flooring: Ceramic Tile
- Level: First
- Dimensions: 13.00 x 10.00
Family room
- Description: Flooring: Carpet
- Features: Fireplace, Window Treatments
- Level: First
- Dimensions: 25.00 x 13.00
Laundry
- Description: And Utilities,Flooring: Luxury Vinyl Tile
- Level: First
Living room
- Description: Flooring: Ceramic Tile
- Features: Window Treatments
- Level: First
- Dimensions: 10.00 x 9.00
Mud room
- Description: Flooring: Luxury Vinyl Tile
- Features: Window Treatments
- Level: First
- Dimensions: 21 x 10
Sunroom
- Description: Flooring: Tile
- Features: Window Treatments
- Level: First
- Dimensions: 18 x 18
Heating
- Forced Air, Gas
Cooling
- Central Air
Appliances
- Included: Dryer, Dishwasher, Disposal, Microwave, Range, Refrigerator, Washer
- Laundry: Main Level
Features
- Breakfast Bar, Ceiling Fan(s), Chandelier, Entrance Foyer, Eat-in Kitchen, Kitchen Island, Pantry, Recessed Lighting, Storage, Track Lighting, Walk-In Closet(s)
- Basement: None
- Number of fireplaces: 1
- Fireplace features: Family Room
Interior area
- Total structure area: 1,863
- Total interior livable area: 1,863 sqft
- Finished area above ground: 1,863
- Finished area below ground: 0
Property
Parking
- Total spaces: 2
- Parking features: Attached, Driveway, Electricity, Garage Faces Front, Garage, Garage Door Opener, Paved
- Attached garage spaces: 2
Accessibility
- Accessibility features: None
Features
- Levels: One
- Stories: 1
- Patio & porch: Enclosed, Patio, Porch
- Exterior features: Uncovered Courtyard
- Pool features: Community
- Fencing: Partial,Privacy,Wood
- Has view: Yes
- View description: Trees/Woods
Lot
- Size: 0.34 Acres
- Dimensions: 91 x 165
Details
- Parcel number: 39816068
Construction
Type & style
- Home type: SingleFamily
- Architectural style: Ranch
- Property subtype: Single Family Residence
Materials
- Cedar
- Foundation: None, Slab
- Roof: Asphalt,Fiberglass,Shingle
Condition
- Year built: 1973
Details
- Warranty included: Yes
Utilities & green energy
- Sewer: Public Sewer
- Water: Public
Community & HOA
Community
- Features: Common Grounds/Area, Pool, Tennis Court(s)
- Security: Smoke Detector(s)
- Subdivision: Forest Park
HOA
- Has HOA: Yes
- Services included: Common Area Maintenance, Insurance, Recreation Facilities
- HOA fee: $555 annually
- HOA name: Forest Park Hoa
Location
- Region: Strongsville
Financial & listing details
- Price per square foot: $174/sqft
- Tax assessed value: $272,100
- Annual tax amount: $4,517
- Date on market: 4/3/2024
- Cumulative days on market: 1 day
- Listing terms: Cash,Conventional
Price history
| Date | Event | Price |
|---|---|---|
| 5/8/2024 | Sold | $325,000+8.3%$174/sqft |
Source:  MLS Now #5016198 Report a problem MLS Now #5016198 Report a problem | ||
| 4/4/2024 | Pending sale | $300,000$161/sqft |
Source: MLS Now #5016198 Report a problem | ||
| 4/3/2024 | Listed for sale | $300,000+86.6%$161/sqft |
Source: MLS Now #5016198 Report a problem | ||
| 11/5/2009 | Sold | $160,750$86/sqft |
Source: Public Record Report a problem | ||
Public tax history
| Year | Property taxes | Tax assessment |
|---|---|---|
| 2025 | $4,471 0% | $95,240 |
| 2024 | $4,472 -1% | $95,240 +32% |
| 2023 | $4,517 +0.7% | $72,140 |
| 2022 | $4,484 +0.8% | $72,140 |
| 2021 | $4,449 +5.3% | $72,140 +19% |
| 2020 | $4,226 +0.7% | $60,620 |
| 2019 | $4,197 +12.7% | $60,620 |
| 2018 | $3,723 +1.9% | $60,620 +10% |
| 2017 | $3,655 +1.9% | $55,090 |
| 2016 | $3,588 | $55,090 |
| 2015 | $3,588 +0.5% | $55,090 +3% |
| 2014 | $3,569 +1.5% | $53,490 |
| 2013 | $3,518 +3.8% | $53,490 |
| 2012 | $3,390 +1.8% | $53,490 -1.2% |
| 2011 | $3,331 -0.3% | $54,150 |
| 2010 | $3,341 +19.9% | $54,150 |
| 2009 | $2,786 -4.8% | $54,150 -8% |
| 2008 | $2,928 +3.7% | $58,870 |
| 2007 | $2,823 -5.5% | $58,870 |
| 2006 | $2,986 +0.8% | $58,870 +6.4% |
| 2005 | $2,962 +1.2% | $55,340 |
| 2004 | $2,927 +5% | $55,340 |
| 2003 | $2,788 +6.4% | $55,340 +7.5% |
| 2002 | $2,621 -49.3% | $51,490 |
| 2001 | $5,170 -0.1% | $51,490 |
| 2000 | $5,175 | $51,490 |
Find assessor info on the county website
Neighborhood: 44136
Nearby homes
- $314,2003 bd2 ba1.8k sqft15254 High Pt, Strongsville, OH 44136Off Market
- $336,9003 bd2 ba-- sqft15258 High Point, Strongsville, OH 44136Off Market
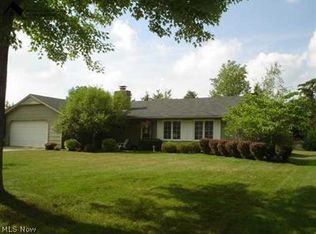
- $324,5003 bd2 ba1.9k sqft15258 High Point Rd, Strongsville, OH 44136Off Market
- $298,7003 bd2 ba1.7k sqft15261 High Point Rd, Strongsville, OH 44136Off Market
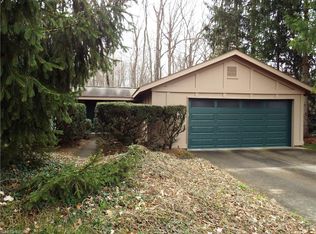
- $287,5003 bd2 ba1.7k sqft15262 High Point Rd, Strongsville, OH 44136Off Market
- $349,1003 bd2 ba1.7k sqft15265 High Point Rd, Strongsville, OH 44136Off Market
- $316,8003 bd2 ba2.1k sqft15250 High Point Rd, Strongsville, OH 44136Off Market
- $295,5003 bd2 ba1.5k sqft15266 High Point Rd, Strongsville, OH 44136Off Market
Nearby schools
GreatSchools rating
- 6/10Chapman Elementary SchoolGrades: PK-5Distance: 2.8 mi
- 8/10Strongsville Middle SchoolGrades: 6-8Distance: 1.8 mi
- 9/10Strongsville High SchoolGrades: 9-12Distance: 2.7 mi
Schools provided by the listing agent
- District: Strongsville CSD - 1830
Source: MLS Now. This data may not be complete. We recommend contacting the local school district to confirm school assignments for this home.
Get a cash offer in 3 minutes
Find out how much your home could sell for in as little as 3 minutes with a no-obligation cash offer.
Estimated market value
$348,600
Get a cash offer in 3 minutes
Find out how much your home could sell for in as little as 3 minutes with a no-obligation cash offer.
Estimated market value
$348,600
- Ohio
- Cuyahoga County
- Strongsville
- 44136
- 15254 High Point Rd
