Skip main navigation
Closed
  • $255,000

    15255 Alleghany Rd, Thompsonville, IL 62890

    4beds
    1,920sqft
    Single Family Residence
    Built in ----
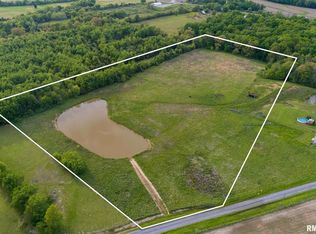
    17.64 Acres Lot
    $255,100 Zestimate®
    $133/sqft
    $1,464 Estimated rent

    Home value

    $255,100

    $242,000 - $268,000

    $1,464/mo

    Zestimate® history
    Loading
    Loading...

    Owner options

    List your home for rent

    $1,464/mo

    Rent Zestimate®

    Find your next renter with Zillow Rental Manager. Plus, with online applications, you can quickly screen prospective tenants – for free.

    Learn more

    $1,464/mo

    Rent Zestimate®

    Refinance and save

    $1,852/mo

    Est. payment

    Refinancing to a lower rate could help reduce your monthly payments and save thousands over the life of the loan.

    See today's rates

    $1,852/mo

    Est. payment

    Explore your selling options

    Work with a Zillow partner agent

    Leverage their expertise and Zillow's premium Showcase listings to get your home seen by more buyers.

    Get started

    List with your own agent

    Get your home in front of millions of buyers by listing it on Zillow.

    Learn how to do it

    Sell it yourself

    Take full control of how buyers see your home on Zillow by listing For Sale by Owner (FSBO).

    List your home

    What's special

    Large yardWooded acreageStainless kitchen appliancesNew roof
    A deer hunter's paradise! This recently updated home offers privacy, a large yard, along with wooded acreage that has harvested some of the largest bucks in the area. Sitting on over 17 acres this 3 (possibly 4) bedroom home has new flooring throughout both the basement and main level. The kitchen and bathroom were both recently remodeled. Other recent updates include the HVAC system, new roof, new water heater, updated lighting and fixtures throughout, septic line and tank clean-out, and stainless kitchen appliances. This home is move in ready and the setting could not be better. Just a few minutes from Johnston City and is in the Johnston City School District. Call or text today to schedule your showing!

    Zillow last checked:

    Listing updated:

    Listed by:

    Dalton Woolard 618-218-0623,

    Avripas Southern Real Estate

    Bought with:

    Dalton Woolard

    Avripas Southern Real Estate

    Source: MRED as distributed by MLS GRID,MLS#: 100539056MLS Logo

    Facts & features

    Interior

    Bedrooms & bathrooms
    • Bedrooms: 4
    • Bathrooms: 1
    • Full bathrooms: 1
    Primary bedroom
    • Level: Main
    • Area: 154 Square Feet
    • Dimensions: 14x11
    Bedroom 2
    • Level: Main
    • Area: 108 Square Feet
    • Dimensions: 12x9
    Bedroom 3
    • Level: Basement
    • Area: 88 Square Feet
    • Dimensions: 11x8
    Bedroom 4
    • Level: Basement
    • Area: 308 Square Feet
    • Dimensions: 22x14
    Kitchen
    • Level: Main
    • Area: 260 Square Feet
    • Dimensions: 20x13
    Living room
    • Level: Main
    • Area: 240 Square Feet
    • Dimensions: 20x12
    Storage
    • Level: Main
    • Area: 240 Square Feet
    • Dimensions: 24x10
    Utility room
    • Level: Basement
    • Area: 288 Square Feet
    • Dimensions: 24x12
    Heating
    • Electric
    Cooling
    • Central Air
    Appliances
    • Included: Dishwasher, Microwave, Range, Refrigerator
    Features
    • Flooring: Laminate
    • Basement: Finished
    Interior area
    • Total structure area: 1,920
    • Total interior livable area: 1,920 sqft

    Property

    Parking
    • Total spaces: 2
    • Parking features: Carport
    Accessibility
    • Accessibility features: No Disability Access
    Features
    • Stories: 1
    Lot
    • Size: 17.64 Acres
    • Dimensions: 1800x345
    Details
    • Additional parcels included: All Parcels: Approximately 17.64 Acres Total 04-22-100-007 ($2700.54) 04-22-100-013 ($248.66) 04-22-100-015 ($243.96) 04-15-300-014 ($227.16)
    • Parcel number: 0422100007
    • Special conditions: None

    Construction

    Type & style
    • Home type: SingleFamily
    • Architectural style: Ranch
    • Property subtype: Single Family Residence
    Materials
    • Masonite
    • Foundation: Block
    Condition
    • New construction: No

    Utilities & green energy

    • Electric: 200+ Amp Service
    • Sewer: Septic Tank
    • Water: Public

    Community & HOA

    Location
    • Region: Thompsonville

    Financial & listing details

    • Price per square foot: $133/sqft
    • Tax assessed value: $120,540
    • Annual tax amount: $2,701
    • Date on market: 7/7/2026
    • Listing terms: FHA
    • Ownership: Fee Simple

    Price history

    DateEventPrice
    8/24/2026Sold$255,000-5.5%$133/sqft
    Source: MRED as distributed by MLS GRID #100539056 Report a problem
    7/21/2026Pending sale$269,900$141/sqft
    Source: MRED as distributed by MLS GRID #100539056 Report a problem
    7/7/2026Listed for sale$269,900+208.5%$141/sqft
    Source: MRED as distributed by MLS GRID #100539056 Report a problem
    3/29/2025Listing removed$1,500$1/sqft
    Source: Zillow Rentals Report a problem
    2/8/2025Listed for rent$1,500$1/sqft
    Source: Zillow Rentals Report a problem
    3/27/2020Sold$87,500-7.9%$46/sqft
    Source: MRED as distributed by MLS GRID #EB432423 Report a problem
    2/2/2020Pending sale$95,000$49/sqft
    Source: Johnson Real Estate #EB432423 Report a problem
    1/22/2020Listed for sale$95,000-41.9%$49/sqft
    Source: Johnson Real Estate #EB432423 Report a problem
    6/20/2011Sold$163,500$85/sqft
    Source: Agent Provided Report a problem

    Public tax history

    YearProperty taxesTax assessment
    2024$2,701 +11.5%$40,180 +13.4%
    2023$2,423 -19.1%$35,440 -15%
    2022$2,995 -3%$41,690 +3.8%
    2021$3,087 +1.2%$40,180 +5.8%
    2020$3,050 +4.8%$37,960
    2019$2,911 +26.7%$37,960 +24.3%
    2018$2,298 +0.7%$30,540
    2017$2,282 $30,540 +5.3%
    2015$2,282 +0.6%$29,001 +0.1%
    2013$2,270 +70.5%$28,970
    2012$1,331 $28,970
    2011-- $28,970 +10.8%
    2006-- $26,140
    Find assessor info on the county website

    Neighborhood: 62890

    Nearby schools

    GreatSchools rating
    Schools provided by the listing agent
    • District: 1

    Source: MRED as distributed by MLS GRID. This data may not be complete. We recommend contacting the local school district to confirm school assignments for this home.

    Get pre-qualified for a loan
    At Zillow Home Loans, we can pre-qualify you in as little as 5 minutes with no impact to your credit score.

    An equal housing lender. NMLS #10287.