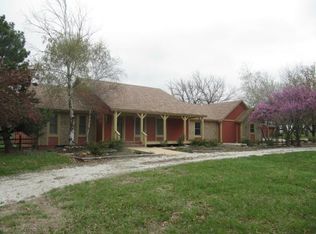
This gorgeous custom contemporary ranch home is nestled in 17.5 acres across the street from Gardner Lake! Beautiful landscaping surrounds the home. The acreage offers trees, meadows, trails, a pond, and a spillway. The home is a nature lovers dream with 565 sq ft of windows. The stone steps open up to a lovely foyer with marble floors and arched ceiling. A see-through fireplace, built-in entertainment center, window seats, and cathedral ceiling complete the living room. The den/dining room boasts a stone wall w/woodburning recirculating fireplace and vaulted ceilings. Step down into a sunroom w/ 3 skylights and full height windows that overlook the woods. The large kitchen features an island w/gas cooktop, Corian countertops, double convection oven, pantry, breakfast nook, water purifier and custom built cabinets. Spacious deck off the kitchen is great for entertaining! A see-through fireplace graces the primary bedroom, recessed lighting, ceiling fan, wake up to beautiful views! The primary bathroom features a jacuzzi tub, separate vanities, make up area w/special lighting, separate shower, ceiling fan, and powder room. The walk-in primary closet is complete with built in dresser and shelving. Sitting room/office off of the primary is a hidden gem. Spacious second bedroom on main level w/large closet and ceiling fan. Hall bath has large vanity and shower over tub. Huge mud room/laundry room w/sink and built in cabinets located off the main garage. The basement includes approx 1400 sq ft including a third bedroom, full bath, double door walk-out, and built in cabinets for office. Huge storage area w/shelving. Oversized garage includes built-in workshop w/cabinets and shelving. 15x12 storage shed on property. This home has been meticulously maintained. Gorgeous views from every room! If you enjoy privacy, comfort, and nature's beauty, this home is for you!
Sold
Price Unknown
15255 Gardner East Rd, Gardner, KS 66030
3beds
3,928sqft
Single Family Residence
Built in 1994
17.5 Acres Lot
$1,054,600 Zestimate®
$--/sqft
$3,814 Estimated rent
Home value
$1,054,600
$981,000 - $1.14M
$3,814/mo
Zestimate® history
Owner options
List your home for rent
$3,814/mo
Rent Zestimate®
Find your next renter with Zillow Rental Manager. Plus, with online applications, you can quickly screen prospective tenants – for free.
$3,814/mo
Rent Zestimate®
Refinance and save
Refinancing to a lower rate could help reduce your monthly payments and save thousands over the life of the loan.
Explore your selling options
Work with a Zillow partner agent
Leverage their expertise and Zillow's premium Showcase listings to get your home seen by more buyers.
Get startedList with your own agent
Get your home in front of millions of buyers by listing it on Zillow.
Learn how to do itSell it yourself
Take full control of how buyers see your home on Zillow by listing For Sale by Owner (FSBO).
List your homeWhat's special
Zillow last checked:
Listing updated:
Listing Provided by:
Jennifer Turner 913-634-6604,
Platinum Realty LLC
Bought with:
Carrie Fisher, 00247839
Platinum Realty LLC
Source: Heartland MLS as distributed by MLS GRID,MLS#: 2502403
Facts & features
Interior
Bedrooms & bathrooms
- Bedrooms: 3
- Bathrooms: 4
- Full bathrooms: 3
- 1/2 bathrooms: 1
Primary bedroom
- Features: Ceiling Fan(s), Fireplace, Indirect Lighting, Walk-In Closet(s)
- Level: Main
- Dimensions: 16 x 15
Bedroom 2
- Features: Carpet, Ceiling Fan(s)
- Level: Main
- Dimensions: 15 x 11
Bedroom 3
- Features: Carpet
- Level: Basement
- Dimensions: 10 x 9
Primary bathroom
- Features: Ceiling Fan(s), Double Vanity, Separate Shower And Tub
- Level: Main
- Dimensions: 16 x 13
Bathroom 2
- Features: Shower Over Tub
- Level: Main
- Dimensions: 11 x 5
Bathroom 3
- Features: Shower Only
- Level: Basement
- Dimensions: 12 x 8
Game room
- Features: Carpet
- Level: Basement
- Dimensions: 45 x 17
Great room
- Features: Carpet, Fireplace
- Level: Main
- Dimensions: 23 x 15
Half bath
- Features: Carpet
- Level: Main
Kitchen
- Features: Kitchen Island, Pantry, Solid Surface Counter
- Level: Main
- Dimensions: 21 x 18
Laundry
- Features: Built-in Features
- Level: Main
- Dimensions: 13 x 7
Living room
- Features: Built-in Features, Carpet, Fireplace
- Level: Main
- Dimensions: 27 x 15
Sitting room
- Features: Carpet
- Level: Main
- Dimensions: 9 x 8
Sun room
- Level: Main
- Dimensions: 11 x 9
Heating
- Heat Pump
Cooling
- Heat Pump
Appliances
- Included: Cooktop, Dishwasher, Disposal, Double Oven, Dryer, Refrigerator, Gas Range, Washer, Water Purifier, Water Softener
- Laundry: Laundry Room, Main Level
Features
- Ceiling Fan(s), Custom Cabinets, Kitchen Island, Pantry, Vaulted Ceiling(s), Walk-In Closet(s)
- Flooring: Carpet, Laminate, Marble
- Windows: Skylight(s)
- Basement: Basement BR,Finished,Full,Walk-Out Access
- Number of fireplaces: 2
- Fireplace features: Gas Starter, Great Room, Heat Circulator, Master Bedroom, See Through, Wood Burning Stove
Interior area
- Total structure area: 3,928
- Total interior livable area: 3,928 sqft
- Finished area above ground: 2,928
- Finished area below ground: 1,000
Property
Parking
- Total spaces: 3
- Parking features: Attached, Detached, Garage Door Opener, Garage Faces Side
- Attached garage spaces: 3
Features
- Patio & porch: Deck
- Spa features: Bath
- Fencing: Partial,Wood
- Waterfront features: Pond
Lot
- Size: 17.50 Acres
- Features: Acreage, Wooded
Details
- Additional structures: Garage(s)
- Parcel number: 2P500000000003
Construction
Type & style
- Home type: SingleFamily
- Architectural style: Traditional
- Property subtype: Single Family Residence
Materials
- Stucco
- Roof: Composition
Condition
- Year built: 1994
Utilities & green energy
- Sewer: Septic Tank, Grinder Pump, Public Sewer
- Water: Public
Community & neighborhood
Location
- Region: Gardner
- Subdivision: Gardner Lake
Other
Other facts
- Listing terms: Cash,Conventional
- Ownership: Private
Price history
| Date | Event | Price |
|---|---|---|
| 11/26/2024 | Sold | -- |
Source:  Heartland MLS as distributed by MLS GRID #2502403 Report a problem Heartland MLS as distributed by MLS GRID #2502403 Report a problem | ||
| 10/27/2024 | Pending sale | $995,000$253/sqft |
Source: Heartland MLS as distributed by MLS GRID #2502403 Report a problem | ||
| 10/7/2024 | Price change | $995,000-9.5%$253/sqft |
Source: Heartland MLS as distributed by MLS GRID #2502403 Report a problem | ||
| 8/29/2024 | Listed for sale | $1,100,000$280/sqft |
Source: Heartland MLS as distributed by MLS GRID #2502403 Report a problem | ||
Public tax history
| Year | Property taxes | Tax assessment |
|---|---|---|
| 2025 | $12,852 +15.7% | $118,209 +16.4% |
| 2024 | $11,103 +8.4% | $101,534 +10.7% |
| 2023 | $10,241 +8.4% | $91,725 +9.7% |
| 2022 | $9,447 | $83,640 +14% |
| 2021 | -- | $73,382 -0.3% |
| 2020 | $8,776 | $73,589 -5% |
| 2019 | -- | $77,487 +5.2% |
| 2018 | -- | $73,646 +0.7% |
| 2017 | $8,756 +5.6% | $73,105 +6.9% |
| 2016 | $8,288 +3.4% | $68,390 +4.9% |
| 2015 | $8,016 +9% | $65,170 +10.2% |
| 2013 | $7,356 -6.6% | $59,144 +0.2% |
| 2012 | $7,874 -1.9% | $59,052 -7.3% |
| 2010 | $8,030 +2.2% | $63,687 -1% |
| 2009 | $7,855 -0.3% | $64,331 -2% |
| 2008 | $7,877 -6.2% | $65,643 -6.2% |
| 2007 | $8,401 +8.9% | $69,989 +8.2% |
| 2006 | $7,715 | $64,688 +16% |
| 2005 | -- | $55,775 |
Find assessor info on the county website
Neighborhood: 66030
Nearby schools
GreatSchools rating
- 4/10Madison Elementary SchoolGrades: PK-4Distance: 2.6 mi
- 6/10Pioneer Ridge Middle SchoolGrades: 5-8Distance: 2.6 mi
- 6/10Gardner Edgerton High SchoolGrades: 9-12Distance: 2.6 mi
Schools provided by the listing agent
- Elementary: Madison
- Middle: Pioneer Ridge
- High: Gardner Edgerton
Source: Heartland MLS as distributed by MLS GRID. This data may not be complete. We recommend contacting the local school district to confirm school assignments for this home.
Get a cash offer in 3 minutes
Find out how much your home could sell for in as little as 3 minutes with a no-obligation cash offer.
Estimated market value
$1,054,600
Get a cash offer in 3 minutes
Find out how much your home could sell for in as little as 3 minutes with a no-obligation cash offer.
Estimated market value
$1,054,600
- Kansas
- Johnson County
- Gardner
- 66030
- 15255 Gardner East Rd
Nearby cities
Nearby zip codes
Other Gardner Topics
