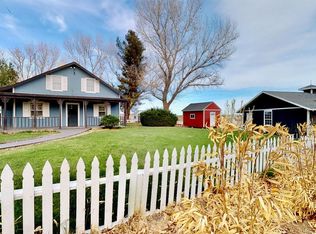
Gorgeous split floor plan home features maple hardwood floors throughout, ducted evaporative cooler + A/C, 6'' baseboards, 10 ft. ceilings with 8 ft. doors with antique bronze hardware and custom wood casing. Lush landscaping, relaxing front porch and custom glass front door. Office w/built-in desks and cabinets, in-wall speakers and double glass doors. The family room features beamed cathedral wood slat ceiling, recessed lighting, surround sound, and a wood burning stove. The dining area can accommodate a large dining table. The kitchen features granite countertops, a Kenwood Elite 40'' 5 burner stove with warming drawer and side oven, island with small sink with reverse osmosis system and pot rack light above, and large walk-in pantry. The master bedroom has recessed lighting, tray ceiling. Jetted tub located in the master bath which also has a separate shower with dual shower heads, double vanity with granite counters and walk-in closet with custom shelving. The two bedrooms feature crown molding and walk-in closets with built-in shelving. The guest bathroom has granite countertops, and shower with solar tube. The detached 3 car garage has one section being used as an office with a full bathroom. The middle bay has a 10 ft. door - 35 ft deep. RV pad with full hook ups, 4 horse corrals w/vinyl fencing, fruit and nut trees, raised garden bed w/water to each section, variety of fruit and nut trees, water well w/ 5k gallon storage tank w/solar pump & SO MUCH MORE! RAN OUT OF
This property is not currently displayed as for sale or rent on Zillow. This may be different from what's on other websites or public sources.