Welcome to 15255 Hofma Drive! Move right into this charming, thoughtfully updated 4 bedroom, 3 bathroom home in the highly desirable neighborhood of Forest Park! This beautiful home is the epitome of worry free living and will provide you with a haven of comfort, style, and convenience for many years to come. This well appointed home has been completely transformed over the past year with a new roof, new primary bathroom with gorgeous tiled shower, newly installed, energy efficient air conditioning unit, professionally painted kitchen cabinets, a new humidifier added to the furnace which was installed in 2018, and it has been freshly painted throughout! Set against the backdrop of a 1/2 acre wooded lot at the end of a quiet cul de sac, this spacious home features a large open concept kitchen with center island, hardwood floors and stainless steel appliances, a cozy family room with gas fireplace, formal dining area and an office/den which is perfect for those work from home days. Upstairs you will find the primary bedroom with cathedral ceiling, ensuite bathroom and 3 additional, sizable bedrooms. The lower level provides plenty of storage space, and a flex room which could be used as a workout room, additional office space or room for those weekend guests. Your family will fall in love with the community pool, playground, clubhouse, tennis/pickleball court, and adjacent Hofma Park which provides miles of walking/biking trails for your outside adventures. Schedule your private showing today and experience the magic of living in this fantastic Grand Haven home ~ it's more than a house, it's your dream come true!
Sold
$490,000
15255 Hofma Dr, Grand Haven, MI 49417
4beds
2,520sqft
Single Family Residence
Built in 1994
0.6 Acres Lot
$549,800 Zestimate®
$194/sqft
$3,069 Estimated rent
Home value
$549,800
$522,000 - $577,000
$3,069/mo
Zestimate® history
Owner options
List your home for rent
$3,069/mo
Rent Zestimate®
Find your next renter with Zillow Rental Manager. Plus, with online applications, you can quickly screen prospective tenants – for free.
$3,069/mo
Rent Zestimate®
Refinance and save
$3,445/mo
Est. payment
Refinancing to a lower rate could help reduce your monthly payments and save thousands over the life of the loan.
$3,445/mo
Est. payment
Explore your selling options
Work with a Zillow partner agent
Leverage their expertise and Zillow's premium Showcase listings to get your home seen by more buyers.
Get startedList with your own agent
Get your home in front of millions of buyers by listing it on Zillow.
Learn how to do itSell it yourself
Take full control of how buyers see your home on Zillow by listing For Sale by Owner (FSBO).
List your homeWhat's special
Gas fireplaceFlex roomQuiet cul de sacNew primary bathroomGorgeous tiled showerFree livingSpacious home
Zillow last checked:
Listing updated:
Listed by:
Megan Wert 616-402-9582,
Coldwell Banker Woodland Schmidt Grand Haven
Bought with:
Jack Thomas Dekker, 6501358291
Greenridge Realty Hamilton
Source: MichRIC,MLS#: 23140053
Facts & features
Interior
Bedrooms & bathrooms
- Bedrooms: 4
- Bathrooms: 3
- Full bathrooms: 2
- 1/2 bathrooms: 1
Primary bedroom
- Level: Upper
- Area: 182
- Dimensions: 14.00 x 13.00
Bedroom 2
- Level: Upper
- Area: 154
- Dimensions: 14.00 x 11.00
Bedroom 3
- Level: Upper
- Area: 143
- Dimensions: 13.00 x 11.00
Bedroom 4
- Level: Upper
- Area: 130
- Dimensions: 13.00 x 10.00
Bedroom 5
- Level: Main
- Area: 168
- Dimensions: 12.00 x 14.00
Primary bathroom
- Level: Upper
- Area: 105
- Dimensions: 15.00 x 7.00
Bathroom 1
- Level: Upper
- Area: 64
- Dimensions: 8.00 x 8.00
Bathroom 2
- Level: Main
- Area: 36
- Dimensions: 6.00 x 6.00
Dining area
- Level: Main
- Area: 180
- Dimensions: 15.00 x 12.00
Dining room
- Description: Formal
- Level: Main
- Area: 156
- Dimensions: 12.00 x 13.00
Family room
- Level: Main
- Area: 238
- Dimensions: 17.00 x 14.00
Kitchen
- Level: Main
- Area: 165
- Dimensions: 15.00 x 11.00
Laundry
- Level: Main
- Area: 48
- Dimensions: 6.00 x 8.00
Office
- Level: Main
- Area: 168
- Dimensions: 12.00 x 14.00
Heating
- Forced Air
Cooling
- Central Air
Appliances
- Included: Humidifier, Dishwasher, Disposal, Dryer, Microwave, Range, Refrigerator, Washer
- Laundry: Laundry Room, Main Level, Sink
Features
- Center Island, Eat-in Kitchen, Pantry
- Flooring: Wood
- Windows: Insulated Windows, Window Treatments
- Basement: Full
- Number of fireplaces: 1
- Fireplace features: Family Room
Interior area
- Total structure area: 2,366
- Total interior livable area: 2,520 sqft
- Finished area below ground: 0
Property
Parking
- Total spaces: 2
- Parking features: Attached, Garage Door Opener
- Garage spaces: 2
Features
- Stories: 2
- Exterior features: Play Equipment
- Pool features: Association
Lot
- Size: 0.6 Acres
- Dimensions: 85 x 130 x 220 x 82 x 165
- Features: Wooded, Cul-De-Sac, Shrubs/Hedges
Details
- Parcel number: 700702497019
Construction
Type & style
- Home type: SingleFamily
- Architectural style: Traditional
- Property subtype: Single Family Residence
Materials
- Vinyl Siding
- Roof: Composition
Condition
- New construction: No
- Year built: 1994
Utilities & green energy
- Sewer: Septic Tank
- Water: Public
- Utilities for property: Natural Gas Connected, Cable Connected
Community & HOA
HOA
- Has HOA: Yes
- Amenities included: Clubhouse, Playground, Pool, Tennis Court(s)
- Services included: Other
- HOA fee: $400 annually
Location
- Region: Grand Haven
Financial & listing details
- Price per square foot: $194/sqft
- Tax assessed value: $173,100
- Annual tax amount: $4,606
- Date on market: 10/27/2023
- Listing terms: Cash,FHA,VA Loan,Conventional
- Road surface type: Paved
Price history
| Date | Event | Price |
|---|---|---|
| 11/21/2023 | Sold | $490,000+0%$194/sqft |
Source:  MichRIC #23140053 Report a problem MichRIC #23140053 Report a problem | ||
| 10/30/2023 | Pending sale | $489,900$194/sqft |
Source: MichRIC #23140053 Report a problem | ||
| 10/27/2023 | Listed for sale | $489,900+5.8%$194/sqft |
Source: MichRIC #23140053 Report a problem | ||
| 5/16/2022 | Sold | $463,000+2.9%$184/sqft |
Source: RE/MAX of Michigan Solds #22012582_49417 Report a problem | ||
| 4/18/2022 | Pending sale | $449,900$179/sqft |
Source: MichRIC #22012582 Report a problem | ||
| 4/14/2022 | Listed for sale | $449,900+34.3%$179/sqft |
Source: MichRIC #22012582 Report a problem | ||
| 7/7/2020 | Sold | $335,000$133/sqft |
Source: Public Record Report a problem | ||
| 6/11/2020 | Pending sale | $335,000$133/sqft |
Source: Five Star Real Estate SL #20013114 Report a problem | ||
| 4/20/2020 | Listed for sale | $335,000+11.7%$133/sqft |
Source: Five Star Real Estate SL #20013114 Report a problem | ||
| 3/27/2018 | Sold | $300,000+27.7%$119/sqft |
Source: Public Record Report a problem | ||
| 9/26/2006 | Sold | $235,000$93/sqft |
Source: Public Record Report a problem | ||
Public tax history
| Year | Property taxes | Tax assessment |
|---|---|---|
| 2025 | $5,101 +8.3% | $210,220 +3.1% |
| 2024 | $4,710 +2.3% | $203,900 +17.8% |
| 2023 | $4,606 +289.6% | $173,100 |
| 2022 | $1,182 | -- |
| 2021 | -- | -- |
| 2020 | -- | $135,832 +31.2% |
| 2018 | $2,862 +2.2% | $103,520 -14.2% |
| 2017 | $2,800 | $120,700 +4.9% |
| 2016 | $2,800 | $115,100 -2.8% |
| 2015 | $2,800 | $118,400 +8% |
| 2014 | -- | $109,600 +7.6% |
| 2013 | -- | $101,900 +4.5% |
| 2012 | -- | $97,500 +0.5% |
| 2011 | -- | $97,000 -17.4% |
| 2009 | -- | $117,400 -0.2% |
| 2008 | -- | $117,600 +3.6% |
| 2005 | -- | $113,500 +1.2% |
| 2004 | -- | $112,100 +1.5% |
| 2003 | -- | $110,400 +0.6% |
| 2002 | -- | $109,700 +2.6% |
| 2001 | -- | $106,900 |
Find assessor info on the county website
Neighborhood: 49417
Nearby homes
- $566,4005 bd4 ba3.4k sqft15269 Hofma Dr, Grand Haven, MI 49417Off Market
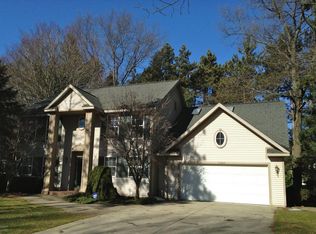
- $649,9004 bd3 ba3.3k sqft15250 Hofma Dr, Grand Haven, MI 49417For Sale

- $495,4004 bd3 ba-- sqft15246 Meadowwood Dr, Grand Haven, MI 49417Off Market
- $507,6004 bd3 ba2.3k sqft15260 Meadowwood Dr, Grand Haven, MI 49417Off Market
- $457,6003 bd2 ba-- sqft15228 Meadowwood Dr, Grand Haven, MI 49417Off Market
- $449,8003 bd2 ba-- sqft15256 Hofma Dr, Grand Haven, MI 49417Off Market
- $421,0003 bd2 ba1.4k sqft13725 152nd Ave, Grand Haven, MI 49417Off Market
- $488,9004 bd3 ba-- sqft15270 Hofma Dr, Grand Haven, MI 49417Off Market
Nearby schools
GreatSchools rating
- 9/10Peach Plains SchoolGrades: PK-4Distance: 1.6 mi
- 9/10White Pines Intermediate SchoolGrades: 5-8Distance: 3 mi
- 6/10Grand Haven High SchoolGrades: 9-12Distance: 2.3 mi
Get a cash offer in 3 minutes
Find out how much your home could sell for in as little as 3 minutes with a no-obligation cash offer.
Estimated market value
$549,800
Get a cash offer in 3 minutes
Find out how much your home could sell for in as little as 3 minutes with a no-obligation cash offer.
Estimated market value
$549,800
- Michigan
- Ottawa County
- Grand Haven
- 49417
- 15255 Hofma Dr
Nearby cities
Nearby zip codes
Other Grand Haven Topics
