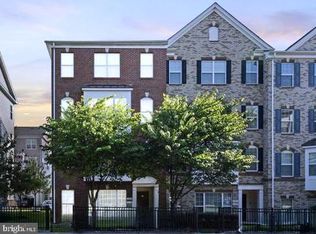
Beautiful 3 bedroom, 2 level Townhouse/Condo with 1 car garage in highly Sought after Potomac Club Community, lots of natural light, large living room off the kitchen, wall to wall vinyl plank floors, which is water and scratch resistant. Gourmet kitchen with granite countertops, gas cooking and built in microwave. Large master bedroom has 1 closet and 1 walk-in closet, master bedroom, complete with newly renovated, dual sink with quartz countertop and new vanity, soaking tub, and a standing shower. Plus 2 additional bedrooms and a full bathroom with renovated quartz countertop and new vanity. Laundry room is on the bedroom level. Potomac Club offers 3-gated access points, indoor and outdoor pool, sauna, fitness center, rock climbing wall, business center and more. Potomac Club Community located just minutes from I- 95, The VRE, And Stonebridge shopping center complete with groceries store (Wegmans), Restaurants, Apple, movie theaters, retail stores, and Starbucks. Minutes from Potomac Mills Mall, Costco and more. Easy access to Quantico, And Fort Belvoir. Ready to move in.
Sold for $425,000
$425,000
15255 Leicestershire St, Woodbridge, VA 22191
3beds
1,524sqft
Townhouse
Built in 2012
-- sqft lot
$428,900 Zestimate®
$279/sqft
$2,957 Estimated rent
Home value
$428,900
$399,000 - $463,000
$2,957/mo
Zestimate® history
Owner options
List your home for rent
$2,957/mo
Rent Zestimate®
Find your next renter with Zillow Rental Manager. Plus, with online applications, you can quickly screen prospective tenants – for free.
$2,957/mo
Rent Zestimate®
Refinance and save
$2,784/mo
Est. payment
Refinancing to a lower rate could help reduce your monthly payments and save thousands over the life of the loan.
$2,784/mo
Est. payment
Explore your selling options
Work with a Zillow partner agent
Leverage their expertise and Zillow's premium Showcase listings to get your home seen by more buyers.
Get startedList with your own agent
Get your home in front of millions of buyers by listing it on Zillow.
Learn how to do itSell it yourself
Take full control of how buyers see your home on Zillow by listing For Sale by Owner (FSBO).
List your homeWhat's special
Indoor and outdoor poolLarge master bedroomGranite countertopsRock climbing wallBusiness centerAdditional bedroomsGas cooking
Zillow last checked:
Listing updated:
Listed by:
Parisa Nouri 703-994-3994,
BNI Realty
Bought with:
DuBeaux Dingle, 0225238701
Pearson Smith Realty, LLC
Source: Bright MLS,MLS#: VAPW2095608
Facts & features
Interior
Bedrooms & bathrooms
- Bedrooms: 3
- Bathrooms: 3
- Full bathrooms: 2
- 1/2 bathrooms: 1
- Main level bathrooms: 1
Rooms
- Room types: Living Room, Primary Bedroom, Bedroom 2, Kitchen, Bedroom 1
Primary bedroom
- Level: Upper
- Area: 272 Square Feet
- Dimensions: 17 x 16
Bedroom 1
- Level: Upper
- Area: 154 Square Feet
- Dimensions: 14 x 11
Bedroom 2
- Level: Upper
- Area: 143 Square Feet
- Dimensions: 13 x 11
Kitchen
- Features: Flooring - HardWood
- Level: Main
- Area: 128 Square Feet
- Dimensions: 16 x 8
Living room
- Features: Flooring - HardWood
- Level: Main
- Area: 288 Square Feet
- Dimensions: 18 x 16
Heating
- Forced Air, Natural Gas
Cooling
- Central Air, Ceiling Fan(s), Electric
Appliances
- Included: Microwave, Dishwasher, Disposal, Dryer, Oven/Range - Gas, Stainless Steel Appliance(s), Washer, Water Heater, Refrigerator, Gas Water Heater
- Laundry: Upper Level
Features
- Ceiling Fan(s), Combination Dining/Living, Open Floorplan, Primary Bath(s), Recessed Lighting, Walk-In Closet(s)
- Has basement: No
- Has fireplace: No
Interior area
- Total structure area: 1,524
- Total interior livable area: 1,524 sqft
- Finished area above ground: 1,524
- Finished area below ground: 0
Property
Parking
- Total spaces: 2
- Parking features: Garage Faces Rear, Garage Door Opener, Attached, Driveway
- Attached garage spaces: 1
- Uncovered spaces: 1
Accessibility
- Accessibility features: Accessible Entrance
Features
- Levels: Two
- Stories: 2
- Pool features: Community
Details
- Additional structures: Above Grade, Below Grade
- Parcel number: 8391120445.01
- Zoning: PMR
- Special conditions: Standard
Construction
Type & style
- Home type: Townhouse
- Architectural style: Colonial
- Property subtype: Townhouse
Materials
- Brick Front
- Foundation: Concrete Perimeter
Condition
- Excellent
- New construction: No
- Year built: 2012
Utilities & green energy
- Sewer: Public Sewer
- Water: Public
Community & HOA
Community
- Condo and coop fee: $274 monthly
- Subdivision: Potomac Club
HOA
- Has HOA: Yes
- Amenities included: Clubhouse, Common Grounds, Fitness Center, Gated, Meeting Room, Party Room, Indoor Pool, Pool, Tot Lots/Playground
- Services included: Pool(s), Recreation Facility, Road Maintenance, Security, Snow Removal, Trash, Water, Maintenance Grounds
- HOA fee: $166 monthly
Location
- Region: Woodbridge
Financial & listing details
- Price per square foot: $279/sqft
- Tax assessed value: $386,500
- Annual tax amount: $3,671
- Date on market: 6/2/2025
- Listing agreement: Exclusive Right To Sell
- Ownership: Fee Simple
Price history
| Date | Event | Price |
|---|---|---|
| 7/14/2025 | Sold | $425,000$279/sqft |
Source:  Bright MLS #VAPW2095608 Report a problem Bright MLS #VAPW2095608 Report a problem | ||
| 6/5/2025 | Contingent | $425,000$279/sqft |
Source: Bright MLS #VAPW2095608 Report a problem | ||
| 6/2/2025 | Listed for sale | $425,000+6.3%$279/sqft |
Source: Bright MLS #VAPW2095608 Report a problem | ||
| 2/18/2023 | Listing removed | $399,900$262/sqft |
Source: Bright MLS #VAPW2044998 Report a problem | ||
| 2/14/2023 | Contingent | $399,900$262/sqft |
Source: Bright MLS #VAPW2044998 Report a problem | ||
| 2/10/2023 | Listed for sale | $399,900+31.1%$262/sqft |
Source: Bright MLS #VAPW2044998 Report a problem | ||
| 7/25/2020 | Listing removed | $2,200$1/sqft |
Source: BNI Realty #VAPW500244 Report a problem | ||
| 7/21/2020 | Sold | $305,000-3.2%$200/sqft |
Source: Public Record Report a problem | ||
| 7/21/2020 | Listed for rent | $2,200$1/sqft |
Source: BNI Realty #VAPW500244 Report a problem | ||
| 6/28/2020 | Pending sale | $315,000$207/sqft |
Source: Spring Hill Real Estate, LLC. #VAPW497456 Report a problem | ||
| 6/22/2020 | Listed for sale | $315,000+15.4%$207/sqft |
Source: Spring Hill Real Estate, LLC. #VAPW497456 Report a problem | ||
| 1/20/2017 | Sold | $273,000-2.5%$179/sqft |
Source: Agent Provided Report a problem | ||
| 11/14/2016 | Pending sale | $279,900$184/sqft |
Source: RPM Direct LLC #PW9791980 Report a problem | ||
| 10/19/2016 | Listed for sale | $279,900+12%$184/sqft |
Source: RPM Direct LLC #PW9791980 Report a problem | ||
| 9/24/2015 | Listing removed | $250,000$164/sqft |
Source: Mid Atlantic Real Estate Professionals LLC. #PW8711686 Report a problem | ||
| 8/4/2015 | Price change | $250,000-2%$164/sqft |
Source: Mid Atlantic Real Estate Professionals LLC. #PW8711686 Report a problem | ||
| 7/8/2015 | Price change | $255,000-2.9%$167/sqft |
Source: Mid Atlantic Real Estate Professionals LLC. #PW8675022 Report a problem | ||
| 6/24/2015 | Listed for sale | $262,500+3.8%$172/sqft |
Source: Mid Atlantic Real Estate Professionals LLC. #PW8675022 Report a problem | ||
| 7/5/2012 | Sold | $252,990$166/sqft |
Source: Public Record Report a problem | ||
Public tax history
| Year | Property taxes | Tax assessment |
|---|---|---|
| 2025 | $3,790 +5.7% | $386,500 +7.2% |
| 2024 | $3,585 +0.9% | $360,500 +5.6% |
| 2023 | $3,553 -4.9% | $341,500 +3.5% |
| 2022 | $3,735 +5.2% | $330,000 +13.8% |
| 2021 | $3,550 +5.3% | $290,100 +6.3% |
| 2020 | $3,372 +111.7% | $272,900 +3.4% |
| 2019 | $1,593 -47.5% | $263,800 +5.1% |
| 2018 | $3,031 +2.3% | $251,000 +2.2% |
| 2017 | $2,964 +0.2% | $245,600 +1.9% |
| 2016 | $2,958 +0.5% | $241,100 -0.3% |
| 2015 | $2,942 | $241,800 +3% |
| 2014 | $2,942 | $234,700 +0.9% |
| 2013 | -- | $232,500 |
Find assessor info on the county website
Neighborhood: Potomac Club
Nearby homes
- $490,4003 bd2 ba2.2k sqft15253 Leicestershire St, Woodbridge, VA 22191Off Market
- $489,0003 bd3 ba2.3k sqft15257 Leicestershire St, Woodbridge, VA 22191Off Market
- $414,7003 bd3 ba1.5k sqft15259 Leicestershire St, Woodbridge, VA 22191Off Market
- $495,0003 bd3 ba2.3k sqft15249 Leicestershire St, Woodbridge, VA 22191Sold
- $413,2002 bd2 ba1.4k sqft15251 Leicestershire St, Woodbridge, VA 22191Off Market
- $421,1003 bd2 ba1.5k sqft15263 Leicestershire St, Woodbridge, VA 22191Off Market
- $482,3003 bd3 ba2.3k sqft15261 Leicestershire St, Woodbridge, VA 22191Off Market
- $409,8002 bd2 ba1.4k sqft15237 Leicestershire St, Woodbridge, VA 22191Off Market
Nearby schools
GreatSchools rating
- 6/10Fannie W. Fitzgerald Elementary SchoolGrades: PK-5Distance: 1.6 mi
- 4/10Rippon Middle SchoolGrades: 6-8Distance: 0.8 mi
- 3/10Freedom High SchoolGrades: 9-12Distance: 0.4 mi
Schools provided by the listing agent
- District: Prince William County Public Schools
Source: Bright MLS. This data may not be complete. We recommend contacting the local school district to confirm school assignments for this home.
Get a cash offer in 3 minutes
Find out how much your home could sell for in as little as 3 minutes with a no-obligation cash offer.
Estimated market value
$428,900
Get a cash offer in 3 minutes
Find out how much your home could sell for in as little as 3 minutes with a no-obligation cash offer.
Estimated market value
$428,900
- Virginia
- Prince William County
- Woodbridge
- 22191
- Potomac Club
- 15255 Leicestershire St
Nearby cities
Nearby neighborhoods
Nearby zip codes
Other Woodbridge Topics
