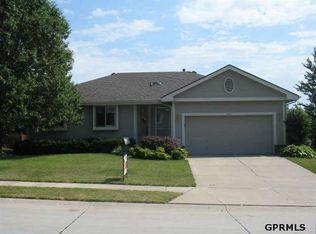
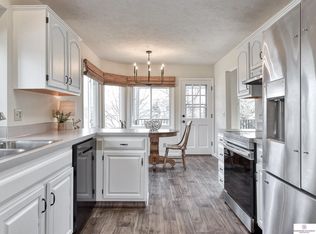
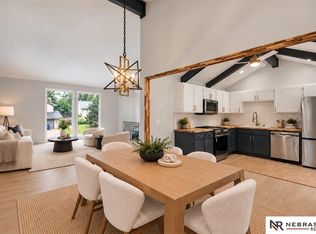
$5,000 Toward Buyers Concessions. Updated and move-in ready 3 bed/3 bath home with major exterior improvements including newer roof, gutters, windows, and siding. The extended concrete driveway leads to a heated 2-car garage w/epoxy flooring and new steel garage door. Enjoy well-maintained wood floors and abundant natural light throughout. The kitchen shines with newly installed quartz countertops and updated lower cabinets. Step outside to a covered patio, freshly painted deck, tuff shed, and a beautifully fenced yard, ideal for relaxing or entertaining. Conveniently located near shopping, schools, & dining, this home offers comfort, style & everyday convenience.
For sale
$355,000
15255 Locust St, Omaha, NE 68116
3beds
1,813sqft
Single Family Residence
Built in 1993
7,405 Square Feet Lot
$349,700 Zestimate®
$196/sqft
$-- HOA
What's special
Covered patioBeautifully fenced yardNew steel garage doorFreshly painted deckWell-maintained wood floorsUpdated lower cabinetsNewer roof
- 57 days
- 355
- 16
Zillow last checked:
Listing updated:
Listed by:
Jill Karloff 402-658-4777,
Nebraska Realty
Source: GPRMLS,MLS#: 22622569
Facts & features
Interior
Bedrooms & bathrooms
- Bedrooms: 3
- Bathrooms: 3
- Full bathrooms: 2
- 1/2 bathrooms: 1
- Main level bathrooms: 1
Primary bedroom
- Level: Second
- Area: 170
- Dimensions: 12.5 x 13.6
Bedroom 2
- Level: Second
- Area: 99
- Dimensions: 9 x 11
Bedroom 3
- Level: Second
- Area: 105.6
- Dimensions: 9.6 x 11
Primary bathroom
- Features: 3/4
Family room
- Level: Basement
- Area: 323.4
- Dimensions: 15.4 x 21
Kitchen
- Level: Main
- Area: 165.06
- Dimensions: 12.6 x 13.1
Living room
- Level: Main
- Area: 255.75
- Dimensions: 15.5 x 16.5
Basement
- Area: 525
Heating
- Natural Gas, Forced Air
Cooling
- Central Air
Appliances
- Included: Range, Refrigerator, Washer, Dishwasher, Dryer, Microwave
Features
- Basement: Daylight
- Number of fireplaces: 1
- Fireplace features: Wood Burning
Interior area
- Total structure area: 1,813
- Total interior livable area: 1,813 sqft
- Finished area above ground: 1,288
- Finished area below ground: 525
Property
Parking
- Total spaces: 2
- Parking features: Garage - Attached
- Attached garage spaces: 2
Features
- Levels: Multi/Split
- Patio & porch: Deck, Covered Patio
- Fencing: Wood
Lot
- Size: 7,405 Square Feet
- Dimensions: 62 x 124
- Features: Up to 1/4 Acre.
Details
- Parcel number: 2202442752
Construction
Type & style
- Home type: SingleFamily
- Property subtype: Single Family Residence
Materials
- Masonite
- Foundation: Block
- Roof: Composition
Condition
- Not New and NOT a Model
- New construction: No
- Year built: 1993
Utilities & green energy
- Sewer: Public Sewer
- Water: Public
Community & HOA
Community
- Subdivision: Seven Pines
HOA
- Has HOA: No
Location
- Region: Omaha
Financial & listing details
- Price per square foot: $196/sqft
- Tax assessed value: $292,000
- Annual tax amount: $4,882
- Date on market: 8/7/2026
- Listing terms: VA Loan,FHA,Conventional,Cash
- Ownership: Fee Simple
Estimated market value
$349,700
$332,000 - $367,000
$2,395/mo
Price history
| Date | Event | Price |
|---|---|---|
| 8/7/2026 | Listed for sale | $355,000+182%$196/sqft |
Source:  GPRMLS #22622569 Report a problem GPRMLS #22622569 Report a problem | ||
| 9/16/2013 | Sold | $125,900-28.7%$69/sqft |
Source: GPRMLS #21315046 Report a problem | ||
| 7/10/2013 | Listed for sale | $176,500+54.6%$97/sqft |
Source: Prudential Ambassador Real Estate #21312848 Report a problem | ||
| 6/4/2013 | Sold | $114,137-18.4%$63/sqft |
Source: Public Record Report a problem | ||
| 3/27/2001 | Sold | $139,950$77/sqft |
Source: GPRMLS #101293 Report a problem | ||
Public tax history
| Year | Property taxes | Tax assessment |
|---|---|---|
| 2025 | $4,883 +25.9% | $292,000 +21.7% |
| 2024 | $3,879 -23.4% | $239,900 |
| 2023 | $5,061 +11.6% | $239,900 +12.9% |
| 2022 | $4,536 +19.7% | $212,500 +18.6% |
| 2021 | $3,791 -1.1% | $179,100 |
| 2020 | $3,834 +9.4% | $179,100 +9.7% |
| 2019 | $3,504 -0.1% | $163,200 |
| 2018 | $3,509 +29% | $163,200 +24.1% |
| 2017 | $2,721 | $131,500 +3.7% |
| 2016 | $2,721 +8.5% | $126,800 +7% |
| 2015 | $2,509 | $118,500 |
| 2014 | -- | $118,500 |
| 2013 | -- | $118,500 -14.4% |
| 2012 | -- | $138,400 |
| 2011 | -- | $138,400 |
| 2009 | $2,992 | $138,400 |
| 2008 | -- | $138,400 +7.6% |
| 2005 | -- | $128,600 |
| 2004 | -- | $128,600 |
Find assessor info on the county website
Monthly payment
Est. payment
Payment breakdown
Explore the cost of this home by adjusting the details. Changes won't be saved.Climate risks
Neighborhood: Highland Park-Seven Pines
Nearby schools
Schools provided by the listing agent
- Elementary: Picotte
- Middle: Buffett
- High: Burke
- District: Omaha
Source: GPRMLS. This data may not be complete. We recommend contacting the local school district to confirm school assignments for this home.
Similar homes
- $333,9003 bd2 ba1.8k sqft15512 Corby St, Omaha, NE 68116For Sale
 BHHS broker feed
 - $292,0003 bd3 ba1.9k sqft15428 Locust St, Omaha, NE 68116For Sale
 MLS ID #22620885, Rachael Walker, BHHS Ambassador Real Estate. GPRMLS
 - $320,0003 bd2 ba1.8k sqft13012 Cady Ave, Omaha, NE 68164For Sale
 MLS ID #22628569, Ryan Van Roy, Nebraska Realty. GPRMLS
 - $429,5004 bd3 ba2.4k sqft2315 Nelsons Creek Dr, Omaha, NE 68116For Sale
 MLS ID #22622813, Staci Mueller, BHHS Ambassador Real Estate. GPRMLS
 - $369,0004 bd3 ba2.3k sqft16808 Seward St, Omaha, NE 68118For SaleMLS ID #22616631, Bill Swanson, BHHS Ambassador Real Estate. GPRMLS
- $315,0003 bd3 ba2.3k sqft3023 N 75th Ave, Omaha, NE 68134For SaleMLS ID #22628130, Linda Carpenter, BHHS Ambassador Real Estate. GPRMLS
- $367,5003 bd4 ba2.1k sqft1877 S 143rd St, Omaha, NE 68144For SaleMLS ID #22626196, Aaron Aulner, Realty ONE Group Sterling. GPRMLS
- $324,9953 bd3 ba2.5k sqft12116 N 156th Ave, Bennington, NE 68007For SaleMLS ID #22628304, Jeff Pruess, Nebraska Realty. GPRMLS
- $335,0002 bd3 ba1.5k sqft13502 Camden Ave, Omaha, NE 68164For SaleMLS ID #22623271, Aaron Aulner, Realty ONE Group Sterling. GPRMLS
- $367,0004 bd3 ba2.1k sqft18805 Polk St, Omaha, NE 68135For SaleMLS ID #22628461, Sonia Herrera, NP Dodge RE Sales Inc 148Dodge. GPRMLS
- $350,0004 bd3 ba2.5k sqft1042 S 217th St, Elkhorn, NE 68022For SaleMLS ID #22626167, Diane Johnson, NP Dodge RE Sales Inc 148Dodge. GPRMLS
- $339,0004 bd2 ba2.1k sqft11123 Washington St, Omaha, NE 68137For SaleMLS ID #22628281, Jasmin Jensen, BHHS Ambassador Real Estate. GPRMLS
- $250,0003 bd2 ba1.6k sqft3310 N 147th Ct APT 2201, Omaha, NE 68116For SaleMLS ID #22625686, Bill Black, NP Dodge RE Sales Inc 148Dodge. GPRMLS
- $312,0004 bd3 ba1.7k sqft12729 Erskine St, Omaha, NE 68164For SaleMLS ID #22620887, Ken Landolt, Nebraska Realty. GPRMLS
- $299,9903 bd3 ba1.4k sqft2238 N 204th Ter, Elkhorn, NE 68022For SaleMLS ID #22627495, Emily Gusse, BHHS Ambassador Real Estate. GPRMLS
- $345,0005 bd3 ba2.3k sqft618 S 126th St, Omaha, NE 68154For SaleMLS ID #22624516, Karen Kielian, Keller Williams Greater Omaha. GPRMLS
- $320,0003 bd3 ba1.7k sqft1009 S Madison St, Papillion, NE 68046For SaleMLS ID #22628490, Kyle Hrabik, Nebraska Realty. GPRMLS
- $300,0002 bd2 ba1.7k sqft5004 N 145th St, Omaha, NE 68116For SaleMLS ID #22625754, Brandon Benson, Nebraska Realty. GPRMLS
- $295,0003 bd2 ba1.5k sqft4317 N 108th St, Omaha, NE 68164For SaleMLS ID #22627453, Josh Phelps, Nebraska Realty. GPRMLS
- $310,0003 bd3 ba2.2k sqft10636 Spaulding Cir, Omaha, NE 68134For SaleMLS ID #22623965, Aaron Aulner, Realty ONE Group Sterling. GPRMLS
