Skip main navigation
Sold for $660,000
  • $660,000

    15255 Robinson Dr, Milton, DE 19968

    4beds
    4,470sqft
    Single Family Residence
    Built in 2004
    0.77 Acres Lot
    $738,800 Zestimate®
    $148/sqft
    $3,384 Estimated rent

    Home value

    $738,800

    $694,000 - $791,000

    $3,384/mo

    Zestimate® history
    Loading
    Loading...

    Owner options

    List your home for rent

    $3,384/mo

    Rent Zestimate®

    Find your next renter with Zillow Rental Manager. Plus, with online applications, you can quickly screen prospective tenants – for free.

    Learn more

    $3,384/mo

    Rent Zestimate®

    Refinance and save

    $4,147/mo

    Est. payment

    Refinancing to a lower rate could help reduce your monthly payments and save thousands over the life of the loan.

    See today's rates

    $4,147/mo

    Est. payment

    Explore your selling options

    Work with a Zillow partner agent

    Leverage their expertise and Zillow's premium Showcase listings to get your home seen by more buyers.

    Get started

    List with your own agent

    Get your home in front of millions of buyers by listing it on Zillow.

    Learn how to do it

    Sell it yourself

    Take full control of how buyers see your home on Zillow by listing For Sale by Owner (FSBO).

    List your home

    What's special

    Private quartersCenter islandAdditional storageExpansive deckHome theaterFitness areaGame room
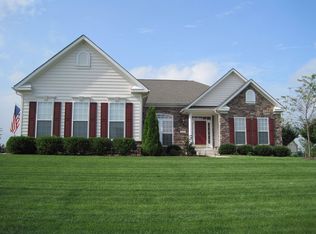
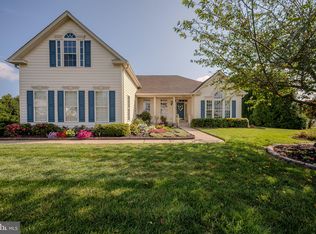
    HAVE IT ALL! This meticulously crafted 4-bedroom home delivers a perfect blend of elegance, comfort, and functionality. Enjoy excellent curb appeal from this beautifully elevated & landscaped 3/4+ acre lot offering private well irrigation and 3-levels of spacious living. The main level boasts an open-concept design, seamlessly connecting the living, dining, and kitchen areas. The heart of the home is the kitchen, adorned with ample cabinetry, pantry, and center island located central to the formal dining room, breakfast room, sitting & living rooms. A versatile office/den, providing a quiet and private space for work or relaxation is conveniently located just off the main foyer. Venture upstairs to the private quarters of the home, including the primary suite, which is a luxurious retreat with a well-appointed ensuite bathroom, and ample walk-in closet space. Three additional bedrooms offer comfort and flexibility, providing plenty of room for family and friends. One of the standout features of this residence is the fully finished basement, adding valuable square footage to the home. This versatile space can be transformed to suit your lifestyle, whether it be a home theater, game room, or a fitness area - the possibilities are endless! Step outside onto the expansive deck, a perfect spot for al fresco dining or simply enjoying the beauty of the surrounding landscape. The two-car garage provides secure parking and additional storage, while the ample driveway space ensures that parking will never be a concern when hosting gatherings. This home is the epitome of comfortable living with its thoughtful design, and an abundance of space for both relaxation and recreation. Seize this opportunity to have it all – call and schedule a showing today!

    Zillow last checked:

    Listing updated:

    Listed by:

    Lee Ann Wilkinson 302-645-6664,

    Berkshire Hathaway HomeServices PenFed Realty,

    Listing Team: The Lee Ann Wilkinson Group

    Bought with:

    Robert Arlett, RB-0020829

    Weichert, Realtors - Beach Bound

    Source: Bright MLS,MLS#: DESU2056326MLS Logo

    Facts & features

    Interior

    Bedrooms & bathrooms
    • Bedrooms: 4
    • Bathrooms: 4
    • Full bathrooms: 3
    • 1/2 bathrooms: 1
    • Main level bathrooms: 1
    Rooms
    • Room types: Living Room, Dining Room, Primary Bedroom, Bedroom 2, Bedroom 3, Bedroom 4, Kitchen, Game Room, Family Room, Den, Foyer, Breakfast Room, Storage Room, Utility Room, Bathroom 2, Bathroom 3, Primary Bathroom
    Basement
    • Area: 1509
    Heating
    • Forced Air, Heat Pump, Zoned, Electric, Propane
    Cooling
    • Central Air, Electric
    Appliances
    • Included: Dishwasher, Dryer, Oven/Range - Electric, Refrigerator, Washer, Water Heater, Microwave, Extra Refrigerator/Freezer, Electric Water Heater
    • Laundry: Main Level, Mud Room
    Features
    • Ceiling Fan(s), Formal/Separate Dining Room, Eat-in Kitchen, Kitchen Island, Pantry, Recessed Lighting, Soaking Tub, Walk-In Closet(s), Dining Area, Breakfast Area, Primary Bath(s)
    • Flooring: Ceramic Tile, Engineered Wood, Carpet
    • Windows: Screens, Sliding
    • Basement: Full
    • Number of fireplaces: 1
    • Fireplace features: Gas/Propane, Mantel(s)
    Interior area
    • Total structure area: 4,978
    • Total interior livable area: 4,470 sqft
    • Finished area above ground: 2,961
    • Finished area below ground: 1,509

    Property

    Parking
    • Total spaces: 6
    • Parking features: Garage Faces Side, Asphalt, Attached, Driveway
    • Attached garage spaces: 2
    • Uncovered spaces: 4
    Accessibility
    • Accessibility features: None
    Features
    • Levels: Two
    • Stories: 2
    • Patio & porch: Deck
    • Exterior features: Underground Lawn Sprinkler
    • Pool features: None
    • Has view: Yes
    • View description: Garden
    Lot
    • Size: 0.77 Acres
    • Dimensions: 201.00 x 208.00
    • Features: Landscaped, Front Yard, Rear Yard, SideYard(s)
    Details
    • Additional structures: Above Grade, Below Grade
    • Parcel number: 23516.00185.00
    • Zoning: AR-1
    • Special conditions: Standard

    Construction

    Type & style
    • Home type: SingleFamily
    • Architectural style: Traditional
    • Property subtype: Single Family Residence
    Materials
    • Frame, Stick Built, Vinyl Siding
    • Foundation: Block
    • Roof: Shingle,Pitched
    Condition
    • New construction: No
    • Year built: 2004

    Utilities & green energy

    • Electric: 200+ Amp Service, Circuit Breakers
    • Sewer: Private Septic Tank
    • Water: Public

    Community & HOA

    Community
    • Security: Smoke Detector(s)
    • Subdivision: Covington Chase
    HOA
    • Has HOA: Yes
    • Services included: Road Maintenance
    • HOA fee: $380 annually
    Location
    • Region: Milton

    Financial & listing details

    • Price per square foot: $148/sqft
    • Tax assessed value: $452,100
    • Annual tax amount: $1,423
    • Date on market: 2/16/2024
    • Listing agreement: Exclusive Right To Sell
    • Listing terms: Cash,Conventional
    • Ownership: Fee Simple
    • Road surface type: Black Top

    Price history

    DateEventPrice
    5/31/2024Sold$660,000-2.2%$148/sqft
    Source: Bright MLS #DESU2056326 Report a problem
    5/23/2024Pending sale$674,900$151/sqft
    Source: Bright MLS #DESU2056326 Report a problem
    4/30/2024Contingent$674,900$151/sqft
    Source: Bright MLS #DESU2056326 Report a problem
    4/5/2024Price change$674,900-3.6%$151/sqft
    Source: Bright MLS #DESU2056326 Report a problem
    2/16/2024Listed for sale$699,900$157/sqft
    Source: Bright MLS #DESU2056326 Report a problem
    12/15/2023Listing removed$699,900$157/sqft
    Source: Bright MLS #DESU2051722 Report a problem
    11/17/2023Listed for sale$699,900-2.1%$157/sqft
    Source: Bright MLS #DESU2051722 Report a problem
    10/20/2023Listing removed$715,000$160/sqft
    Source: Bright MLS #DESU2041580 Report a problem
    8/23/2023Price change$715,000-4.7%$160/sqft
    Source: Bright MLS #DESU2041580 Report a problem
    7/14/2023Price change$749,999-4.9%$168/sqft
    Source: Bright MLS #DESU2041580 Report a problem
    5/26/2023Listed for sale$789,000$177/sqft
    Source: Bright MLS #DESU2041580 Report a problem

    Public tax history

    YearProperty taxesTax assessment
    2025$955 -33%$226,050 +682.2%
    2024$1,424 +0.1%$28,900
    2023$1,423 +3.6%$28,900
    2022$1,374 +0.9%$28,900
    2021$1,361 +0.3%$28,900
    2020$1,357 $28,900
    2019$1,357 -0.1%$28,900
    2018$1,359 +7.1%$28,900
    2017$1,269 +9.9%$28,900
    2016$1,154 +4.7%$28,900
    2015$1,103 +0.7%$28,900
    2014$1,095 +2.9%$28,900
    2013$1,064 +0.4%$28,900
    2012$1,060 +11.9%$28,900
    2011$948 $28,900
    2010$948 -3%$28,900
    2009$976 $28,900
    2008-- --
    2007-- --
    2006-- --
    2005-- --
    2004-- --
    Find assessor info on the county website

    Neighborhood: 19968

    Nearby schools

    GreatSchools rating
    Schools provided by the listing agent
    • District: Cape Henlopen

    Source: Bright MLS. This data may not be complete. We recommend contacting the local school district to confirm school assignments for this home.

    Get pre-qualified for a loan
    At Zillow Home Loans, we can pre-qualify you in as little as 5 minutes with no impact to your credit score.

    An equal housing lender. NMLS #10287.

    Sell for more on Zillow
    Get a Zillow Showcase℠ listing at no additional cost and you could sell for .
    $738,800
    2% more
    +$14,776
    With Zillow Showcase(estimated)
    $753,576