Skip main navigation
Off market
  • Price Unknown

    15255 Sitka Dr #92, Surrey, BC V3S 0B1

    4beds
    1,603sqft
    Townhouse
    Built in ----
    -- sqft lot
    $-- Zestimate®
    C$--/sqft
    C$3,292 Estimated rent

    Home value

    Not available

    Estimated sales range

    Not available

    Not available

    Loading
    Loading...

    Owner options

    List your home for rent

    C$3,292/mo

    Rent Zestimate®

    Find your next renter with Zillow Rental Manager. Plus, with online applications, you can quickly screen prospective tenants – for free.

    Learn more

    C$3,292/mo

    Rent Zestimate®

    Refinance and save

    Refinancing to a lower rate could help reduce your monthly payments and save thousands over the life of the loan.

    See today's rates

    Explore your selling options

    Work with a Zillow partner agent

    Leverage their expertise and Zillow's premium Showcase listings to get your home seen by more buyers.

    Get started

    List with your own agent

    Get your home in front of millions of buyers by listing it on Zillow.

    Learn how to do it

    Sell it yourself

    Take full control of how buyers see your home on Zillow by listing For Sale by Owner (FSBO).

    List your home

    What's special

    Stunning golf course viewsBig southwest-facing balcony

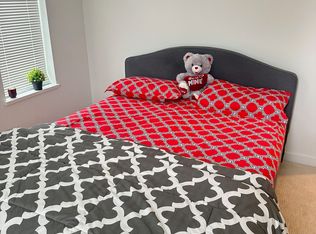
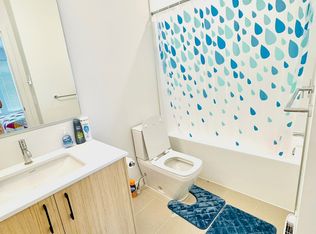
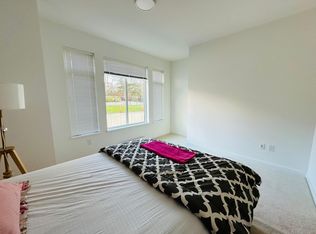
    For Rent: Stunning 4-Bed 3Bath 1Den Townhome in Fleetwood Wood & Water Community Property Highlights: Welcome to Wood & Water, a beautiful, family-oriented community in the highly sought-after Fleetwood area. This spacious and modern 3-level townhome offers 4 bedrooms, 3 bathrooms 1 Den, 1,600 sqft of bright functional living space, spacious double garage perfect for families or professionals. ________________________________________ Layout & Features: Main Level: Open-concept layout with kitchen, dining & living room Big southwest-facing balcony with stunning golf course views Brand new high-end stainless steel appliances 9 ft ceilings & large windows = lots of natural light Direct entry from the side-by-side double garage Upper Level: 3 bedrooms & 2 full bathrooms Master bedroom with walk-in closet & ensuite bathroom Bright views of the scenery golf course Ground Level: Main entrance leading to the grand level area 1 bedroom, 1 full bathroom, laundry room 1 Large den/office space, ideal for work from home, or an extra guest room ________________________________________ Outdoor & Community Perks: No front neighbors, faces beautiful open green space Gorgeous golf course views from all three levels Ample street parking in front + 2 extra driveway spots Clubhouse amenities: Gym, party room, games room, BBQ area & garden School Catchments: Coyote Creek Elementary & Fleetwood Park Secondary Short walk to trails, parks, and bus stops 4-min drive to Fleetwood Secondary, 6-min to grocery stores & shops ________________________________________ Requirements: Rent: $3,300/month Minimum 1-year lease No smoking, pets can be discussed References, income & credit verification required Please include a brief introduction of your situation, including your name, # of people, move-in date, employment info and contact info. And your convenient time for viewing. Rent: $3,300/month Minimum 1-year lease No smoking, pets can be discussed References, income & credit verification required

    This property is not currently displayed as for sale or rent on Zillow. This may be different from what's on other websites or public sources.
    Zillow last checked:

    Listing updated:

    Source: Zillow Rentals

    Facts & features

    Interior

    Bedrooms & bathrooms
    • Bedrooms: 4
    • Bathrooms: 3
    • Full bathrooms: 3
    Heating
    • Baseboard
    Appliances
    • Included: Dishwasher, Dryer, Freezer, Microwave, Oven, Refrigerator, Washer
    • Laundry: In Unit
    Features
    • Walk In Closet
    • Flooring: Hardwood, Tile
    Interior area
    • Total interior livable area: 1,603 sqft

    Property

    Parking
    • Parking features: Attached
    • Has attached garage: Yes
    • Details: Contact manager
    Features
    • Exterior features: Heating system: Baseboard, Walk In Closet

    Construction

    Type & style
    • Home type: Townhouse
    • Property subtype: Townhouse

    Community & HOA

    Community
    • Features: Fitness Center
    • Deposit fee: C$1,650
    HOA
    • Amenities included: Fitness Center
    Location
    • Region: Surrey

    Financial & listing details

    • Date on market: 3/27/2026
    • Date available: 03/27/2026
    • Lease term: 1 Year

    Price history

    DateEventPrice
    4/11/2026Listing removedC$3,400C$2/sqft
    Source: Zillow Rentals Report a problem
    4/5/2026Price changeC$3,400+3%C$2/sqft
    Source: Zillow Rentals Report a problem
    3/27/2026Listed for rentC$3,300C$2/sqft
    Source: Zillow Rentals Report a problem
    9/13/2025Listing removedC$3,300C$2/sqft
    Source: Zillow Rentals Report a problem
    8/28/2025Price changeC$3,300-2.9%C$2/sqft
    Source: Zillow Rentals Report a problem
    8/7/2025Listed for rentC$3,400C$2/sqft
    Source: Zillow Rentals Report a problem

    Public tax history

    Tax history is unavailable.

    Neighborhood: Fleetwood

    Nearby schools

    GreatSchools rating