Skip main navigation
Off market
  • $1,010,900

    15256 Eagle Tavern Way, Centreville, VA 20120

    5beds
    2,930sqft
    SingleFamily
    Built in 1987
    0.32 Acres Lot
    $1,010,900 Zestimate®
    $345/sqft
    $4,221 Estimated rent

    Home value

    $1,010,900

    $960,000 - $1.06M

    $4,221/mo

    Zestimate® history
    Loading
    Loading...

    Owner options

    List your home for rent

    $4,221/mo

    Rent Zestimate®

    Find your next renter with Zillow Rental Manager. Plus, with online applications, you can quickly screen prospective tenants – for free.

    Learn more

    $4,221/mo

    Rent Zestimate®

    Refinance and save

    $6,352/mo

    Est. payment

    Refinancing to a lower rate could help reduce your monthly payments and save thousands over the life of the loan.

    See today's rates

    $6,352/mo

    Est. payment

    Explore your selling options

    Work with a Zillow partner agent

    Leverage their expertise and Zillow's premium Showcase listings to get your home seen by more buyers.

    Get started

    List with your own agent

    Get your home in front of millions of buyers by listing it on Zillow.

    Learn how to do it

    Sell it yourself

    Take full control of how buyers see your home on Zillow by listing For Sale by Owner (FSBO).

    List your home

    What's special

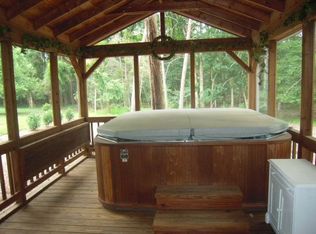
    This is a winner! Lovely classic colonial just outside the heart of Centreville, VA, close to all the major highways in the area, local schools, tons of parks, shopping, restaurants, and more all while being tucked away in a quiet neighborhood on a lot that backs to trees. Inside, a fabulous open floor plan features stunning Brazilian cherry hardwood floors that heighten the warm ambiance. In the heart of the home, you’ll find a gourmet chef’s kitchen with luxurious tray ceilings, professional stainless steel appliances, beautiful granite countertops, endless cabinet space, and a bright and sunny breakfast nook with a bay window bump-out. This space is open to the cozy living room, offering more wall-to-wall windows, a fireplace, soaring vaulted ceilings, and an exit onto the meticulously maintained deck that leads down to a patio, all overlooking the luscious fenced-in backyard oasis. Upstairs, generously sized bedrooms accompany the owner’s suite, which has been fully appointed with a spa-like bath. The fully finished lower level offers space flexible for your needs. You will love the endless possibilities to create an in-law suite, or entertainment hub with its wet bar, fridge, bedroom, and full bath with a jacuzzi tub!

    This property is not currently displayed as for sale or rent on Zillow. This may be different from what's on other websites or public sources.

    Facts & features

    Interior

    Bedrooms & bathrooms
    • Bedrooms: 5
    • Bathrooms: 4
    • Full bathrooms: 3
    • 1/2 bathrooms: 1
    Heating
    • Forced air, Gas
    Cooling
    • Central
    Appliances
    • Included: Dishwasher, Dryer, Garbage disposal, Microwave, Range / Oven, Refrigerator, Washer
    Features
    • Flooring: Carpet, Hardwood
    • Basement: Finished
    • Has fireplace: Yes
    Interior area
    • Total interior livable area: 2,930 sqft

    Property

    Parking
    • Total spaces: 2
    • Parking features: Garage - Attached
    Features
    • Exterior features: Brick
    Lot
    • Size: 0.32 Acres
    Details
    • Parcel number: 0534080136

    Construction

    Type & style
    • Home type: SingleFamily
    Materials
    • brick
    • Roof: Other
    Condition
    • Year built: 1987

    Community & HOA

    HOA
    • Has HOA: Yes
    • HOA fee: $75 monthly
    Location
    • Region: Centreville

    Financial & listing details

    • Price per square foot: $345/sqft
    • Tax assessed value: $930,810
    • Annual tax amount: $10,760

    Price history

    DateEventPrice
    11/10/2023Listing removed--
    Source: Bright MLS #VAFX2023648 Report a problem
    11/9/2021Sold$860,000+4.2%$294/sqft
    Source: Bright MLS #VAFX2023648 Report a problem
    10/1/2021Contingent$825,000$282/sqft
    Source: Bright MLS #VAFX2023648 Report a problem
    9/29/2021Listed for sale$825,000+28.9%$282/sqft
    Source: Bright MLS #VAFX2023648 Report a problem
    9/17/2013Sold$640,000-1.5%$218/sqft
    Source: Public Record Report a problem
    7/20/2013Listed for sale$650,000+6.6%$222/sqft
    Source: RE/MAX Allegiance #FX8137289 Report a problem
    9/4/2007Sold$610,000$208/sqft
    Source: Public Record Report a problem

    Public tax history

    YearProperty taxesTax assessment
    2025$10,760 +7.9%$930,810 +8.1%
    2024$9,975 +4.2%$861,010 +1.5%
    2023$9,572 +9.2%$848,220 +10.7%
    2022$8,765 $766,540 +18%
    2021-- $649,540 +3.2%
    2020$7,453 +2.7%$629,700 +2.7%
    2019$7,257 $613,170
    2018$7,257 +1.9%$613,170
    2017$7,119 +2.1%$613,170 +1.9%
    2016$6,969 +0.5%$601,580 -3.2%
    2015$6,937 +4.1%$621,560 +3.8%
    2014$6,665 $598,530 +7.3%
    2013-- $557,690
    2012-- $557,690 +3.4%
    2011-- $539,420
    2010-- $539,420 -4.3%
    2009-- $563,830 -7.3%
    2008-- $608,460 -4.7%
    2007-- $638,550 +49.4%
    2003-- $427,295 +8%
    2002-- $395,645 +17%
    2001-- $338,160
    Find assessor info on the county website

    Neighborhood: Bull Run

    Nearby schools

    GreatSchools rating
    Schools provided by the listing agent
    • Elementary: VIRGINIA RUN
    • Middle: STONE
    • High: WESTFIELD

    Source: The MLS. This data may not be complete. We recommend contacting the local school district to confirm school assignments for this home.

    Get a cash offer in 3 minutes
    Find out how much your home could sell for in as little as 3 minutes with a no-obligation cash offer.
    Estimated market value
    $1,010,900
    Get a cash offer in 3 minutes
    Find out how much your home could sell for in as little as 3 minutes with a no-obligation cash offer.
    Estimated market value
    $1,010,900