Welcome to this awesome home featuring an amazing large grass backyard, situated on one of the best lots in the subdivision. The oversized backyard offers plenty of room to relax, entertain, play, garden, or create your dream outdoor living space. With its spacious layout and desirable lot, this home provides a rare opportunity for buyers looking for both comfortable indoor living and exceptional outdoor space. Inside, the kitchen features generous cabinet space, and an open view into the family room, making it easy to stay connected while cooking, dining, or entertaining. The family room offers a comfortable setting for everyday living, while the separate front living room provides an additional space for formal gatherings, a sitting area, or a second entertainment zone. The open den adds even more flexibility and can be used as a home office, study area, playroom, workout space, or hobby room depending on your needs. The thoughtful floor plan provides multiple living areas, giving everyone room to spread out while still maintaining an open and inviting feel. The primary bedroom offers a comfortable retreat with a walk-in closet and a private bathroom featuring a separate shower and soaking tub. The combination of functional living spaces, granite kitchen finishes, and a standout backyard makes this home a great opportunity in a desirable subdivision. With one of the best lots in the community and a large grass yard ready to enjoy, this home is a must-see!
For sale
Price cut: $7.6K (8/11)
$399,900
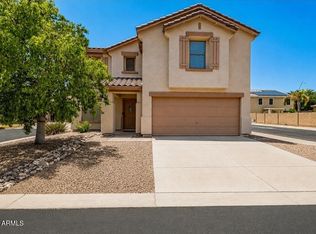
15256 W STATLER Street, Surprise, AZ 85374
3beds
1,864sqft
Single Family Residence
Built in 2004
7,939 Square Feet Lot
$-- Zestimate®
$215/sqft
$70/mo HOA
What's special
Thoughtful floor planSpacious layoutGenerous cabinet spaceGranite kitchen finishesLarge grass backyardOversized backyardOpen den
- 48 days |
- 356 |
- 27 |
Zillow last checked:
Listing updated:
Listed by:
Carol A. Royse 480-797-2724,
Your Home Sold Guaranteed Realty,
Eric R Middlebrook 480-797-2701,
Your Home Sold Guaranteed Realty
Source: ARMLS,MLS#: 7051146
Facts & features
Interior
Bedrooms & bathrooms
- Bedrooms: 3
- Bathrooms: 2
- Full bathrooms: 2
Heating
- Natural Gas
Cooling
- Heat Pump, Central Air, Ceiling Fan(s)
Appliances
- Included: Dryer, Washer, Refrigerator, Built-in Microwave, Dishwasher, Disposal, Electric Oven
- Laundry: Inside
Features
- High Speed Internet, Double Vanity, Eat-in Kitchen, Breakfast Bar, Vaulted Ceiling(s), Full Bth Master Bdrm, Separate Shwr & Tub
- Flooring: Vinyl, Tile
- Windows: Double Pane Windows
- Has basement: No
- Has fireplace: No
Interior area
- Total structure area: 1,864
- Total interior livable area: 1,864 sqft
Property
Parking
- Total spaces: 4
- Parking features: Garage Door Opener
- Garage spaces: 2
- Uncovered spaces: 2
Features
- Stories: 1
- Patio & porch: Covered
- Spa features: None
- Fencing: Back Yard
Lot
- Size: 7,939 Square Feet
- Features: North/South Exposure, Sprinklers In Rear, Sprinklers In Front, Gravel/Stone Front, Grass Back, Synthetic Grass Back, Auto Timer H2O Front, Auto Timer H2O Back, Irrigation Front
Details
- Parcel number: 50912137
Construction
Type & style
- Home type: SingleFamily
- Property subtype: Single Family Residence
Materials
- Stucco, Wood Frame
- Foundation: Concrete Perimeter
- Roof: Tile
Condition
- Year built: 2004
Details
- Builder name: Beazer
Utilities & green energy
- Sewer: Public Sewer
- Water: City Water
Community & HOA
Community
- Features: Playground
- Subdivision: ORCHARDS
HOA
- Has HOA: Yes
- Services included: Maintenance Grounds
- HOA fee: $211 quarterly
- HOA name: Orchards
- HOA phone: 602-557-0386
Location
- Region: Surprise
Financial & listing details
- Price per square foot: $215/sqft
- Tax assessed value: $341,200
- Annual tax amount: $1,294
- Date on market: 7/9/2026
- Cumulative days on market: 48 days
- Listing terms: Cash,Conventional,FHA,VA Loan
- Ownership: Fee Simple
- Road surface type: Asphalt
Estimated market value
Not available
Estimated sales range
Not available
Not available
Price history
| Date | Event | Price |
|---|---|---|
| 8/11/2026 | Price change | $399,900-1.9%$215/sqft |
Source:  ARMLS #7051146 Report a problem ARMLS #7051146 Report a problem | ||
| 7/29/2026 | Price change | $407,499-3%$219/sqft |
Source: ARMLS #7051146 Report a problem | ||
| 7/9/2026 | Listed for sale | $419,900+99%$225/sqft |
Source: ARMLS #7051146 Report a problem | ||
| 9/18/2017 | Sold | $211,000-5.6%$113/sqft |
Source: ARMLS #5597308 Report a problem | ||
| 8/3/2017 | Price change | $223,500-1.6%$120/sqft |
Source: RE/MAX Platinum Living #5597308 Report a problem | ||
| 6/6/2017 | Price change | $227,240-0.7%$122/sqft |
Source: RE/MAX Platinum Living #5597308 Report a problem | ||
| 4/28/2017 | Listed for sale | $228,740+108.1%$123/sqft |
Source: RE/MAX Platinum Living #5597308 Report a problem | ||
| 7/19/2011 | Sold | $109,925+10%$59/sqft |
Source: ARMLS #4599308 Report a problem | ||
| 6/12/2011 | Listed for sale | $99,900-2.8%$54/sqft |
Source: Realty Executives #4599308 Report a problem | ||
| 12/16/2010 | Sold | $102,780-47.8%$55/sqft |
Source: Public Record Report a problem | ||
| 9/27/2005 | Sold | $196,966$106/sqft |
Source: Public Record Report a problem | ||
Public tax history
| Year | Property taxes | Tax assessment |
|---|---|---|
| 2025 | $1,228 -0.3% | $34,120 -8.5% |
| 2024 | $1,233 +1.4% | $37,310 +146.2% |
| 2023 | $1,216 -4% | $15,153 -34.8% |
| 2022 | $1,266 -4.6% | $23,230 +7.2% |
| 2021 | $1,327 +3.1% | $21,660 +6.1% |
| 2020 | $1,288 +1.6% | $20,420 +9.7% |
| 2019 | $1,267 | $18,620 +8.4% |
| 2018 | $1,267 -8.4% | $17,180 +13% |
| 2017 | $1,383 +13% | $15,210 +5.9% |
| 2016 | $1,224 -2.1% | $14,360 +3.8% |
| 2015 | $1,250 | $13,830 +23.2% |
| 2014 | -- | $11,230 +26.5% |
| 2013 | -- | $8,880 -3.8% |
| 2012 | -- | $9,230 -10.6% |
| 2011 | -- | $10,320 -11.9% |
| 2010 | -- | $11,720 -30.7% |
| 2009 | -- | $16,910 -24.5% |
| 2008 | -- | $22,400 +11.2% |
| 2007 | -- | $20,150 +240.4% |
| 2006 | -- | $5,920 +60.9% |
| 2005 | -- | $3,680 |
| 2004 | -- | $3,680 |
Find assessor info on the county website
Monthly payment
Est. payment
Payment breakdown
Explore the cost of this home by adjusting the details. Changes won't be saved.Climate risks
Neighborhood: 85374
Nearby schools
GreatSchools rating
- 7/10Kingswood Elementary SchoolGrades: PK-8Distance: 0.7 mi
- 7/10Valley Vista High SchoolGrades: 7-12Distance: 0.5 mi
Schools provided by the listing agent
- Elementary: Countryside Elementary School
- Middle: Kingswood Elementary School
- High: Valley Vista High School
- District: Dysart Unified District
Source: ARMLS. This data may not be complete. We recommend contacting the local school district to confirm school assignments for this home.
- $472,600-- bd3 ba2.4k sqft15262 W Statler St, Surprise, AZ 85374Off Market
- $455,300-- bd2 ba1.8k sqft15244 W Statler St, Surprise, AZ 85374Off Market

- $512,200-- bd3 ba3.1k sqft15268 W Statler St, Surprise, AZ 85374Off Market
- $490,500-- bd4 ba2.6k sqft15263 W Tasha Dr, Surprise, AZ 85374Off Market
- $496,1003 bd-- ba2k sqft15238 W Statler St, Surprise, AZ 85374Off Market
- $424,8004 bd2 ba1.8k sqft15257 W Tasha Dr, Surprise, AZ 85374Off Market
- $374,2003 bd3 ba1.7k sqft15269 W Tasha Dr, Surprise, AZ 85374Off Market
- $379,0003 bd2 ba1.8k sqft15251 W Tasha Dr, Surprise, AZ 85374Off Market
A local agent can set up tours, give advice and negotiate with sellers.
Similar homes
- $385,0003 bd2 ba1.5k sqft15209 W Bola Drive, Surprise, AZ 85374For Sale
 MLS ID #7059344, Adam Hamilton, HomeSmart. ARMLS
 - $375,0003 bd3 ba1.9k sqft16935 W CENTRAL Street, Surprise, AZ 85388For Sale
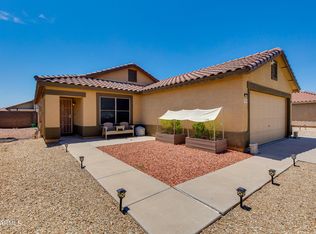
 MLS ID #7070005, Colleen Wick, Citiea. ARMLS
 - $385,0004 bd2 ba1.5k sqft15605 W CARIBBEAN Lane, Surprise, AZ 85379For Sale
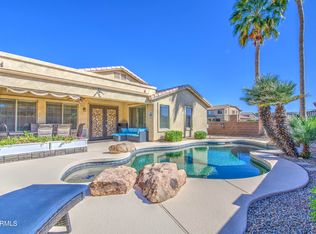
 MLS ID #7060932, Rachael Barclay-White, The Brokery. ARMLS
 - $484,9003 bd2 ba2k sqft16514 N 149TH Court, Surprise, AZ 85374For Sale
 MLS ID #7003455, Tom Daniel, Barrett Real Estate. ARMLS
 - $379,9003 bd2 ba1.7k sqft14586 W CROCUS Drive, Surprise, AZ 85379For SaleMLS ID #7064915, Barbie Lindsey, RE/MAX Desert Showcase. ARMLS
- $430,0002 bd2 ba1.7k sqft17807 N NAVARRO Court, Surprise, AZ 85374For SaleMLS ID #6942434, Jyl M Rogers, Realty ONE Group. ARMLS
- $379,9002 bd2 ba1.7k sqft17605 N COCONINO Drive, Surprise, AZ 85374For SaleMLS ID #7060174, Susan M Bicknell, Coldwell Banker Realty. ARMLS
- $425,0003 bd2 ba1.8k sqft16220 W CROCUS Drive, Surprise, AZ 85379For SaleMLS ID #7012558, Cory E Olson, Berkshire Hathaway HomeServices Arizona Properties. ARMLS
- $384,9003 bd2 ba1.6k sqft11623 W LEMON Court, Surprise, AZ 85378For SaleMLS ID #7043301, Craig Mayer, My Home Group Real Estate. ARMLS
- $414,5004 bd2 ba1.7k sqft13308 W ACAPULCO Lane, Surprise, AZ 85379For SaleMLS ID #6971208, Nallely De La Pena Arenivar, My Home Group Real Estate. ARMLS
- $545,0004 bd3 ba2.4k sqft16185 N 158TH Avenue, Surprise, AZ 85374For SaleMLS ID #7057479, Ron Wilczek, Metro Phoenix Homes, LLC. ARMLS
- $563,0003 bd3 ba2.5k sqft16180 N 158TH Avenue, Surprise, AZ 85374For SaleMLS ID #6989250, Linda M Watts, EXIT Realty Living Legacy. ARMLS
- $448,5003 bd2 ba1.6k sqft14341 W DAHLIA Drive, Surprise, AZ 85379For SaleMLS ID #7038630, Lenny Behie, Fathom Realty Elite. ARMLS
- $329,9003 bd3 ba1.3k sqft14242 W COUNTRY GABLES Drive, Surprise, AZ 85379For SaleMLS ID #7056682, Kerra A Cunningham, Coldwell Banker Realty. ARMLS
- $410,0004 bd2 ba2.1k sqft17648 W VOLTAIRE Street, Surprise, AZ 85388For SaleMLS ID #6950476, Ana M Woods, Dominion Group Properties. ARMLS
- $447,0003 bd2 ba1.6k sqft14386 W ASTER Drive, Surprise, AZ 85379For SaleMLS ID #7000637, Jeffrey Long, Long Realty Uptown. ARMLS
- $300,0002 bd2 ba1k sqft14457 W BUFFALO Trail, Surprise, AZ 85374For SaleMLS ID #7020319, Brian A Richey, West USA Realty. ARMLS
- $390,0003 bd2 ba1.8k sqft21427 W MONTE VISTA Road, Buckeye, AZ 85396For SaleMLS ID #7069601, Beth M Rider, Keller Williams Arizona Realty. ARMLS
- $399,9003 bd2 ba1.5k sqft12118 W HIDE Trail, Peoria, AZ 85383For SaleMLS ID #7044748, Kathryn Touvell, West USA Realty. ARMLS
- $535,0003 bd2 ba2.2k sqft17760 W IVY Lane, Surprise, AZ 85388For SaleMLS ID #7067603, Sheila Touhey, Coldwell Banker Realty. ARMLS
