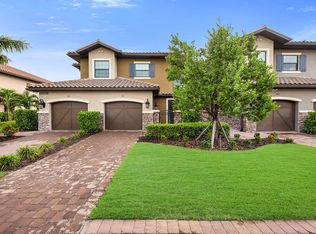
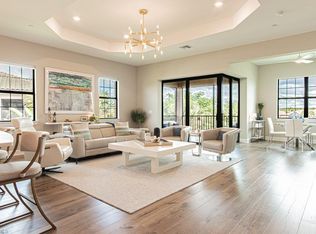
Live the resort lifestyle in this beautifully upgraded end-unit Marano model, filled with natural light and showcasing peaceful, private lake views in the desirable Esplanade by the Islands. Built in 2020 and enhanced with thoughtful custom upgrades, this ground-floor carriage home offers two spacious bedrooms plus a den and two-and-a-half baths, designed for modern comfort and effortless elegance. The open-concept living area features luxury plank flooring, crown molding, recessed lighting, and a custom entertainment wall with built-in cabinetry, floating shelves and a cozy fireplace. The gourmet kitchen impresses with premium stainless steel appliances, 42-inch level 5 soft-close cabinetry, quartz countertops, upgraded backsplash and custom rollouts. Recessed lighting and a spacious breakfast bar seamlessly connect the kitchen to the main living space, creating an ideal setting for entertaining. Zero-corner sliders expand the living area outdoors to the screened lanai, where wide water views create a stunning backdrop. The owner's suite is a serene retreat with a tray ceiling, custom accent wall, tranquil lake views and a spa-like bath featuring dual quartz vanities with a makeup area, a frameless walk-in shower with bench, and a large walk-in closet with custom built-ins. The private second bedroom includes its patio and an en-suite bath with a shower/tub combination. A separate powder bath and a versatile den, ideal for a home office or study, enhance the thoughtful floor plan. Additional conveniences include impact-resistant windows and doors, and a private one-car garage. Residents of Esplanade by the Islands enjoy world-class amenities including a resort-style pool with towel service, lap pool, Bahama Bar & Grill, spa and salon, tennis and pickleball courts, fitness center, satellite community pool, outdoor barbecue area, fire pit, dog park and the soon-to-open culinary center. Just minutes from Marco Island's and Naples pristine beaches and lively downtown, filled with top-tier dining, boutique shopping and arts venues, which are just minutes away, offering a blend of relaxation and sophistication.
Sold for $484,900
$484,900
15256 Zeno Way #104, Naples, FL 34114
2beds
1,956sqft
Condominium, Residential
Built in 2020
-- sqft lot
$474,700 Zestimate®
$248/sqft
$3,619 Estimated rent
Home value
$474,700
$451,000 - $498,000
$3,619/mo
Zestimate® history
Owner options
List your home for rent
$3,619/mo
Rent Zestimate®
Find your next renter with Zillow Rental Manager. Plus, with online applications, you can quickly screen prospective tenants – for free.
$3,619/mo
Rent Zestimate®
Refinance and save
$3,042/mo
Est. payment
Refinancing to a lower rate could help reduce your monthly payments and save thousands over the life of the loan.
$3,042/mo
Est. payment
Explore your selling options
Work with a Zillow partner agent
Leverage their expertise and Zillow's premium Showcase listings to get your home seen by more buyers.
Get startedList with your own agent
Get your home in front of millions of buyers by listing it on Zillow.
Learn how to do itSell it yourself
Take full control of how buyers see your home on Zillow by listing For Sale by Owner (FSBO).
List your homeWhat's special
Cozy fireplaceSeparate powder bathCustom rolloutsQuartz countertopsPeaceful private lake viewsPrivate one-car garageFilled with natural light
Zillow last checked:
Listing updated:
Listed by:
Michelle Thomas 239-860-7176,
Premier Sotheby's International Realty
Bought with:
Brent Nevar, 3413779
John R. Wood Properties
Source: Marco Multi List,MLS#: 2252328
Facts & features
Interior
Bedrooms & bathrooms
- Bedrooms: 2
- Bathrooms: 3
- Full bathrooms: 2
- 1/2 bathrooms: 1
Primary bedroom
- Level: Main
- Area: 210 Square Feet
- Dimensions: 14 x 15
Bedroom 2
- Level: Main
- Area: 182 Square Feet
- Dimensions: 13 x 14
Den
- Level: Main
- Area: 180 Square Feet
- Dimensions: 15 x 12
Living room
- Level: Main
- Area: 506 Square Feet
- Dimensions: 23 x 22
Other
- Level: Main
- Area: 143 Square Feet
- Dimensions: 13 x 11
Heating
- Electric, Central
Cooling
- Ceiling Fan(s), Central Air
Appliances
- Included: Dishwasher, Disposal, Microwave, Range, Refrigerator
- Laundry: Sink, Inside
Features
- Built-in Features, Pantry, Walk-In Closet(s), Breakfast Bar, Double Vanity
- Flooring: Concrete, Tile
- Doors: Impact Doors
- Windows: Impact Windows, Sliding, Window Coverings
- Has fireplace: No
Interior area
- Total structure area: 2,411
- Total interior livable area: 1,956 sqft
Property
Parking
- Total spaces: 1
- Parking features: Attached
- Attached garage spaces: 1
Features
- Levels: One
- Stories: 1
- Patio & porch: Lanai
- Pool features: Community, Association
- Spa features: Association
- Has view: Yes
- View description: Lake
- Has water view: Yes
- Water view: Lake
- Waterfront features: None
Lot
- Features: Zero Lot Line
Details
- Parcel number: 26152000084
Construction
Type & style
- Home type: Condo
- Architectural style: Contemporary
- Property subtype: Condominium, Residential
Materials
- Block, Stucco
- Roof: Tile
Condition
- Year built: 2020
Community & HOA
Community
- Features: Pool
- Security: Security Gate
- Subdivision: Esplanade by the Islands
HOA
- Has HOA: Yes
- Amenities included: Bike Path, Dining, Dog Park, Jogging Path, Pool, Tennis Court(s), Spa/Hot Tub
- Services included: Internet, Cable TV, Maintenance Grounds, Pest Control, Security, Sewer
- HOA fee: $229 monthly
Location
- Region: Naples
Financial & listing details
- Price per square foot: $248/sqft
- Tax assessed value: $479,450
- Annual tax amount: $6,531
- Date on market: 11/24/2025
- Cumulative days on market: 78 days
- Listing terms: At Close,Buyer Obtain Mortgage,Cash
Price history
| Date | Event | Price |
|---|---|---|
| 2/27/2026 | Sold | $484,900-3%$248/sqft |
Source:  Marco Multi List #2252328 Report a problem Marco Multi List #2252328 Report a problem | ||
| 2/11/2026 | Pending sale | $499,900$256/sqft |
Source: Marco Multi List #2252328 Report a problem | ||
| 1/30/2026 | Price change | $499,900-12.3%$256/sqft |
Source:  SWFLMLS #225080868 Report a problem SWFLMLS #225080868 Report a problem | ||
| 11/24/2025 | Listed for sale | $569,900+11.3%$291/sqft |
Source: SWFLMLS #225080868 Report a problem | ||
| 6/6/2024 | Listing removed | -- |
Source:  Taylor Morrison Report a problem Taylor Morrison Report a problem | ||
| 1/24/2024 | Price change | $511,900+0.4%$262/sqft |
Source: Taylor Morrison Report a problem | ||
| 12/8/2023 | Listed for sale | $509,900-21.5%$261/sqft |
Source: Taylor Morrison Report a problem | ||
| 12/8/2023 | Listing removed | -- |
Source: Taylor Morrison Report a problem | ||
| 11/30/2023 | Listed for sale | $649,602+42.4%$332/sqft |
Source: Taylor Morrison Report a problem | ||
| 6/16/2022 | Sold | $456,162$233/sqft |
Source: Public Record Report a problem | ||
Public tax history
| Year | Property taxes | Tax assessment |
|---|---|---|
| 2025 | $6,532 +5.6% | $479,450 +2.9% |
| 2024 | $6,186 +37.8% | $465,850 +10% |
| 2023 | $4,490 +6.4% | $423,500 +10% |
| 2022 | $4,221 +13.4% | $385,000 +18.1% |
| 2021 | $3,722 | $325,950 |
Find assessor info on the county website
Neighborhood: 34114
Nearby homes

- $475,0002 bd3 ba1.9k sqft15252 Zeno Way UNIT 101, Naples, FL 34114Sold
- $610,0003 bd3 ba2.3k sqft15248 Zeno Way UNIT 201, Naples, FL 34114Sold
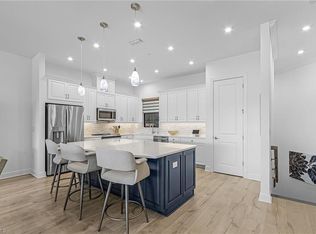
- $480,0002 bd2 ba1.6k sqft15248 Zeno Way UNIT 102, Naples, FL 34114Sold
- $600,0003 bd3 ba2.3k sqft15253 Zeno Way UNIT 203, Naples, FL 34114Sold
- $479,0002 bd2 ba1.7k sqft15249 Zeno Way UNIT 102, Naples, FL 34114For Sale
- $533,3003 bd3 ba2.3k sqft15257 Zeno Way UNIT 203, Naples, FL 34114Off Market
- $459,000-- bd-- ba1.8k sqft15257 Zeno Way UNIT 101, Naples, FL 34114Off Market
- $407,900-- bd-- ba1.6k sqft15257 Zeno Way UNIT 103, Naples, FL 34114Off Market
Nearby schools
GreatSchools rating
- 8/10Manatee Elementary SchoolGrades: PK-5Distance: 2 mi
- 7/10Manatee Middle SchoolGrades: 6-8Distance: 1.9 mi
- 5/10Lely High SchoolGrades: 9-12Distance: 5.8 mi


Get pre-qualified for a loan
At Zillow Home Loans, we can pre-qualify you in as little as 5 minutes with no impact to your credit score.An equal housing lender. NMLS #10287.
Sell for more on Zillow
Get a Zillow Showcase℠ listing at no additional cost and you could sell for .
$474,700
2% more
+$9,494
With Zillow Showcase(estimated)
$484,194
- Florida
- Collier County
- Naples
- 34114
- 15256 Zeno Way Unit 104
Nearby cities
Nearby neighborhoods
Nearby zip codes
Other Naples Topics
