Welcome to this meticulously maintained Wellington West gem backing to forest conservation and fronting to hard-to-find pastoral views. Endless upgrades include: new roof (2017), spa-inspired primary bath (2020), heated in-ground saltwater pool (2020), water treatment system with UV light and tankless hot water heater (2020), 3-zone upper level HVAC (2023), main level 5-stage HVAC (2024), new siding and house wrap (2024), new gutters (2024), and an insulated garage door with side-mounted motor (2024). Brazilian cherry hardwood floors flow through the main and upper levels, soaring vaulted ceilings, and countless oversized windows flood the space in natural light. Crown moldings, wainscoting, and custom closets throughout elevate every detail. The main level boasts a private office and a formal living room with cathedral ceilings, offering stunning views of a neighboring horse farm. An expansive butler’s pantry connects the formal dining room to a gourmet kitchen, which opens to a two-story family room anchored by a custom stone wood-burning fireplace (2020). Take either stairway upstairs where the primary suite awaits, featuring a tray ceiling, abundant windows, and a newly remodeled spa-inspired bath (2020) with a soaking tub, oversized frameless shower, and double vanity with plenty of storage. Three spacious bedrooms and two full baths complete the upper level. The walk-out lower level unveils a vast rec room with a wet bar, gas fireplace, and full bath, flowing out to a custom patio and a stunning in-ground heated saltwater pool. Renovated in 2020 the pool sparkles with pebbletec glass plaster, travertine coping, LED lights, and an energy efficient heat pump to extend your swim season. Landscaping professionally re-designed in 2021. Smart features abound: Nest cameras, Nest smoke alarms, Phillips Hue outdoor lighting, a Tesla charger, and custom lighting upgrades throughout. Set in Howard County's top-rated school district and convenient to outdoor escapes like Cattail Creek Country Club, and Western Regional Park nearby.
Sold for $1,325,000
$1,325,000
15257 Bucks Run Dr, Woodbine, MD 21797
4beds
5,298sqft
Single Family Residence
Built in 2002
1.08 Acres Lot
$1,354,300 Zestimate®
$250/sqft
$6,403 Estimated rent
Home value
$1,354,300
$1.27M - $1.45M
$6,403/mo
Zestimate® history
Owner options
List your home for rent
$6,403/mo
Rent Zestimate®
Find your next renter with Zillow Rental Manager. Plus, with online applications, you can quickly screen prospective tenants – for free.
$6,403/mo
Rent Zestimate®
Refinance and save
$6,866/mo
Est. payment
Refinancing to a lower rate could help reduce your monthly payments and save thousands over the life of the loan.
$6,866/mo
Est. payment
Explore your selling options
Work with a Zillow partner agent
Leverage their expertise and Zillow's premium Showcase listings to get your home seen by more buyers.
Get startedList with your own agent
Get your home in front of millions of buyers by listing it on Zillow.
Learn how to do itSell it yourself
Take full control of how buyers see your home on Zillow by listing For Sale by Owner (FSBO).
List your homeWhat's special
Gas fireplaceBacking to forest conservationPrivate officeWalk-out lower levelRec roomDouble vanityTwo-story family room
Zillow last checked:
Listing updated:
Listed by:
Brian Pakulla 410-340-8666,
Red Cedar Real Estate, LLC
Bought with:
Theresa Waskey, 608807
RE/MAX Advantage Realty
Source: Bright MLS,MLS#: MDHW2052268
Facts & features
Interior
Bedrooms & bathrooms
- Bedrooms: 4
- Bathrooms: 5
- Full bathrooms: 4
- 1/2 bathrooms: 1
- Main level bathrooms: 1
Rooms
- Room types: Living Room, Dining Room, Primary Bedroom, Bedroom 2, Bedroom 3, Bedroom 4, Kitchen, Family Room, Foyer, Breakfast Room, Laundry, Other, Office, Storage Room
Primary bedroom
- Features: Flooring - HardWood, Walk-In Closet(s)
- Level: Upper
- Area: 546 Square Feet
- Dimensions: 26 x 21
Bedroom 2
- Features: Flooring - HardWood, Walk-In Closet(s), Crown Molding
- Level: Upper
- Area: 288 Square Feet
- Dimensions: 18 x 16
Bedroom 3
- Features: Flooring - HardWood, Walk-In Closet(s), Crown Molding
- Level: Upper
- Area: 300 Square Feet
- Dimensions: 20 x 15
Bedroom 4
- Features: Flooring - HardWood, Walk-In Closet(s), Crown Molding
- Level: Upper
- Area: 374 Square Feet
- Dimensions: 22 x 17
Breakfast room
- Features: Flooring - HardWood, Chair Rail, Crown Molding
- Level: Main
- Area: 280 Square Feet
- Dimensions: 20 x 14
Dining room
- Features: Flooring - HardWood, Crown Molding
- Level: Main
- Area: 391 Square Feet
- Dimensions: 23 x 17
Family room
- Features: Fireplace - Gas, Ceiling Fan(s), Cathedral/Vaulted Ceiling
- Level: Main
- Area: 576 Square Feet
- Dimensions: 24 x 24
Family room
- Features: Fireplace - Other, Flooring - Carpet, Wet Bar
- Level: Lower
- Area: 1280 Square Feet
- Dimensions: 40 x 32
Foyer
- Features: Crown Molding
- Level: Main
- Area: 210 Square Feet
- Dimensions: 15 x 14
Kitchen
- Features: Flooring - HardWood, Pantry, Crown Molding, Eat-in Kitchen, Kitchen Island, Granite Counters
- Level: Main
- Area: 340 Square Feet
- Dimensions: 20 x 17
Laundry
- Features: Flooring - Tile/Brick
- Level: Main
- Area: 88 Square Feet
- Dimensions: 11 x 8
Living room
- Features: Cathedral/Vaulted Ceiling
- Level: Main
- Area: 306 Square Feet
- Dimensions: 18 x 17
Mud room
- Features: Flooring - HardWood
- Level: Main
- Area: 102 Square Feet
- Dimensions: 17 x 6
Office
- Features: Flooring - HardWood, Crown Molding
- Level: Main
- Area: 238 Square Feet
- Dimensions: 17 x 14
Other
- Features: Granite Counters, Flooring - Tile/Brick, Wet Bar
- Level: Lower
- Area: 150 Square Feet
- Dimensions: 15 x 10
Storage room
- Features: Basement - Partially Finished
- Level: Lower
- Area: 940 Square Feet
- Dimensions: 47 x 20
Heating
- Forced Air, Zoned, Programmable Thermostat, ENERGY STAR Qualified Equipment, Propane
Cooling
- Central Air, ENERGY STAR Qualified Equipment, Programmable Thermostat, Zoned, Electric
Appliances
- Included: Microwave, Cooktop, Dishwasher, Energy Efficient Appliances, Exhaust Fan, Double Oven, Stainless Steel Appliance(s), Water Conditioner - Owned, Disposal, Dryer, Extra Refrigerator/Freezer, Ice Maker, Oven, Refrigerator, Washer, Water Dispenser, Water Heater, Tankless Water Heater, Water Treat System
- Laundry: Main Level, Has Laundry, Laundry Room, Mud Room
Features
- Bar, Breakfast Area, Butlers Pantry, Chair Railings, Crown Molding, Dining Area, Open Floorplan, Eat-in Kitchen, Kitchen Island, Pantry, Recessed Lighting, Soaking Tub, Walk-In Closet(s), Attic, Built-in Features, Formal/Separate Dining Room, Primary Bath(s), Wainscotting, Additional Stairway, Bathroom - Walk-In Shower, Double/Dual Staircase, Family Room Off Kitchen, Kitchen - Gourmet, Kitchen - Table Space, Upgraded Countertops, 2 Story Ceilings, 9'+ Ceilings, Tray Ceiling(s)
- Flooring: Carpet, Ceramic Tile, Hardwood, Wood
- Doors: Atrium, Six Panel, Sliding Glass, Storm Door(s)
- Windows: Bay/Bow, Screens, Vinyl Clad, Transom, Window Treatments
- Basement: Full,Finished,Walk-Out Access
- Number of fireplaces: 2
- Fireplace features: Stone, Mantel(s), Gas/Propane, Wood Burning
Interior area
- Total structure area: 5,758
- Total interior livable area: 5,298 sqft
- Finished area above ground: 3,918
- Finished area below ground: 1,380
Property
Parking
- Total spaces: 2
- Parking features: Garage Faces Side, Oversized, Garage Door Opener, Asphalt, Attached, Driveway
- Attached garage spaces: 2
- Has uncovered spaces: Yes
Accessibility
- Accessibility features: None
Features
- Levels: Three
- Stories: 3
- Patio & porch: Patio
- Exterior features: Extensive Hardscape, Lighting, Flood Lights
- Has private pool: Yes
- Pool features: Gunite, Fenced, Heated, In Ground, Filtered, Salt Water, Private
- Has view: Yes
- View description: Pasture, Trees/Woods, Scenic Vista
Lot
- Size: 1.08 Acres
- Features: Backs to Trees, Cul-De-Sac, Landscaped, Wooded, Premium
Details
- Additional structures: Above Grade, Below Grade
- Parcel number: 1404362314
- Zoning: RCDEO
- Special conditions: Standard
Construction
Type & style
- Home type: SingleFamily
- Architectural style: Colonial
- Property subtype: Single Family Residence
Materials
- Brick, Vinyl Siding
- Foundation: Concrete Perimeter
- Roof: Architectural Shingle
Condition
- Excellent
- New construction: No
- Year built: 2002
Details
- Builder name: Pulte
Utilities & green energy
- Sewer: Private Septic Tank
- Water: Well, Filter
- Utilities for property: Cable Available, Fiber Optic, Cable
Community & HOA
Community
- Security: Smoke Detector(s), Exterior Cameras, Security System, Carbon Monoxide Detector(s)
- Subdivision: Wellington West
HOA
- Has HOA: Yes
- Amenities included: Common Grounds
- Services included: Common Area Maintenance
- HOA fee: $50 monthly
Location
- Region: Woodbine
Financial & listing details
- Price per square foot: $250/sqft
- Tax assessed value: $1,001,600
- Annual tax amount: $11,119
- Date on market: 4/24/2025
- Listing agreement: Exclusive Right To Sell
- Ownership: Fee Simple
Price history
| Date | Event | Price |
|---|---|---|
| 6/6/2025 | Sold | $1,325,000+2.3%$250/sqft |
Source:  Bright MLS #MDHW2052268 Report a problem Bright MLS #MDHW2052268 Report a problem | ||
| 5/12/2025 | Pending sale | $1,295,000$244/sqft |
Source: Bright MLS #MDHW2052268 Report a problem | ||
| 5/9/2025 | Listed for sale | $1,295,000$244/sqft |
Source: Bright MLS #MDHW2052268 Report a problem | ||
| 4/29/2025 | Pending sale | $1,295,000$244/sqft |
Source: Bright MLS #MDHW2052268 Report a problem | ||
| 4/24/2025 | Listed for sale | $1,295,000+58.9%$244/sqft |
Source: Bright MLS #MDHW2052268 Report a problem | ||
| 7/2/2020 | Sold | $815,000-1.2%$154/sqft |
Source: Public Record Report a problem | ||
| 6/5/2020 | Pending sale | $825,000$156/sqft |
Source: Long and Foster Real Estate #MDHW279790 Report a problem | ||
| 6/4/2020 | Listed for sale | $825,000+57%$156/sqft |
Source: Northrop Realty, A Long & Foster Company #MDHW279790 Report a problem | ||
| 6/25/2002 | Sold | $525,600$99/sqft |
Source: Public Record Report a problem | ||
Public tax history
| Year | Property taxes | Tax assessment |
|---|---|---|
| 2025 | -- | $1,001,600 +11.6% |
| 2024 | $10,108 +13.1% | $897,700 +13.1% |
| 2023 | $8,938 +15.1% | $793,800 +15.1% |
| 2022 | $7,768 +1.3% | $689,900 +1.3% |
| 2021 | $7,667 +1.3% | $680,933 +1.3% |
| 2020 | $7,566 +1.4% | $671,967 +1.4% |
| 2019 | $7,465 -3.3% | $663,000 +4.4% |
| 2018 | $7,722 -18.5% | $635,067 -4.2% |
| 2017 | $9,478 | $663,000 +14.5% |
| 2016 | -- | $579,200 |
| 2015 | -- | $579,200 |
| 2014 | -- | $579,200 -5.3% |
| 2013 | -- | $611,400 |
| 2012 | -- | $611,400 |
| 2011 | -- | $611,400 -22.1% |
| 2010 | -- | $784,620 +3.6% |
| 2009 | -- | $757,342 +3.7% |
| 2008 | -- | $730,066 +3.9% |
| 2007 | -- | $702,790 +13.2% |
| 2006 | -- | $620,640 +15.3% |
| 2005 | -- | $538,490 +18% |
| 2004 | -- | $456,340 +1.5% |
| 2003 | -- | $449,670 +291.7% |
| 2002 | -- | $114,800 -8% |
| 2001 | -- | $124,800 |
Find assessor info on the county website
Neighborhood: 21797
Nearby homes
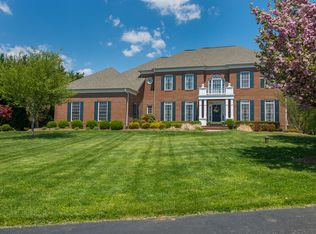
- $1,291,4004 bd4 ba5.2k sqft15261 Bucks Run Dr, Woodbine, MD 21797Off Market
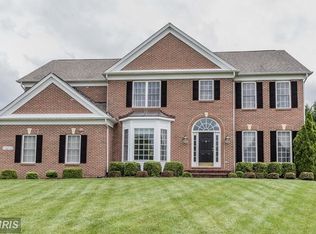
- $1,213,9004 bd3 ba5.9k sqft15253 Bucks Run Dr, Woodbine, MD 21797Off Market
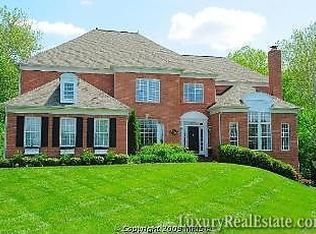
- $1,394,5006 bd5 ba-- sqft15265 Bucks Run, Woodbine, MD 21797Off Market
- $---- bd-- ba-- sqftE Bucks Run Dr, Woodbine, MD 21797Off Market
- $1,091,6004 bd4 ba4.6k sqft15249 Bucks Run Dr, Woodbine, MD 21797Off Market
- $1,371,4006 bd5 ba5.3k sqft15265 Bucks Run Dr, Woodbine, MD 21797Off Market
- $1,276,7005 bd5 ba5.4k sqft15269 Bucks Run Dr, Woodbine, MD 21797Off Market
- $571,300-- bd-- ba-- sqft15325 Bucks Run Dr, Woodbine, MD 21797Off Market
Nearby schools
GreatSchools rating
- 8/10Bushy Park Elementary SchoolGrades: PK-5Distance: 1.1 mi
- 9/10Glenwood Middle SchoolGrades: 6-8Distance: 0.9 mi
- 10/10Glenelg High SchoolGrades: 9-12Distance: 2.3 mi
Schools provided by the listing agent
- Elementary: Bushy Park
- Middle: Glenwood
- High: Glenelg
- District: Howard County Public School System
Source: Bright MLS. This data may not be complete. We recommend contacting the local school district to confirm school assignments for this home.
Get a cash offer in 3 minutes
Find out how much your home could sell for in as little as 3 minutes with a no-obligation cash offer.
Estimated market value
$1,354,300
Get a cash offer in 3 minutes
Find out how much your home could sell for in as little as 3 minutes with a no-obligation cash offer.
Estimated market value
$1,354,300
- Maryland
- Howard County
- Woodbine
- 21797
- 15257 Bucks Run Dr
Nearby cities
Nearby neighborhoods
Nearby zip codes
Other Woodbine Topics
