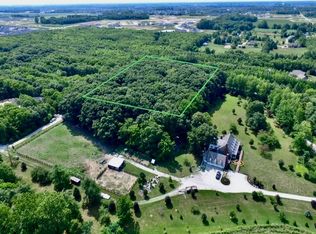
Modern, Chic, Open & Airy all describe this fabulous 4BR, 3.5BA, Single Story, ADA Accessible Custom Home w/Elevator to the Finished Lower Level, 3-Car + 1-Car Garages. Situated on a 5.8ac wooded lot in a small enclave of custom homes, privacy should not be an issue. Lg Entry w/open staircase to Lwr Lvl, Art Niches, & Flr to Clg Stone 2-way Frplc. The LR, DR, Kit & GR flow seamlessly and are perfect for gatherings. The Kitchen boasts an 11' quartz island w/waterfall edge, Microwave Drawer, Wall Oven, and Pantry. Enjoy the backyard view thru the Bi-Fold Glass Wall. GR with wet bar, serving counter, & beverage chiller. The Office w/custom wood shelving leads to the Primary Suite. The Primary BA features a lg W/I Shower and Dbl Vanity. The Primary BR offers tons of natural light, private access to the rear deck, and a generous W/I Closet. This split flr plan has BRs 2 & 3 and the 2nd Full BA on the opposite side of the home. Both BRs are spacious with ample closet space. In the Lower Lvl you'll find BR4, a Full BA, the Media Rm w/wall spkrs, and the Game Rm with wet bar, beverage chiller, and a dedicated ventilation system. The Lower Lvl also has large egress windows in BR4 and the Game Room. ADA accessibility features include wide hallways and Doors, Lever door handles, Pocket Doors, low thresholds, ramps, and crank handled windows. Custom Window Treatments throughout. Gorgeous engineered hardwood flooring on the Main Lvl and LVP flooring on the Lower Lvl. The large outdoor deck features a 2-way fireplace, ceiling fans, and gas line for a grill. The size of this lot makes your outdoor recreation possibilities endless. THIS IS THE HOUSE TO MAKE YOUR HOME!!!
Sold
Street View
$1,385,000
15257 Copper Beech Ln, Westfield, IN 46074
4beds
5,321sqft
Residential, Single Family Residence
Built in 2020
5.8 Acres Lot
$1,642,600 Zestimate®
$260/sqft
$4,916 Estimated rent
Home value
$1,642,600
$1.53M - $1.79M
$4,916/mo
Zestimate® history
Owner options
List your home for rent
$4,916/mo
Rent Zestimate®
Find your next renter with Zillow Rental Manager. Plus, with online applications, you can quickly screen prospective tenants – for free.
$4,916/mo
Rent Zestimate®
Refinance and save
$7,194/mo
Est. payment
Refinancing to a lower rate could help reduce your monthly payments and save thousands over the life of the loan.
$7,194/mo
Est. payment
Explore your selling options
Work with a Zillow partner agent
Leverage their expertise and Zillow's premium Showcase listings to get your home seen by more buyers.
Get startedList with your own agent
Get your home in front of millions of buyers by listing it on Zillow.
Learn how to do itSell it yourself
Take full control of how buyers see your home on Zillow by listing For Sale by Owner (FSBO).
List your homeWhat's special
Single storyFinished lower levelWet barFull baLarge outdoor deckLow thresholdsBackyard view
Zillow last checked:
Listing updated:
Listed by:
Jacqueline Rudd 317-626-7246,
ULTRA ELITE GROUP
Bought with:
Stephen Clark
Compass Indiana, LLC
Source: MIBOR as distributed by MLS GRID,MLS#: 21960851
Facts & features
Interior
Bedrooms & bathrooms
- Bedrooms: 4
- Bathrooms: 4
- Full bathrooms: 3
- 1/2 bathrooms: 1
- Main level bathrooms: 3
- Main level bedrooms: 3
Primary bedroom
- Features: Engineered Hardwood
- Level: Main
- Area: 288 Square Feet
- Dimensions: 18x16
Bedroom 2
- Features: Engineered Hardwood
- Level: Main
- Area: 272 Square Feet
- Dimensions: 17x16
Bedroom 3
- Features: Engineered Hardwood
- Level: Main
- Area: 182 Square Feet
- Dimensions: 14x13
Bedroom 4
- Features: Vinyl Plank
- Level: Basement
- Area: 156 Square Feet
- Dimensions: 13x12
Dining room
- Features: Engineered Hardwood
- Level: Main
- Area: 187 Square Feet
- Dimensions: 11x17
Great room
- Features: Engineered Hardwood
- Level: Main
- Area: 240 Square Feet
- Dimensions: 16x15
Other
- Features: Vinyl Plank
- Level: Basement
- Area: 399 Square Feet
- Dimensions: 19x21
Kitchen
- Features: Engineered Hardwood
- Level: Main
- Area: 272 Square Feet
- Dimensions: 16x17
Laundry
- Features: Engineered Hardwood
- Level: Main
- Area: 120 Square Feet
- Dimensions: 12x10
Living room
- Features: Engineered Hardwood
- Level: Main
- Area: 220 Square Feet
- Dimensions: 20x11
Office
- Features: Engineered Hardwood
- Level: Main
- Area: 168 Square Feet
- Dimensions: 14x12
Play room
- Features: Vinyl Plank
- Level: Basement
- Area: 396 Square Feet
- Dimensions: 22x18
Heating
- Forced Air, Propane
Cooling
- Has cooling: Yes
Appliances
- Included: Electric Cooktop, Dishwasher, Dryer, Electric Water Heater, ENERGY STAR Qualified Appliances, Disposal, Kitchen Exhaust, Microwave, Oven, Electric Oven, Refrigerator, Tankless Water Heater, Water Purifier, Water Softener Owned, Wine Cooler
- Laundry: Connections All, Laundry Room, Main Level
Features
- Bookcases, Kitchen Island, Elevator, Entrance Foyer, Ceiling Fan(s), Hardwood Floors, High Speed Internet, Pantry, Smart Thermostat, Walk-In Closet(s), Wet Bar
- Flooring: Hardwood
- Windows: Windows Thermal
- Basement: Ceiling - 9+ feet,Daylight,Egress Window(s),Finished
- Number of fireplaces: 2
- Fireplace features: Double Sided, Insert, Gas Starter, Living Room, Outside
Interior area
- Total structure area: 5,321
- Total interior livable area: 5,321 sqft
- Finished area below ground: 1,750
Property
Parking
- Total spaces: 4
- Parking features: Attached, Asphalt, Garage Door Opener
- Attached garage spaces: 4
- Details: Garage Parking Other(Finished Garage, Garage Door Opener, Keyless Entry)
Accessibility
- Accessibility features: Hallway - 36 Inch Wide, Accessible Doors, Accessible Entrance, Accessible Full Bath, Accessible Kitchen Appliances, Threshold ½” or less, Handicap Accessible Interior
Features
- Levels: One
- Stories: 1
- Patio & porch: Covered, Deck, No Maintenance, Patio
- Exterior features: Lighting
Lot
- Size: 5.8 Acres
- Features: Irregular Lot, Mature Trees, Wooded
Details
- Parcel number: 290917000001101015
- Special conditions: None,Estate
- Horse amenities: None
Construction
Type & style
- Home type: SingleFamily
- Architectural style: Contemporary,Ranch
- Property subtype: Residential, Single Family Residence
Materials
- Cement Siding, Stone
- Foundation: Concrete Perimeter
Condition
- New construction: No
- Year built: 2020
Utilities & green energy
- Electric: Circuit Breakers
- Sewer: Septic Tank
- Water: Private Well, Well
- Utilities for property: Electricity Connected
Community & HOA
Community
- Security: Security Alarm Paid
- Subdivision: Copper Beech Farms
HOA
- Has HOA: Yes
- Services included: Association Home Owners, Maintenance
- HOA fee: $300 annually
Location
- Region: Westfield
Financial & listing details
- Price per square foot: $260/sqft
- Tax assessed value: $1,286,000
- Annual tax amount: $12,567
- Date on market: 1/25/2024
- Cumulative days on market: 110 days
- Electric utility on property: Yes
Price history
| Date | Event | Price |
|---|---|---|
| 6/17/2024 | Sold | $1,385,000-4.5%$260/sqft |
Source:  MIBOR as distributed by MLS GRID #21960851 Report a problem MIBOR as distributed by MLS GRID #21960851 Report a problem | ||
| 5/13/2024 | Pending sale | $1,450,000$273/sqft |
Source: MIBOR as distributed by MLS GRID #21960851 Report a problem | ||
| 5/9/2024 | Price change | $1,450,000-9.4%$273/sqft |
Source: MIBOR as distributed by MLS GRID #21960851 Report a problem | ||
| 2/9/2024 | Price change | $1,600,000-8.6%$301/sqft |
Source: MIBOR as distributed by MLS GRID #21960851 Report a problem | ||
| 1/25/2024 | Listed for sale | $1,750,000$329/sqft |
Source: MIBOR as distributed by MLS GRID #21960851 Report a problem | ||
Public tax history
| Year | Property taxes | Tax assessment |
|---|---|---|
| 2025 | $13,033 -4.5% | $1,286,000 +13.5% |
| 2024 | $13,653 -37.3% | $1,133,400 +6.9% |
| 2023 | $21,780 +6.2% | $1,060,500 +10.8% |
| 2022 | $20,505 +868753.4% | $956,900 +10.3% |
| 2021 | $2 | $867,600 +867500% |
| 2020 | $2 -86.4% | $100 |
| 2019 | $17 +0.9% | $100 |
| 2018 | $17 -67.2% | $100 |
| 2017 | $52 -34.1% | $100 -97.1% |
| 2016 | $80 -0.9% | $3,400 -5.6% |
| 2014 | $80 | $3,600 |
Find assessor info on the county website
Neighborhood: 46074
Nearby homes
- $1,067,1004 bd4 ba3.4k sqft15225 Shelborne Rd, Westfield, IN 46074Off Market
- $16,500-- bd-- ba-- sqft15225 Shelborne Rd, Westfield, IN 46074Off Market
- $442,0004.64 Acres15320 Copper Beech Ln, Westfield, IN 46074Sold
- $654,6003 bd1 ba2k sqft15340 Shelborne Rd, Westfield, IN 46074Off Market
- $1,092,0004 bd3 ba2.8k sqft15289 Copper Beech Ln, Westfield, IN 46074Off Market
- $1,690,6005 bd6 ba7.5k sqft15411 Shelborne Rd, Westfield, IN 46074Off Market
- $26,800-- bd-- ba-- sqft15289 Copper Beech Ln, Westfield, IN 46074Off Market
- $1,029,5003 bd4 ba3.7k sqft15201 Shelborne Rd, Westfield, IN 46074Off Market
Nearby schools
GreatSchools rating
- 8/10Shamrock Springs Elementary SchoolGrades: PK-4Distance: 2.6 mi
- 9/10Westfield Middle SchoolGrades: 7-8Distance: 5.4 mi
- 10/10Westfield High SchoolGrades: 9-12Distance: 5.6 mi
Schools provided by the listing agent
- Elementary: Shamrock Springs Elementary School
- Middle: Westfield Middle School
- High: Westfield High School
Source: MIBOR as distributed by MLS GRID. This data may not be complete. We recommend contacting the local school district to confirm school assignments for this home.
Get a cash offer in 3 minutes
Find out how much your home could sell for in as little as 3 minutes with a no-obligation cash offer.
Estimated market value
$1,642,600
Get a cash offer in 3 minutes
Find out how much your home could sell for in as little as 3 minutes with a no-obligation cash offer.
Estimated market value
$1,642,600
- Indiana
- Hamilton County
- Westfield
- 46074
- 15257 Copper Beech Ln
Nearby cities
Nearby zip codes
Other Westfield Topics
