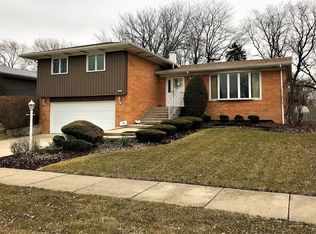
Step into spacious comfort nestled in an idyllic neighborhood with great schools! Originally a 3-bedroom home, it has been elevated to a new level with an expansive master suite addition. Retire to your expansive retreat with a walk-in closet and a lavish full bath complete with a separate whirlpool tub and shower. With all 4 bedrooms conveniently situated on the main floor, enjoy seamless living and restful nights. Enjoy a comfortable sized eat-in kitchen with ample cabinet and counter space, seamlessly flowing into a screened porch for effortless indoor-outdoor living. All hardwood floors throughout the main level, complemented by crown molding, 6-panel solid doors, and a refreshing whole-house fan. In the thoughtfully designed lower level a bright rec room awaits, with a stone fireplace and above-grade windows for natural illumination. Discover ample storage solutions with two storage rooms, including one with built-in cabinets, alongside a sizable laundry room and an expansive workshop. A full bath on this level offers the luxury of three full baths throughout the home. Walk out to the patio and yard. There's a shed attached to the house built in under the deck. On the newly boarded deck is a built in gas line for convenience. This is a nice, spacious home with plenty of space. Most windows are newer; furnace and air conditioner replaced in 2020. Call now for your exclusive tour!
Closed
$375,000
15257 Pine Dr, Oak Forest, IL 60452
4beds
1,715sqft
Single Family Residence
Built in 1969
7,452 Square Feet Lot
$421,200 Zestimate®
$219/sqft
$3,375 Estimated rent
Home value
$421,200
$400,000 - $442,000
$3,375/mo
Zestimate® history
Owner options
List your home for rent
$3,375/mo
Rent Zestimate®
Find your next renter with Zillow Rental Manager. Plus, with online applications, you can quickly screen prospective tenants – for free.
$3,375/mo
Rent Zestimate®
Refinance and save
$2,680/mo
Est. payment
Refinancing to a lower rate could help reduce your monthly payments and save thousands over the life of the loan.
$2,680/mo
Est. payment
Explore your selling options
Work with a Zillow partner agent
Leverage their expertise and Zillow's premium Showcase listings to get your home seen by more buyers.
Get startedList with your own agent
Get your home in front of millions of buyers by listing it on Zillow.
Learn how to do itSell it yourself
Take full control of how buyers see your home on Zillow by listing For Sale by Owner (FSBO).
List your homeWhat's special
Stone fireplaceBright rec roomExpansive master suite additionSpacious homeExpansive workshopCounter spaceNatural illumination
Zillow last checked:
Listing updated:
Listed by:
Michael Fegan 708-785-0408,
RE/MAX 10 in the Park,
Karen Irace, CRS,CSC 708-870-2406,
RE/MAX 10 in the Park
Bought with:
James Reilly
Charles Rutenberg Realty of IL
Source: MRED as distributed by MLS GRID,MLS#: 12021644
Facts & features
Interior
Bedrooms & bathrooms
- Bedrooms: 4
- Bathrooms: 3
- Full bathrooms: 3
Rooms
- Room types: Workshop, Storage
Primary bedroom
- Features: Flooring (Hardwood), Window Treatments (Shades), Bathroom (Full)
- Level: Main
- Area: 252 Square Feet
- Dimensions: 18X14
Bedroom 2
- Features: Flooring (Hardwood), Window Treatments (Blinds)
- Level: Main
- Area: 100 Square Feet
- Dimensions: 10X10
Bedroom 3
- Features: Flooring (Hardwood), Window Treatments (Shades)
- Level: Main
- Area: 140 Square Feet
- Dimensions: 14X10
Bedroom 4
- Features: Flooring (Hardwood), Window Treatments (Shades)
- Level: Main
- Area: 120 Square Feet
- Dimensions: 12X10
Dining room
- Features: Flooring (Hardwood), Window Treatments (Curtains/Drapes)
- Level: Main
- Area: 100 Square Feet
- Dimensions: 10X10
Family room
- Features: Flooring (Carpet), Window Treatments (Blinds)
- Level: Lower
- Area: 308 Square Feet
- Dimensions: 22X14
Kitchen
- Features: Kitchen (Eating Area-Table Space), Flooring (Hardwood)
- Level: Main
- Area: 120 Square Feet
- Dimensions: 12X10
Laundry
- Features: Flooring (Vinyl)
- Level: Lower
- Area: 90 Square Feet
- Dimensions: 10X9
Living room
- Features: Flooring (Hardwood), Window Treatments (Shades)
- Level: Main
- Area: 192 Square Feet
- Dimensions: 16X12
Storage
- Features: Flooring (Vinyl)
- Level: Lower
- Area: 147 Square Feet
- Dimensions: 21X7
Other
- Features: Flooring (Vinyl)
- Level: Lower
- Area: 300 Square Feet
- Dimensions: 20X15
Heating
- Natural Gas, Forced Air
Cooling
- Central Air
Appliances
- Included: Range, Microwave, Dishwasher, Refrigerator, Washer, Dryer, Humidifier
Features
- Walk-In Closet(s)
- Flooring: Hardwood
- Basement: Finished,Daylight
- Number of fireplaces: 1
- Fireplace features: Family Room
Interior area
- Total structure area: 0
- Total interior livable area: 1,715 sqft
Property
Parking
- Total spaces: 2
- Parking features: Concrete, Garage Door Opener, On Site, Garage Owned, Attached, Garage
- Attached garage spaces: 2
- Has uncovered spaces: Yes
Accessibility
- Accessibility features: No Disability Access
Features
- Patio & porch: Deck, Screened
Lot
- Size: 7,452 Square Feet
- Dimensions: 69 X 108
Details
- Parcel number: 28182100150000
- Special conditions: None
- Other equipment: Ceiling Fan(s), Fan-Whole House, Sump Pump
Construction
Type & style
- Home type: SingleFamily
- Property subtype: Single Family Residence
Materials
- Vinyl Siding, Brick
- Foundation: Concrete Perimeter
- Roof: Asphalt
Condition
- New construction: No
- Year built: 1969
Utilities & green energy
- Sewer: Public Sewer
- Water: Lake Michigan
Community & HOA
HOA
- Services included: None
Location
- Region: Oak Forest
Financial & listing details
- Price per square foot: $219/sqft
- Tax assessed value: $300,010
- Annual tax amount: $5,214
- Date on market: 4/5/2024
- Listing terms: Conventional
- Ownership: Fee Simple
Price history
| Date | Event | Price |
|---|---|---|
| 5/7/2024 | Sold | $375,000+1.4%$219/sqft |
Source:  MRED as distributed by MLS GRID #12021644 Report a problem MRED as distributed by MLS GRID #12021644 Report a problem | ||
| 4/12/2024 | Contingent | $369,900$216/sqft |
Source: MRED as distributed by MLS GRID #12021644 Report a problem | ||
| 4/5/2024 | Listed for sale | $369,900$216/sqft |
Source: MRED as distributed by MLS GRID #12021644 Report a problem | ||
Public tax history
| Year | Property taxes | Tax assessment |
|---|---|---|
| 2024 | $7,675 +4.4% | $30,001 +0% |
| 2023 | $7,351 +41% | $29,999 +49.5% |
| 2022 | $5,215 +1.1% | $20,062 |
| 2021 | $5,157 -2.6% | $20,062 |
| 2020 | $5,292 -4.4% | $20,062 -4.8% |
| 2019 | $5,536 +3% | $21,073 |
| 2018 | $5,375 +2.7% | $21,073 |
| 2017 | $5,235 +5.6% | $21,073 +17.4% |
| 2016 | $4,959 +4.1% | $17,947 |
| 2015 | $4,763 +1.9% | $17,947 |
| 2014 | $4,672 -7.3% | $17,947 -12.3% |
| 2013 | $5,038 +2% | $20,465 |
| 2012 | $4,938 -4.5% | $20,465 |
| 2011 | $5,171 +6% | $20,465 -14.6% |
| 2010 | $4,879 +10.2% | $23,970 |
| 2009 | $4,426 +6.1% | $23,970 -5% |
| 2008 | $4,170 +2.8% | $25,231 +13.2% |
| 2007 | $4,058 +4% | $22,283 |
| 2006 | $3,901 -2.4% | $22,283 |
| 2005 | $3,996 +1.7% | $22,283 +24.5% |
| 2004 | $3,929 +4.9% | $17,903 |
| 2003 | $3,745 +3.9% | $17,903 |
| 2002 | $3,606 +10.4% | $17,903 +10% |
| 2001 | $3,268 +0.7% | $16,269 |
| 2000 | $3,245 +7.6% | $16,269 |
| 1999 | $3,017 | $16,269 |
Find assessor info on the county website
Neighborhood: 60452
Nearby homes
- $406,0004 bd3 ba1.5k sqft15261 Pine Dr, Oak Forest, IL 60452Off Market
- $421,7004 bd2 ba2.3k sqft15253 Pine Dr, Oak Forest, IL 60452Off Market
- $328,2003 bd2 ba1.2k sqft15312 Walnut Rd, Oak Forest, IL 60452Off Market
- $376,2003 bd1 ba1.5k sqft15316 Walnut Rd, Oak Forest, IL 60452Off Market
- $375,0004 bd3 ba-- sqft15308 Walnut Rd, Oak Forest, IL 60452Sold
- $276,0003 bd2 ba1.8k sqft15249 Pine Dr, Oak Forest, IL 60452Sold
- $412,3004 bd2 ba2.2k sqft15265 Pine Dr, Oak Forest, IL 60452Off Market
- $350,2003 bd1 ba1.6k sqft15254 Pine Dr, Oak Forest, IL 60452Off Market
Nearby schools
GreatSchools rating
- 5/10Walter F Fierke Ed CenterGrades: PK-5Distance: 0.3 mi
- 8/10Central Middle SchoolGrades: 6-8Distance: 3.6 mi
- 10/10Victor J Andrew High SchoolGrades: 9-12Distance: 3.9 mi
Schools provided by the listing agent
- District: 146
Source: MRED as distributed by MLS GRID. This data may not be complete. We recommend contacting the local school district to confirm school assignments for this home.
Get a cash offer in 3 minutes
Find out how much your home could sell for in as little as 3 minutes with a no-obligation cash offer.
Estimated market value
$421,200
Get a cash offer in 3 minutes
Find out how much your home could sell for in as little as 3 minutes with a no-obligation cash offer.
Estimated market value
$421,200
- Illinois
- Cook County
- Oak Forest
- 60452
- 15257 Pine Dr
Nearby cities
Nearby zip codes
Other Oak Forest Topics
