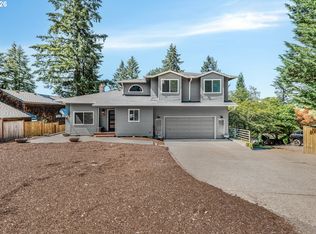
Desirable Progress Ridge location with quick access to Progress Ridge Townsquare, Murray Scholls Town Center & More. 3 Car Garage / 4 Bedrooms & 2.5 Baths / Open Vaulted Formal Living and Dining Space / Family room with Gas Fireplace, Kitchen & Breakfast Nook. HUGE Primary Bedroom w/Hard Surface Flooring, Walk-in Closet & Attached Bathroom. Fresh New & Bright Interior Paint, Brand New just Installed Carpet & Vinyl. French Door off to NEW Deck that overlooks a level yard with Mature Landscape. You will LOVE the oversized 3 Car Driveway with plenty of room for cars. Corner Lot with Seasonal Territorial Views. The JOY of Progress Ridge are all the Walking Trails and Great Community Culture. Come Home to where you Really want to Live.
Pending
Price cut: $29.5K (7/24)
$599,950
15257 SW Firtree Dr, Portland, OR 97223
4beds
2,024sqft
Residential, Single Family Residence
Built in 1997
6,534 Square Feet Lot
$592,100 Zestimate®
$296/sqft
$-- HOA
What's special
Walk-in closetAttached bathroomKitchen and breakfast nook
- 86 days
- 725
- 31
Likely to sell faster than
Zillow last checked:
Listing updated:
Listed by:
John Carswell 503-939-2177,
Bella Casa Real Estate Group
Source: RMLS (OR),MLS#: 160951026
Facts & features
Interior
Bedrooms & bathrooms
- Bedrooms: 4
- Bathrooms: 3
- Full bathrooms: 2
- Partial bathrooms: 1
- Main level bathrooms: 1
Rooms
- Room types: Bedroom 4, EatingArea, Bedroom 2, Bedroom 3, Dining Room, Family Room, Kitchen, Living Room, Primary Bedroom
Primary bedroom
- Features: Laminate Flooring, Suite, Vaulted Ceiling, Walkin Closet
- Level: Upper
- Area: 288
- Dimensions: 18 x 16
Bedroom 2
- Features: Closet, Wallto Wall Carpet
- Level: Upper
- Area: 110
- Dimensions: 11 x 10
Bedroom 3
- Features: Closet, Wallto Wall Carpet
- Level: Upper
- Area: 221
- Dimensions: 17 x 13
Bedroom 4
- Features: Closet, Wallto Wall Carpet
- Level: Upper
- Area: 130
- Dimensions: 13 x 10
Dining room
- Features: Formal, Living Room Dining Room Combo, Wallto Wall Carpet
- Level: Main
- Area: 121
- Dimensions: 11 x 11
Family room
- Features: Eating Area, Family Room Kitchen Combo, Fireplace, French Doors, Wood Floors
- Level: Main
- Area: 225
- Dimensions: 15 x 15
Kitchen
- Features: Dishwasher, Disposal, Family Room Kitchen Combo, Microwave, Pantry, Free Standing Range, Free Standing Refrigerator, Plumbed For Ice Maker, Wood Floors
- Level: Main
- Area: 110
- Width: 10
Living room
- Features: Formal, Living Room Dining Room Combo, Vaulted Ceiling, Wallto Wall Carpet
- Level: Main
- Area: 216
- Dimensions: 18 x 12
Heating
- Forced Air, Fireplace(s)
Cooling
- Central Air
Appliances
- Included: Dishwasher, Disposal, Free-Standing Range, Free-Standing Refrigerator, Microwave, Plumbed For Ice Maker, Stainless Steel Appliance(s), Gas Water Heater
- Laundry: Laundry Room
Features
- High Ceilings, Soaking Tub, Vaulted Ceiling(s), Closet, Formal, Living Room Dining Room Combo, Eat-in Kitchen, Family Room Kitchen Combo, Pantry, Suite, Walk-In Closet(s)
- Flooring: Laminate, Vinyl, Wall to Wall Carpet, Wood
- Doors: French Doors
- Windows: Double Pane Windows, Vinyl Frames
- Basement: Crawl Space
- Number of fireplaces: 1
- Fireplace features: Gas
Interior area
- Total structure area: 2,024
- Total interior livable area: 2,024 sqft
Property
Parking
- Total spaces: 3
- Parking features: Driveway, Garage Door Opener, Attached, Oversized
- Attached garage spaces: 3
- Has uncovered spaces: Yes
Features
- Levels: Two
- Stories: 2
- Patio & porch: Deck, Porch
- Fencing: Fenced
- Has view: Yes
- View description: Seasonal, Territorial
Lot
- Size: 6,534 Square Feet
- Dimensions: 6534sq'
- Features: Corner Lot, Level, Sprinkler, SqFt 5000 to 6999
Details
- Parcel number: R2056991
- Zoning: SFR
Construction
Type & style
- Home type: SingleFamily
- Architectural style: Traditional
- Property subtype: Residential, Single Family Residence
Materials
- Cedar, Wood Siding
- Foundation: Concrete Perimeter
- Roof: Composition
Condition
- Resale
- New construction: No
- Year built: 1997
Utilities & green energy
- Gas: Gas
- Sewer: Public Sewer
- Water: Public
Green energy
- Water conservation: Dual Flush Toilet
Community & HOA
Community
- Subdivision: Progress Ridge
HOA
- Has HOA: No
Location
- Region: Portland
Financial & listing details
- Price per square foot: $296/sqft
- Tax assessed value: $656,180
- Annual tax amount: $6,055
- Date on market: 6/16/2026
- Cumulative days on market: 86 days
- Listing terms: Cash,Conventional,FHA,VA Loan
- Road surface type: Concrete
Estimated market value
$592,100
$562,000 - $622,000
$3,258/mo
Price history
| Date | Event | Price |
|---|---|---|
| 8/26/2026 | Pending sale | $599,950$296/sqft |
Source:  RMLS (OR) #160951026 Report a problem RMLS (OR) #160951026 Report a problem | ||
| 7/24/2026 | Price change | $599,950-4.7%$296/sqft |
Source: RMLS (OR) #160951026 Report a problem | ||
| 6/16/2026 | Listed for sale | $629,464+46.4%$311/sqft |
Source: RMLS (OR) #160951026 Report a problem | ||
| 6/3/2020 | Listing removed | $2,475$1/sqft |
Source: Rent Portland Homes Professionals Report a problem | ||
| 5/28/2020 | Listed for rent | $2,475+10%$1/sqft |
Source: Rent Portland Homes Professionals Report a problem | ||
| 7/12/2018 | Listing removed | $2,249$1/sqft |
Source: Property Management Systems Report a problem | ||
| 7/5/2018 | Listed for rent | $2,249$1/sqft |
Source: Property Management Systems Report a problem | ||
| 11/14/2017 | Listing removed | $2,249$1/sqft |
Source: Property Management Systems Report a problem | ||
| 11/7/2017 | Price change | $2,249-6.1%$1/sqft |
Source: Property Management Systems Report a problem | ||
| 10/17/2017 | Price change | $2,395-4%$1/sqft |
Source: Property Management Systems Report a problem | ||
| 10/3/2017 | Listed for rent | $2,495$1/sqft |
Source: Property Management Systems Report a problem | ||
| 10/2/2017 | Sold | $430,000-3.5%$212/sqft |
Source: RMLS (OR) #17586791 Report a problem | ||
| 8/29/2017 | Pending sale | $445,500$220/sqft |
Source: Meadows Group Inc., Realtors #17586791 Report a problem | ||
| 8/24/2017 | Price change | $445,500-3.1%$220/sqft |
Source: Sunset Corridor #17262653 Report a problem | ||
| 7/28/2017 | Price change | $459,900-3.2%$227/sqft |
Source: Sunset Corridor #17262653 Report a problem | ||
| 6/28/2017 | Listed for sale | $474,900+83.5%$235/sqft |
Source: Keller Williams Sunset Corridor #17262653 Report a problem | ||
| 8/30/2002 | Sold | $258,750+21.4%$128/sqft |
Source: Public Record Report a problem | ||
| 11/29/1996 | Sold | $213,150$105/sqft |
Source: Public Record Report a problem | ||
Public tax history
| Year | Property taxes | Tax assessment |
|---|---|---|
| 2025 | $6,056 +4.5% | $357,790 +3% |
| 2024 | $5,793 +3.7% | $347,370 +3% |
| 2023 | $5,586 +3.7% | $337,260 +3% |
| 2022 | $5,386 +3.9% | $327,440 |
| 2021 | $5,184 +3.1% | -- |
| 2020 | $5,028 +3.2% | $308,660 +3% |
| 2019 | $4,874 +3.4% | $299,670 |
| 2018 | $4,712 | $299,670 +6.1% |
| 2017 | $4,712 +7.7% | $282,480 +3% |
| 2016 | $4,374 | $274,260 +3% |
| 2015 | $4,374 +4.3% | $266,280 +3% |
| 2014 | $4,196 +8.6% | $258,530 +3% |
| 2013 | $3,863 +8.8% | $251,000 +3% |
| 2012 | $3,550 +2.7% | $243,690 -12.9% |
| 2011 | $3,456 +2.6% | $279,890 -6.6% |
| 2010 | $3,367 +1.9% | $299,760 -4.3% |
| 2009 | $3,303 +6.7% | $313,230 -12.9% |
| 2008 | $3,097 +2.5% | $359,700 -5.1% |
| 2007 | $3,021 +12.5% | $379,170 +6.3% |
| 2006 | $2,685 -11.3% | $356,640 +29.5% |
| 2005 | $3,026 +12.8% | $275,490 +9.1% |
| 2004 | $2,683 -5% | $252,550 +6.7% |
| 2003 | $2,824 +12.5% | $236,630 +5% |
| 2002 | $2,509 +3.1% | $225,360 +2.9% |
| 2001 | $2,434 +11.6% | $219,000 +3.1% |
| 2000 | $2,181 | $212,340 |
Find assessor info on the county website
Monthly payment
Est. payment
Payment breakdown
Explore the cost of this home by adjusting the details. Changes won't be saved.Climate risks
Neighborhood: 97223
Nearby schools
Schools provided by the listing agent
- Elementary: Scholls Hts
- Middle: Conestoga
- High: Mountainside
Source: RMLS (OR). This data may not be complete. We recommend contacting the local school district to confirm school assignments for this home.
Similar homes
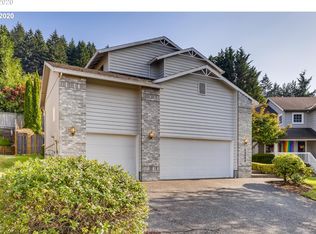
- $619,9004 bd3 ba2k sqft15265 SW Firtree Dr, Tigard, OR 97223Active

 MLS ID #142111815, Taha Al-Madani, Keller Williams Realty Portland Premiere. RMLS (OR)
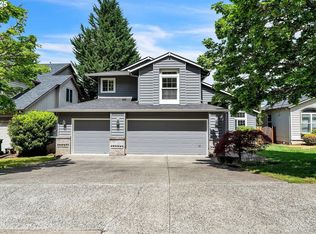
 - $674,9994 bd3 ba2k sqft12604 SW Creekshire Dr, Tigard, OR 97223Active
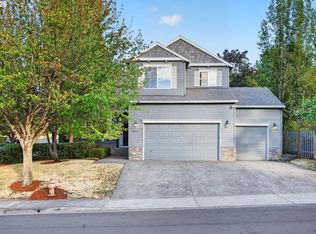 MLS ID #329598023, Kieran Watt, Keller Williams Realty Portland Premiere. RMLS (OR)
 - $619,9003 bd3 ba1.9k sqft11566 SW Wood Duck Pl, Tigard, OR 97223Active
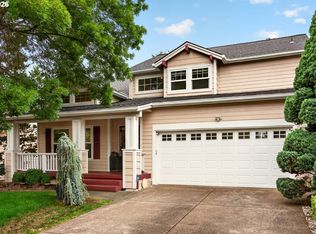 MLS ID #776642348, Taha Al-Madani, Keller Williams Realty Portland Premiere. RMLS (OR)
 - $600,0004 bd3 ba2.1k sqft8250 SW 191st Ave, Beaverton, OR 97007Active
 MLS ID #724115474, Nick Shivers, eXp Realty, LLC. RMLS (OR)
 - $680,0004 bd3 ba2.1k sqft6512 SW Taylors Ferry Rd, Tigard, OR 97223ActiveMLS ID #491569103, Shawntel Brown, Coldwell Banker Bain. RMLS (OR)
- $589,0004 bd2 ba1.7k sqft7185 SW Leslie St, Portland, OR 97223ActiveMLS ID #447572920, Casey Hilton, Move Real Estate Inc. RMLS (OR)
- $599,9004 bd3 ba2.2k sqft129 NE Danbury Ave, Hillsboro, OR 97124ActiveMLS ID #555764732, Liza Davis, Keller Williams Sunset Corridor. RMLS (OR)
- $599,0003 bd2 ba2.1k sqft12330 SW 60th Ave, Portland, OR 97219ActiveMLS ID #178552984, Victoria Buck, Coldwell Banker Bain. RMLS (OR)
- $585,0003 bd3 ba2.7k sqft15940 SW Snowy Owl Ln, Beaverton, OR 97007ActiveMLS ID #761598832, Zak Meaut, Premiere Property Group, LLC. RMLS (OR)
- $550,0004 bd3 ba2.2k sqft28537 SW Greenway Dr, Wilsonville, OR 97070ActiveMLS ID #641671151, Rex Buchanan, Opt. RMLS (OR)
- $480,0003 bd2 ba1k sqft8505 SW Oak St, Tigard, OR 97223ActiveMLS ID #348427255, Crystal McNeal, Opt. RMLS (OR)
- $649,9004 bd3 ba2.4k sqft10355 SW Porter St, Portland, OR 97225ActiveMLS ID #462194839, Carey Hughes, Keller Williams Realty Professionals. RMLS (OR)
- $725,0006 bd4 ba3k sqft16210 SW Bray Ln, Tigard, OR 97224ActiveMLS ID #656276504, Tannaz Derthick, RE/MAX Equity Group. RMLS (OR)
- $699,9004 bd3 ba2.4k sqft10290 SW Homestead Ln, Beaverton, OR 97008ActiveMLS ID #329485255, Hanson Song, Premiere Property Group, LLC. RMLS (OR)
- $645,0004 bd3 ba1.9k sqft9260 SW Skokomish Ln, Tualatin, OR 97062ActiveMLS ID #654477862, Drew Walters, Harcourts Real Estate Network Group. RMLS (OR)
- $749,9993 bd3 ba2.2k sqft6542 SW 88th Ave, Portland, OR 97223ActiveMLS ID #476917641, Evan Heisler, Opt. RMLS (OR)
- $599,0002 bd3 ba2.1k sqft3426 SW Arnold St, Portland, OR 97219ActiveMLS ID #118219236, Suzanne Duncan, Cascade Hasson Sotheby's International Realty. RMLS (OR)
- $669,5004 bd3 ba3k sqft6595 SW 207th Ave, Beaverton, OR 97078ActiveMLS ID #418445713, Kali Naone, eXp Realty, LLC. RMLS (OR)
- $589,9904 bd3 ba2k sqft12288 SW Palermo St, Wilsonville, OR 97070ActiveMLS ID #434787133, Ashley McConnaughey, HomeSmart Realty Group. RMLS (OR)
- $590,0004 bd3 ba2.1k sqft14955 SE Stanhope Rd, Clackamas, OR 97015ActiveMLS ID #641421507, Rachel Johnson, LUXE Forbes Global Properties. RMLS (OR)
