Welcome to your dream home! Enjoy the Florida lifestyle. This exquisite 4-bedroom, 3.5-bath property is a true gem that offers the perfect blend of luxury and comfort. Nestled in a sought-after Summerlake neighborhood, this beautiful home boasts a range of features that will leave you in awe. Please click on the video for a 3D Virtual Tour : https://www.tourdrop.com/dtour/382690/Zillow-3D-MLS As you step inside, you will be greeted by the large dining room. This versatile dining room can easily be transformed into a stylish home office or cozy or reading room. Next the large open concept kitchen and a great room, both spacious and inviting. It is the heart of this home, making it an ideal space for culinary enthusiasts and family gatherings. The kitchen features top-of-the-line stainless steel appliances, including a natural gas range, custom cabinets, marble counter tops and a large walk-in pantry. The large island is the perfect place to gather, providing additional seating and a delight for any chef. The pristine condition of this property is evident throughout. Upgraded wood plank tile floors provide a warm and modern touch, making cleaning a breeze and adding to the overall elegance of the space. Crown modeling and larger baseboards bring attention to the detail to this remarkable home. The oversized first floor primary bedroom is a sanctuary of comfort and relaxation. Step out onto the back patio and savor your morning coffee while enjoying the serene views. Two exceptionally large walk-in closets support this suite. The additional three upstairs bedrooms provide ample space for family members or guests. One bedroom has its own en-suite for privacy for your guest or perfect for multi -generational living. There are two additional secondary bedrooms with a long supporting bathroom. Completing the second floor is an ample loft space with direct access to the covered balcony. Enjoy watching Disney fireworks or watching golfers at OCN from a spacious elevated viewpoint. One of the standout features of this property is its unique location – there are no rear neighbors! This means you will have unparalleled privacy and tranquility in your own backyard. The backyard abuts to Orange County National – Crooked Cat Golf Course. Whether you are hosting a barbecue, playing catch, kicking a ball, or simply relaxing in your outdoor oasis, you'll appreciate this rare perk. Summerlake is a thriving and vibrant community nestled in the heart of Winter Garden, one of Central Florida's most sought-after neighborhoods. With its stunning natural surroundings, resort style community pool, top-rated schools, and a wide range of recreational activities, it is no wonder that Summerlake has become a desirable place to call home. Conveniently located to shopping, restaurants, downtown Orlando, major highways, Orlando International Airport, and our World-Famous Attractions. Come on in and embrace the Florida Lifestyle and let the Memories begin.
Sold for $765,000
$765,000
15258 SOUTHERN MARTIN STREET, WINTER GARDEN, FL 34787
4beds
3,134sqft
Single Family Residence
Built in 2018
6,249 Square Feet Lot
$771,500 Zestimate®
$244/sqft
$3,611 Estimated rent
Home value
$771,500
$733,000 - $810,000
$3,611/mo
Zestimate® history
Owner options
List your home for rent
$3,611/mo
Rent Zestimate®
Find your next renter with Zillow Rental Manager. Plus, with online applications, you can quickly screen prospective tenants – for free.
$3,611/mo
Rent Zestimate®
Refinance and save
$5,641/mo
Est. payment
Refinancing to a lower rate could help reduce your monthly payments and save thousands over the life of the loan.
$5,641/mo
Est. payment
Explore your selling options
Work with a Zillow partner agent
Leverage their expertise and Zillow's premium Showcase listings to get your home seen by more buyers.
Get startedList with your own agent
Get your home in front of millions of buyers by listing it on Zillow.
Learn how to do itSell it yourself
Take full control of how buyers see your home on Zillow by listing For Sale by Owner (FSBO).
List your homeWhat's special
Zillow last checked:
Listing updated:
Listed by:
Mike Borah 407-451-4009,
COLDWELL BANKER REALTY 407-352-1040,
Cheryl Hensley Cardano,
COLDWELL BANKER REALTY
Bought with:
Michelle Saco
KELLER WILLIAMS CORNERSTONE RE
Source: Stellar MLS,MLS#: O6208145 Originating MLS: Orlando Regional
Originating MLS: Orlando Regional
Facts & features
Interior
Bedrooms & bathrooms
- Bedrooms: 4
- Bathrooms: 4
- Full bathrooms: 3
- 1/2 bathrooms: 1
Rooms
- Room types: Bonus Room, Family Room, Dining Room, Great Room
Primary bedroom
- Features: Ceiling Fan(s), En Suite Bathroom, Walk-In Closet(s)
- Level: First
- Dimensions: 19.4x19.7
Bedroom 2
- Features: En Suite Bathroom, Built-in Closet
- Level: Second
- Dimensions: 11.5x13.5
Bedroom 4
- Features: Built-in Closet
- Level: Second
- Dimensions: 11.3x13.1
Primary bathroom
- Features: Built-In Shelving, Exhaust Fan, Granite Counters, Makeup/Vanity Space, Shower No Tub, Split Vanities, Stone Counters, Water Closet/Priv Toilet, Walk-In Closet(s)
- Level: First
- Dimensions: 10.5x13.5
Bathroom 1
- Features: Exhaust Fan
- Level: First
- Dimensions: 5.11x5.1
Bathroom 2
- Features: En Suite Bathroom, Stone Counters, Tall Countertops, Tub With Shower
- Level: Second
- Dimensions: 5.2x12.4
Bathroom 3
- Features: Built-in Closet
- Level: Second
- Dimensions: 15.3x11.9
Balcony porch lanai
- Level: Second
Dinette
- Level: First
- Dimensions: 14.6x5.1
Dining room
- Features: No Closet
- Level: First
- Dimensions: 10.4x14.6
Kitchen
- Features: Breakfast Bar, Built-in Features, Exhaust Fan, Kitchen Island, Stone Counters, Pantry, Walk-In Closet(s)
- Level: First
- Dimensions: 14.6x19.2
Laundry
- Features: Built-In Shelving
- Level: First
- Dimensions: 12.1x7.6
Living room
- Level: First
- Dimensions: 16.8x15.4
Loft
- Level: Second
- Dimensions: 18.8x18.3
Heating
- Central, Electric
Cooling
- Central Air, Humidity Control, Zoned
Appliances
- Included: Oven, Convection Oven, Dishwasher, Disposal, Dryer, Exhaust Fan, Ice Maker, Microwave, Range, Range Hood, Refrigerator, Tankless Water Heater, Washer
- Laundry: Electric Dryer Hookup, Gas Dryer Hookup, Laundry Room, Washer Hookup
Features
- Ceiling Fan(s), Crown Molding, Eating Space In Kitchen, High Ceilings, Kitchen/Family Room Combo, Open Floorplan, Primary Bedroom Main Floor, Solid Surface Counters, Solid Wood Cabinets, Stone Counters, Thermostat, Walk-In Closet(s)
- Flooring: Carpet, Tile
- Doors: Sliding Doors
- Windows: Blinds, Rods, Shades, Window Treatments
- Has fireplace: No
Interior area
- Total structure area: 4,058
- Total interior livable area: 3,134 sqft
Property
Parking
- Total spaces: 2
- Parking features: Garage - Attached
- Attached garage spaces: 2
Features
- Levels: Two
- Stories: 2
- Patio & porch: Covered, Front Porch, Rear Porch
- Exterior features: Balcony, Irrigation System, Sidewalk
- Has view: Yes
- View description: Golf Course, Trees/Woods
Lot
- Size: 6,249 Square Feet
- Features: In County, Near Golf Course, On Golf Course, Sidewalk
- Residential vegetation: Trees/Landscaped
Details
- Parcel number: 332327832100320
- Zoning: P-D
- Special conditions: None
Construction
Type & style
- Home type: SingleFamily
- Architectural style: Florida
- Property subtype: Single Family Residence
Materials
- Block, Stucco
- Foundation: Block, Slab
- Roof: Shingle
Condition
- New construction: No
- Year built: 2018
Utilities & green energy
- Sewer: Public Sewer
- Water: Public
- Utilities for property: BB/HS Internet Available, Electricity Connected, Natural Gas Connected, Private, Sewer Connected, Sprinkler Recycled, Street Lights, Underground Utilities, Water Connected
Community & HOA
Community
- Features: Clubhouse, Community Mailbox, Deed Restrictions, Dog Park, Fitness Center, Golf Carts OK, Irrigation-Reclaimed Water, Park, Playground, Pool, Sidewalks
- Pet fee: $0 monthly
- Subdivision: SUMMERLAKE PD PH 4A
HOA
- Has HOA: Yes
- Amenities included: Basketball Court, Clubhouse, Fence Restrictions, Fitness Center, Lobby Key Required, Maintenance, Park, Playground, Pool, Recreation Facilities, Tennis Court(s), Trail(s), Vehicle Restrictions
- Services included: Common Area Taxes, Community Pool, Reserve Fund, Maintenance Grounds, Manager, Recreational Facilities
- HOA fee: $220 monthly
- HOA name: First Service Residential - Jasmine Allen
- HOA phone: 407-614-8902
Location
- Region: Winter Garden
Financial & listing details
- Price per square foot: $244/sqft
- Tax assessed value: $646,411
- Annual tax amount: $6,518
- Date on market: 5/23/2024
- Cumulative days on market: 101 days
- Listing terms: Cash,Conventional,VA Loan
- Ownership: Fee Simple
- Total actual rent: 0
- Electric utility on property: Yes
- Road surface type: Asphalt, Paved
Price history
| Date | Event | Price |
|---|---|---|
| 10/4/2024 | Sold | $765,000-2.5%$244/sqft |
Source:  Stellar MLS #O6208145 Report a problem Stellar MLS #O6208145 Report a problem | ||
| 9/3/2024 | Pending sale | $785,000$250/sqft |
Source: Stellar MLS #O6208145 Report a problem | ||
| 7/12/2024 | Price change | $785,000-1.3%$250/sqft |
Source: Stellar MLS #O6208145 Report a problem | ||
| 5/23/2024 | Listed for sale | $795,000+73.3%$254/sqft |
Source: Stellar MLS #O6208145 Report a problem | ||
| 4/26/2018 | Sold | $458,700$146/sqft |
Source: Public Record Report a problem | ||
Public tax history
| Year | Property taxes | Tax assessment |
|---|---|---|
| 2024 | $7,002 +7.4% | $442,430 +3% |
| 2023 | $6,518 +3.6% | $429,544 +3% |
| 2022 | $6,293 +1% | $417,033 +3% |
| 2021 | $6,230 +0.6% | $404,886 +1.4% |
| 2020 | $6,193 +0.7% | $399,296 +2% |
| 2019 | $6,149 +270.9% | $391,476 +422% |
| 2018 | $1,658 +0% | $75,000 +7.1% |
| 2017 | $1,658 +22.7% | $70,000 +16.7% |
| 2016 | $1,351 | $60,000 |
Find assessor info on the county website
Neighborhood: 34787
Nearby homes
- $803,5005 bd4 ba3.7k sqft15252 Southern Martin St, Winter Garden, FL 34787Off Market
- $743,4004 bd4 ba3k sqft15264 Southern Martin St, Winter Garden, FL 34787Off Market
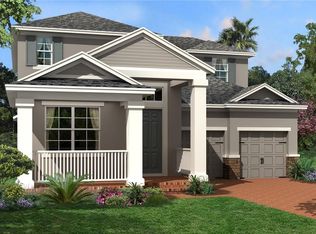
- $659,8004 bd3 ba2.6k sqft15246 Southern Martin St, Winter Garden, FL 34787Off Market

- $863,5005 bd4 ba3.4k sqft15270 Southern Martin St, Winter Garden, FL 34787Off Market
- $661,2004 bd3 ba2.6k sqft15276 Southern Martin St, Winter Garden, FL 34787Off Market
- $774,8004 bd4 ba3.1k sqft15240 Southern Martin St, Winter Garden, FL 34787Off Market
- $822,9004 bd4 ba3.4k sqft15234 Southern Martin St, Winter Garden, FL 34787Off Market
- $742,1004 bd4 ba2.8k sqft15282 Southern Martin St, Winter Garden, FL 34787Off Market
Nearby schools
GreatSchools rating
- 9/10Summerlake ElementaryGrades: K-5Distance: 0.5 mi
- 9/10Hamlin Middle SchoolGrades: 6-8Distance: 2.1 mi
- 6/10Horizon High SchoolGrades: 9-12Distance: 2 mi
Schools provided by the listing agent
- Elementary: Summerlake Elementary
- Middle: Hamlin Middle
- High: Horizon High School
Source: Stellar MLS. This data may not be complete. We recommend contacting the local school district to confirm school assignments for this home.
Get a cash offer in 3 minutes
Find out how much your home could sell for in as little as 3 minutes with a no-obligation cash offer.
Estimated market value
$771,500
Get a cash offer in 3 minutes
Find out how much your home could sell for in as little as 3 minutes with a no-obligation cash offer.
Estimated market value
$771,500
- Florida
- Orange County
- Winter Garden
- 34787
- 15258 SOUTHERN MARTIN STREET
Nearby cities
Nearby neighborhoods
Nearby zip codes
Other Winter Garden Topics
