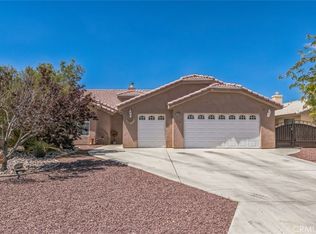
Welcome to this stunning turnkey home in the highly sought-after and amenity-rich Silver Lakes Golf and Two Lakes Community! From the moment you arrive, you’ll be captivated by the pristine landscaping and the sense of serenity that surrounds this beautifully maintained residence. Step inside to find soaring high ceilings and expansive windows that flood the home with natural light, creating a bright and welcoming ambiance throughout. The dining room off the entry features contemporary light fixtures and a picturesque window. The spacious living room offers a cozy fireplace and unique architectural windows, seamlessly connecting to the immaculate open-concept kitchen. A true chef’s dream, the kitchen is equipped with a massive island, ample cabinet and counter space, high ceilings, and a convenient breakfast bar—ideal for morning coffee or casual meals. Just off the main living area, the versatile den provides endless possibilities—whether you envision a home theater, private office, personal gym, or a vibrant playroom. The executive suite is a peaceful retreat, featuring large bright windows, direct access to the backyard patio, and a luxurious en-suite bathroom. Indulge in the spa-like atmosphere with a walk-in shower, a soaking tub perfectly positioned beneath a sun-filled window, a dedicated vanity area, and an attached walk-in closet. Two additional bedrooms and a stylishly appointed full bathroom make this home ideal for families or overnight guests. The dedicated laundry room includes built-in shelving and cabinetry, offering generous linen and storage space. Step outside to your backyard oasis, where a covered patio provides ample shade for outdoor relaxation and dining. A lush, manicured lawn is perfect for children and pets, while a built-in fire pit and an additional side patio area create a warm and inviting atmosphere for entertaining. Located within the exceptional Silver Lakes Community, residents enjoy access to a private golf course, free RV storage, swimming pools and spa, clubhouses, gym, beautiful parks and greenbelts, sport courts, a local restaurant, a private library, and so much more. This home offers luxurious contemporary living in a vibrant, active, and welcoming community—where everything you need is right at your doorstep.
Sold for $435,000
Listed by: KELLER WILLIAMS REALTY • Krystle Roth • Contact: 909-793-2100
Bought with: Keller Williams Victor Valley
$435,000
15258 Wildflower Ln, Helendale, CA 92342
3beds
2,523sqft
Single Family Residence
Built in 2001
9,520 Square Feet Lot
$429,600 Zestimate®
$172/sqft
$2,899 Estimated rent
Home value
$429,600
$387,000 - $477,000
$2,899/mo
Zestimate® history
Owner options
List your home for rent
$2,899/mo
Rent Zestimate®
Find your next renter with Zillow Rental Manager. Plus, with online applications, you can quickly screen prospective tenants – for free.
$2,899/mo
Rent Zestimate®
Refinance and save
$2,992/mo
Est. payment
Refinancing to a lower rate could help reduce your monthly payments and save thousands over the life of the loan.
$2,992/mo
Est. payment
Explore your selling options
Work with a Zillow partner agent
Leverage their expertise and Zillow's premium Showcase listings to get your home seen by more buyers.
Get startedList with your own agent
Get your home in front of millions of buyers by listing it on Zillow.
Learn how to do itSell it yourself
Take full control of how buyers see your home on Zillow by listing For Sale by Owner (FSBO).
List your homeWhat's special
Cozy fireplaceSpa-like atmosphereMassive islandPristine landscapingOpen-concept kitchenContemporary light fixturesExecutive suite
Zillow last checked:
Listing updated:
Listed by:
Krystle Roth DRE #01492471 909-273-9949,
KELLER WILLIAMS REALTY
Bought with:
Marcus Shivers, DRE #00924713
Keller Williams Victor Valley
Source: CRMLS,MLS#: IG25082058 Originating MLS: California Regional MLS
Originating MLS: California Regional MLSFacts & features
Interior
Bedrooms & bathrooms
- Bedrooms: 3
- Bathrooms: 3
- Full bathrooms: 2
- 1/2 bathrooms: 1
- Main level bathrooms: 2
- Main level bedrooms: 3
Rooms
- Room types: Den, Kitchen, Laundry, Living Room, Primary Bedroom, Other, Dining Room
Primary bedroom
- Features: Primary Suite
Bathroom
- Features: Dual Sinks, Enclosed Toilet, Soaking Tub, Tub Shower, Vanity, Walk-In Shower
Kitchen
- Features: Kitchen Island, Quartz Counters
Other
- Features: Walk-In Closet(s)
Heating
- Central
Cooling
- Central Air
Appliances
- Included: Built-In Range, Dishwasher, Gas Cooktop, Gas Oven, Microwave, Refrigerator, Water Softener
- Laundry: Laundry Room
Features
- Ceiling Fan(s), Separate/Formal Dining Room, High Ceilings, Recessed Lighting, Primary Suite, Walk-In Closet(s)
- Has fireplace: Yes
- Fireplace features: Living Room
- Common walls with other units/homes: No Common Walls
Interior area
- Total interior livable area: 2,523 sqft
Property
Parking
- Total spaces: 3
- Parking features: Garage - Attached
- Attached garage spaces: 3
Features
- Levels: One
- Stories: 1
- Entry location: Front
- Patio & porch: Covered, Patio
- Pool features: Community, In Ground, Association
- Has spa: Yes
- Spa features: Community, Heated
- Has view: Yes
- View description: Mountain(s), Neighborhood
Lot
- Size: 9,520 Square Feet
- Features: Corner Lot, Lawn, Landscaped
Details
- Parcel number: 0467491170000
- Zoning: RS
- Special conditions: Standard
Construction
Type & style
- Home type: SingleFamily
- Property subtype: Single Family Residence
Condition
- Turnkey
- New construction: No
- Year built: 2001
Utilities & green energy
- Sewer: Public Sewer
- Water: Public
Community & HOA
Community
- Features: Suburban, Pool
HOA
- Has HOA: Yes
- Amenities included: Clubhouse, Sport Court, Fitness Center, Golf Course, Maintenance Grounds, Playground, Pool, Recreation Room, Spa/Hot Tub
- HOA fee: $224 monthly
- HOA name: Silver Lakes Association
- HOA phone: 760-245-1606
Location
- Region: Helendale
Financial & listing details
- Price per square foot: $172/sqft
- Tax assessed value: $316,610
- Annual tax amount: $4,142
- Date on market: 4/16/2025
- Cumulative days on market: 7 days
- Listing terms: Cash,Conventional,FHA,VA Loan
- Exclusions: Kitchen and garage fridge, shelf above dining room window, awning in bedroom 2, washer/dryer
Price history
| Date | Event | Price |
|---|---|---|
| 5/23/2025 | Sold | $435,000$172/sqft |
Source:  CRMLS #IG25082058 Report a problem CRMLS #IG25082058 Report a problem | ||
| 4/23/2025 | Pending sale | $435,000$172/sqft |
Source: CRMLS #IG25082058 Report a problem | ||
| 4/16/2025 | Listed for sale | $435,000+50.3%$172/sqft |
Source: CRMLS #IG25082058 Report a problem | ||
| 4/7/2020 | Sold | $289,500-3.2%$115/sqft |
Source:  Glendale AOR ZDD #518964 Report a problem Glendale AOR ZDD #518964 Report a problem | ||
| 2/25/2020 | Pending sale | $299,000$119/sqft |
Source: Landcore Realty #518964 Report a problem | ||
| 10/22/2019 | Listed for sale | $299,000+5880%$119/sqft |
Source: Landcore Realty #518964 Report a problem | ||
| 5/25/2000 | Sold | $5,000$2/sqft |
Source: Public Record Report a problem | ||
Public tax history
| Year | Property taxes | Tax assessment |
|---|---|---|
| 2025 | $4,142 +7.3% | $316,610 +2% |
| 2024 | $3,862 +0.8% | $310,402 +2% |
| 2023 | $3,833 +1.3% | $304,316 +2% |
| 2022 | $3,782 +1.9% | $298,349 +2% |
| 2021 | $3,711 +18% | $292,499 +19.1% |
| 2020 | $3,145 +1% | $245,579 +2% |
| 2019 | $3,114 -3.9% | $240,763 +2% |
| 2018 | $3,241 +7.6% | $236,042 +2% |
| 2017 | $3,013 | $231,414 +2% |
| 2016 | $3,013 +1.1% | $226,876 +1.5% |
| 2015 | $2,979 +5.5% | $223,469 +14.3% |
| 2014 | $2,825 | $195,500 +15% |
| 2013 | -- | $170,000 |
| 2012 | -- | $170,000 |
| 2011 | -- | $170,000 |
| 2010 | -- | $170,000 -18.5% |
| 2009 | -- | $208,560 +2% |
| 2008 | -- | $204,471 +2% |
| 2007 | -- | $200,461 +2% |
| 2006 | -- | $196,531 +2% |
| 2005 | -- | $192,678 +2% |
| 2004 | -- | $188,900 +1.9% |
| 2003 | -- | $185,438 +3536% |
| 2001 | -- | $5,100 -52.4% |
| 2000 | -- | $10,713 |
Find assessor info on the county website
Neighborhood: 92342
Nearby homes
- $385,0003 bd2 ba2.2k sqft15248 Wildflower Ln, Helendale, CA 92342Sold
- $380,2004 bd2 ba1.9k sqft15238 Wildflower Ln, Helendale, CA 92342Off Market
- $335,6003 bd2 ba1.5k sqft27671 Cloverleaf Dr, Helendale, CA 92342Off Market
- $304,0003 bd2 ba1.5k sqft27679 Clover Leaf Dr, Helendale, CA 92342Off Market
- $418,4004 bd2 ba2.5k sqft15235 Orchard Hill Ln, Helendale, CA 92342Off Market
- $262,7003 bd2 ba1.5k sqft15245 Orchard Hill Ln, Helendale, CA 92342Off Market
- $333,2003 bd2 ba1.4k sqft27689 Cloverleaf Dr, Helendale, CA 92342Off Market
- $349,3003 bd2 ba2k sqft15228 Wild Flower Ln, Helendale, CA 92342Off Market
Nearby schools
GreatSchools rating
- 6/10Helendale Elementary SchoolGrades: K-6Distance: 0.6 mi
- 3/10Riverview Middle SchoolGrades: 7-8Distance: 2 mi
- 3/10Adelanto High SchoolGrades: 9-12Distance: 16.6 mi
Get a cash offer in 3 minutes
Find out how much your home could sell for in as little as 3 minutes with a no-obligation cash offer.
Estimated market value
$429,600
Get a cash offer in 3 minutes
Find out how much your home could sell for in as little as 3 minutes with a no-obligation cash offer.
Estimated market value
$429,600
- California
- San Bernardino County
- Helendale
- 92342
- 15258 Wildflower Ln
Nearby cities
Nearby zip codes
Other Helendale Topics
