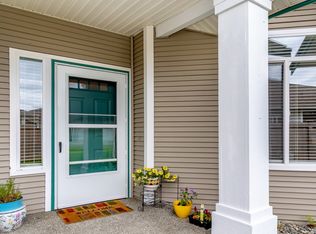
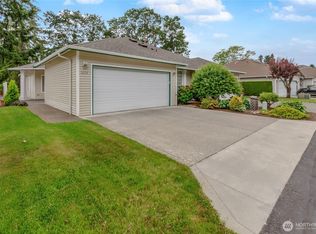
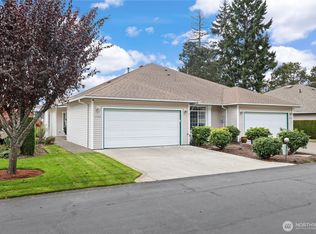
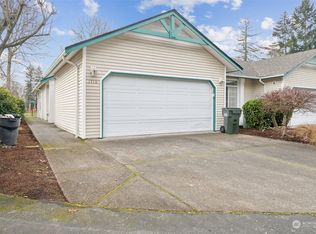
In a great location, this immaculate & well cared for home has so much to offer. Welcome to the private gated community of Village on the Green.There are only 12 buildings total & this one is at the far end cul de sac, so there is no thru traffic.It i s a 1 level condo and it's a rare gem that offers gorgeous views of a greentbelt in back. No looking at neighbors here! You don't even need to shut the blinds it's so private. You'll feel like you are living in a house, not a condo. Offering 2 primary bedrooms and 2 bathrooms. Walk in closet. All rooms in the home are good sized. There are big windows that let in great natural lighting throughout. This place genuinely sparkles. It has an open floor plan w/ a gorgeous kitchen that boasts plenty of cupboards & counter top space plus an eating bar. There is also a formal dining room. Newer intereior paint, new flooring and a remodeled primary bathroom. Light, airy and spacious. Enjoy the summer with central A/C! Relax on the back patio looking at nature. HOA's take care of all yard maintenance, front and back, including mowing and all exterior plus road maintenance and common areas. They do an excellent job. It is very well kept up with pristine grounds! No special assessments. Pets okay- limit two and under 20 lbs. Plenty of visitor parking and a community garden. Great location, close to local amenities.
Active
Listed by: Coldwell Banker Danforth • Michelle Wright
$427,000
1526 135th Street E, Tacoma, WA 98445
2beds
1,452sqft
Condominium
Built in 1995
-- sqft lot
$425,300 Zestimate®
$294/sqft
$380/mo HOA
What's special
Open floor planLight airy and spaciousRemodeled primary bathroomFormal dining roomNew flooring
- 59 days |
- 121 |
- 4 |
Zillow last checked:
Listing updated:
Listed by:
Michelle Wright,
Coldwell Banker Danforth
Source: NWMLS as distributed by MLS GRID,MLS#: 2527807
Facts & features
Interior
Bedrooms & bathrooms
- Bedrooms: 2
- Bathrooms: 2
- Full bathrooms: 1
- 3/4 bathrooms: 1
- Main level bathrooms: 2
- Main level bedrooms: 2
Primary bedroom
- Level: Main
Primary bedroom
- Level: Main
Bathroom full
- Level: Main
Bathroom three quarter
- Level: Main
Dining room
- Level: Main
Entry hall
- Level: Main
Kitchen with eating space
- Level: Main
Living room
- Level: Main
Utility room
- Level: Main
Heating
- Fireplace, Forced Air, Heat Pump, Electric, Natural Gas
Cooling
- Forced Air
Appliances
- Included: Dishwasher, Dryer, Microwave, Refrigerator, Stove(s)/Range(s), Washer, Dishwasher(s), Dryer(s), Microwave(s), Refrigerator(s), Washer(s), Water Heater: tankless, Water Heater Location: garage, Cooking - Electric Hookup, Cooking-Electric, Dryer-Electric
- Laundry: Electric Dryer Hookup
Features
- Flooring: Ceramic Tile, Vinyl Plank
- Doors: French Doors
- Windows: Insulated Windows, Skylight(s), Coverings: Blinds
- Number of fireplaces: 1
- Fireplace features: Gas, Main Level: 1, Fireplace
Interior area
- Total structure area: 1,452
- Total interior livable area: 1,452 sqft
Property
Parking
- Total spaces: 2
- Parking features: Individual Garage, RV Parking, RV Parking
- Has garage: Yes
- Covered spaces: 2
Features
- Levels: One
- Stories: 1
- Entry location: Main
- Patio & porch: Cooking-Electric, Dryer-Electric, End Unit, Fireplace, French Doors, Ground Floor, Insulated Windows, Primary Bathroom, Skylight(s), Sprinkler System, Walk-In Closet(s), Water Heater
- Has view: Yes
- View description: Territorial
Lot
- Features: Corner Lot, Dead End Street, Paved
Details
- Parcel number: 9001210030
- Special conditions: Standard
- Other equipment: Leased Equipment: None
Construction
Type & style
- Home type: Condo
- Architectural style: Townhouse,Condo (1 Level)
- Property subtype: Condominium
Materials
- Metal/Vinyl
- Roof: Composition
Condition
- Year built: 1995
- Major remodel year: 2001
Utilities & green energy
- Electric: Company: Elmhurst
- Sewer: Company: Pierce County Sewer
- Water: Company: Parkland Light and Water
- Utilities for property: Xfinity, Xfinity
Green energy
- Energy efficient items: Insulated Windows
Community & HOA
Community
- Features: RV Parking
- Subdivision: Brookdale
HOA
- Services included: Common Area Maintenance, Maintenance Grounds, Road Maintenance
- HOA fee: $380 monthly
- HOA phone: 253-222-9315
Location
- Region: Tacoma
Financial & listing details
- Price per square foot: $294/sqft
- Tax assessed value: $400,000
- Annual tax amount: $4,688
- Date on market: 5/21/2026
- Cumulative days on market: 61 days
- Listing terms: Conventional,VA Loan
- Inclusions: Dishwasher(s), Dryer(s), Leased Equipment, Microwave(s), Refrigerator(s), Stove(s)/Range(s), Washer(s)
Estimated market value
$425,300
$404,000 - $447,000
$2,390/mo
Price history
| Date | Event | Price |
|---|---|---|
| 5/22/2026 | Listed for sale | $427,000+2.9%$294/sqft |
Source:  NWMLS as distributed by MLS GRID #2527807 Report a problem NWMLS as distributed by MLS GRID #2527807 Report a problem | ||
| 6/17/2024 | Sold | $415,000$286/sqft |
Source: NWMLS as distributed by MLS GRID #2212272 Report a problem | ||
| 5/16/2024 | Pending sale | $415,000$286/sqft |
Source: NWMLS as distributed by MLS GRID #2212272 Report a problem | ||
| 4/9/2024 | Listed for sale | $415,000$286/sqft |
Source: NWMLS as distributed by MLS GRID #2212272 Report a problem | ||
| 4/4/2024 | Pending sale | $415,000$286/sqft |
Source: NWMLS as distributed by MLS GRID #2212272 Report a problem | ||
| 3/23/2024 | Listed for sale | $415,000$286/sqft |
Source: NWMLS as distributed by MLS GRID #2212272 Report a problem | ||
Public tax history
| Year | Property taxes | Tax assessment |
|---|---|---|
| 2024 | $4,708 -0.3% | $400,000 -3.1% |
| 2023 | $4,724 +1.1% | $412,800 -2.9% |
| 2022 | $4,672 +10.1% | $425,200 +23.3% |
| 2021 | $4,243 +27.1% | $344,900 +32.5% |
| 2019 | $3,338 -14.2% | $260,300 -1.8% |
| 2018 | $3,891 +7.6% | $265,200 +12.9% |
| 2017 | $3,614 +17.1% | $235,000 +24.9% |
| 2016 | $3,086 | $188,200 +12.7% |
| 2014 | $3,086 -0.2% | $167,000 +12.5% |
| 2013 | $3,093 | $148,400 -8.9% |
| 2012 | -- | $162,900 -10.1% |
| 2011 | -- | $181,300 -6.7% |
| 2010 | -- | $194,400 -1.5% |
| 2009 | -- | $197,400 -6.9% |
| 2008 | $2,682 +0% | $212,000 -6.5% |
| 2007 | $2,682 +20% | $226,700 +58.2% |
| 2002 | $2,234 +4.1% | $143,300 |
| 2001 | $2,147 | $143,300 +4.1% |
| 2000 | $2,147 | $137,600 |
Find assessor info on the county website
Monthly payment
Est. payment
Payment breakdown
Explore the cost of this home by adjusting the details. Changes won't be saved.Climate risks
Neighborhood: 98445
Nearby schools
GreatSchools rating
- 6/10Collins Elementary SchoolGrades: K-5Distance: 0.5 mi
- 4/10Morris Ford Middle SchoolGrades: 6-8Distance: 1.9 mi
- 4/10Franklin-Pierce High SchoolGrades: 9-12Distance: 1.6 mi
Schools provided by the listing agent
- Elementary: Elmhurst Elem
- Middle: Perry G Keithley Mid
- High: Wash High
Source: NWMLS as distributed by MLS GRID. This data may not be complete. We recommend contacting the local school district to confirm school assignments for this home.
- $415,0003 bd2 ba1.5k sqft1613 135th St E, Tacoma, WA 98445Sold
- $439,0003 bd2 ba1.5k sqft1616 135th St E, Tacoma, WA 98445Sold
- $447,0003 bd2 ba1.5k sqft1704 135th St E, Tacoma, WA 98445Sold
- $404,0003 bd2 ba1.5k sqft1710 135th St E, Tacoma, WA 98445Sold
- $440,0002 bd2 ba1.4k sqft1709 135th St E, Tacoma, WA 98445Sold
- $350,0003 bd1 ba940 sqft1310 Brookdale Rd E, Tacoma, WA 98445Sold
- $420,0003 bd3 ba1.8k sqft13319 15th Avenue Ct E, Tacoma, WA 98445Sold
- $530,0004 bd3 ba2.3k sqft1307 133rd Street Ct E, Tacoma, WA 98445Sold
A local agent can set up tours, give advice and negotiate with sellers.
Similar homes
- $460,0003 bd2 ba1.3k sqft2619 159TH Street Ct E, Tacoma, WA 98445Active
 MLS ID #2552123, Angelique Sweeney. NWMLS as distributed by MLS GRID
 - $449,9502 bd2 ba1.3k sqftCrestview Village Div 3, Tacoma, WA 98446Active
 MLS ID #2551493, Mike Tipton. NWMLS as distributed by MLS GRID
 - $469,9003 bd3 ba1.5k sqft7626 S Winnetka Street, Tacoma, WA 98408Active
 MLS ID #2551512, Shaylene Ernisse. NWMLS as distributed by MLS GRID
 - $465,4993 bd1 ba1.1k sqft12711 52nd Avenue E, Tacoma, WA 98446Active
 MLS ID #2544428, Daniel Sandoval. NWMLS as distributed by MLS GRID
 - $449,9503 bd2 ba1k sqft21713 47th Avenue Ct E, Spanaway, WA 98387ActiveMLS ID #2549313, David Quantrell. NWMLS as distributed by MLS GRID
- $439,9503 bd3 ba1.7k sqftSiena, Auburn, WA 98092ActiveMLS ID #2553796, Kimberly Harlington. NWMLS as distributed by MLS GRID
- $485,0003 bd2 ba1.1k sqft1216 S 80th Street, Tacoma, WA 98408ActiveMLS ID #2551199, Anna Nguyen. NWMLS as distributed by MLS GRID
- $259,9993 bd2 ba1.4k sqft13913 21st Avenue Ct E #244, Tacoma, WA 98445ActiveMLS ID #2492083, Kayla LaRance. NWMLS as distributed by MLS GRID
- $485,0003 bd2 ba1.3k sqft902 195th Street Ct E, Spanaway, WA 98387ActiveMLS ID #2536461, Michael Kollar. NWMLS as distributed by MLS GRID
- $470,0003 bd3 ba1.6k sqft17817 36th Avenue E, Tacoma, WA 98446ActiveMLS ID #2508451, Terrence Williams. NWMLS as distributed by MLS GRID
- $445,0003 bd1 ba1.1k sqft6829 S Thompson Avenue, Tacoma, WA 98408ActiveMLS ID #2552575, Kayden Sharp. NWMLS as distributed by MLS GRID
- $454,9993 bd2 ba1.3k sqftIndian Add, Tacoma, WA 98404ActiveMLS ID #2531021, Travis Allen Darby. NWMLS as distributed by MLS GRID
- $350,0002 bd2 ba1k sqftTanner Village Condominium, Lakewood, WA 98499ActiveMLS ID #2534349, Eltah Brinson. NWMLS as distributed by MLS GRID
- $450,0002 bd2 ba1.5k sqftPark View Manor Condominiums, Graham, WA 98338ActiveMLS ID #2414428, Cathy Dwyer Fernandez. NWMLS as distributed by MLS GRID
- $375,0002 bd2 ba1.2k sqftValley Firs Condo, Fircrest, WA 98466ActiveMLS ID #2530563, Haylee Budnick. NWMLS as distributed by MLS GRID
- $520,0003 bd1 ba1.3k sqft3409 104th Street E, Tacoma, WA 98446ActiveMLS ID #2505353, Michelle Anguiano. NWMLS as distributed by MLS GRID
- $470,0004 bd2 ba1.1k sqft1951 E 65th Street, Tacoma, WA 98404ActiveMLS ID #2535154, Evan Leonard. NWMLS as distributed by MLS GRID
- $449,9503 bd2 ba1.5k sqftAllenmore East Condominiums, Tacoma, WA 98405ActiveMLS ID #2455907, Thomas A. Arndt. NWMLS as distributed by MLS GRID
- $439,0002 bd2 ba1.8k sqftLake Josephine Rivera #23, Anderson Island, WA 98303ActiveMLS ID #2525698, David E. Zehm. NWMLS as distributed by MLS GRID
- $519,5003 bd3 ba1.5k sqft3909 212th Street Ct E, Spanaway, WA 98387ActiveMLS ID #2521411, Brad Harper. NWMLS as distributed by MLS GRID
