An exceptional turnkey investment opportunity featuring two homes in one, located within walking distance of Boise State University, just minutes from downtown Boise. Completely taken down to the studs and thoughtfully renovated, this property showcases striking architectural details, all-newer major systems - including furnaces, A/C units, and water heaters, and an impressive rental performance history in a highly desirable SE Boise location. The main residence offers 2429 sf, four bedrooms, including two primary suites (or a flexible main-level bonus room), three bathrooms, and dramatic design elements such as vaulted ceilings, exposed beams, architectural windows, and a gourmet kitchen. The secondary residence is 588sf, featuring a full-sized kitchen, open-concept living with soaring two-story ceilings, and one bedroom and one bathroom. This versatile layout allows for two separate short-term rentals or the option to live in the main home while generating additional cash flow from the secondary unit.
Sold
Price Unknown
1526/1524 S Lincoln Ave, Boise, ID 83706
5beds
4baths
3,017sqft
Single Family Residence
Built in 1940
6,098 Square Feet Lot
$1,208,900 Zestimate®
$--/sqft
$6,254 Estimated rent
Home value
$1,208,900
$1.12M - $1.29M
$6,254/mo
Zestimate® history
Owner options
List your home for rent
$6,254/mo
Rent Zestimate®
Find your next renter with Zillow Rental Manager. Plus, with online applications, you can quickly screen prospective tenants – for free.
$6,254/mo
Rent Zestimate®
Refinance and save
Refinancing to a lower rate could help reduce your monthly payments and save thousands over the life of the loan.
Explore your selling options
Work with a Zillow partner agent
Leverage their expertise and Zillow's premium Showcase listings to get your home seen by more buyers.
Get startedList with your own agent
Get your home in front of millions of buyers by listing it on Zillow.
Learn how to do itSell it yourself
Take full control of how buyers see your home on Zillow by listing For Sale by Owner (FSBO).
List your homeWhat's special
Open-concept livingThree bathroomsStriking architectural detailsArchitectural windowsTwo primary suitesGourmet kitchenFour bedrooms
Zillow last checked:
Listing updated:
Listed by:
Matt Bauscher 208-747-2650,
Amherst Madison
Bought with:
Christina Voyles
RE/MAX Capital City
Source: IMLS,MLS#: 98972516
Facts & features
Interior
Bedrooms & bathrooms
- Bedrooms: 5
- Bathrooms: 4
- Main level bathrooms: 1
- Main level bedrooms: 1
Primary bedroom
- Level: Main
Bedroom 2
- Level: Upper
Bedroom 3
- Level: Upper
Bedroom 4
- Level: Upper
Bedroom 5
- Level: Upper
Kitchen
- Level: Main
Living room
- Level: Main
Heating
- Forced Air
Cooling
- Central Air
Appliances
- Included: Tank Water Heater, Dishwasher, Disposal, Oven/Range Freestanding
Features
- Bath-Master, Bed-Master Main Level, Guest Room, Great Room, Two Kitchens, Two Master Bedrooms, Walk-In Closet(s), Walk In Shower, Breakfast Bar, Quartz Counters, Number of Baths Main Level: 1, Number of Baths Upper Level: 3
- Flooring: Carpet
- Has basement: No
- Number of fireplaces: 1
- Fireplace features: One, Wood Burning Stove
Interior area
- Total structure area: 3,017
- Total interior livable area: 3,017 sqft
- Finished area above ground: 3,017
- Finished area below ground: 0
Property
Parking
- Total spaces: 4
- Parking features: Detached, Driveway
- Garage spaces: 2
- Carport spaces: 2
- Covered spaces: 4
- Has uncovered spaces: Yes
Features
- Levels: Two
- Patio & porch: Covered Patio/Deck
- Has spa: Yes
- Spa features: Bath
- Fencing: Wood
Lot
- Size: 6,098 Square Feet
- Features: Standard Lot 6000-9999 SF, Drip Sprinkler System
Details
- Additional structures: Separate Living Quarters
- Parcel number: R1955010235
- Zoning: R-1C
Construction
Type & style
- Home type: SingleFamily
- Property subtype: Single Family Residence
Materials
- Brick, Frame, Steel Siding, Stucco
Condition
- Year built: 1940
Utilities & green energy
- Water: Public
- Utilities for property: Sewer Connected
Community & HOA
Community
- Subdivision: Dundee
Location
- Region: Boise
Financial & listing details
- Annual tax amount: $9,300
- Date on market: 1/23/2026
- Listing terms: Cash,Conventional,VA Loan
- Ownership: Fee Simple
- Road surface type: Paved
Price history
Price history is unavailable.
Public tax history
Tax history is unavailable.
Neighborhood: South Boise Village
Nearby homes
- $1,049,8005 bd4 ba3.2k sqft1526 S Lincoln Ave, Boise, ID 83706Off Market
- $--2 bd2 ba1.1k sqft1520 S Lincoln Ave, Boise, ID 83706Sold
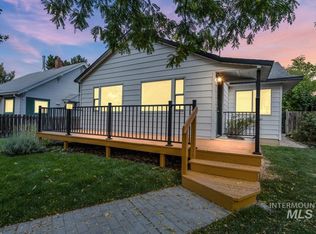
- $351,1001 bd1 ba700 sqft1524 S Lincoln Ave, Boise, ID 83706Off Market

- $354,0002 bd1 ba882 sqft1528 S Lincoln Ave, Boise, ID 83706Off Market
- $436,7002 bd1 ba840 sqft1514 S Lincoln Ave, Boise, ID 83706Off Market
- $425,5005 bd1 ba2k sqft1610 W Howe St, Boise, ID 83706Off Market
- $--3 bd3 ba1.8k sqft1519 S Lincoln Ave, Boise, ID 83706Sold
- $405,2002 bd1 ba898 sqft1512 S Lincoln Ave, Boise, ID 83706Off Market
Nearby schools
GreatSchools rating
- 3/10Garfield Elementary SchoolGrades: PK-6Distance: 0.6 mi
- 9/10East Junior High SchoolGrades: 7-9Distance: 4.8 mi
- 9/10Timberline High SchoolGrades: 10-12Distance: 1.8 mi
Schools provided by the listing agent
- Elementary: Garfield
- Middle: East Jr
- High: Timberline
- District: Boise School District #1
Source: IMLS. This data may not be complete. We recommend contacting the local school district to confirm school assignments for this home.
Get a cash offer in 3 minutes
Find out how much your home could sell for in as little as 3 minutes with a no-obligation cash offer.
Estimated market value
$1,208,900
Get a cash offer in 3 minutes
Find out how much your home could sell for in as little as 3 minutes with a no-obligation cash offer.
Estimated market value
$1,208,900
- Idaho
- Ada County
- Boise
- 83706
- South Boise Village
- 1526/1524 S Lincoln Ave
Nearby cities
Nearby neighborhoods
Nearby zip codes
Other Boise Topics
