Skip main navigation
Off market
  • $552,400

    1526 17th St NW APT 210, Washington, DC 20036

    2beds
    800sqft
    Cooperative
    Built in 1916
    -- sqft lot
    $552,400 Zestimate®
    $691/sqft
    $3,708 Estimated rent

    Home value

    $552,400

    $508,000 - $602,000

    $3,708/mo

    Zestimate® history
    Loading
    Loading...

    Owner options

    List your home for rent

    $3,708/mo

    Rent Zestimate®

    Find your next renter with Zillow Rental Manager. Plus, with online applications, you can quickly screen prospective tenants – for free.

    Learn more

    $3,708/mo

    Rent Zestimate®

    Refinance and save

    $3,510/mo

    Est. payment

    Refinancing to a lower rate could help reduce your monthly payments and save thousands over the life of the loan.

    See today's rates

    $3,510/mo

    Est. payment

    Explore your selling options

    Work with a Zillow partner agent

    Leverage their expertise and Zillow's premium Showcase listings to get your home seen by more buyers.

    Get started

    List with your own agent

    Get your home in front of millions of buyers by listing it on Zillow.

    Learn how to do it

    Sell it yourself

    Take full control of how buyers see your home on Zillow by listing For Sale by Owner (FSBO).

    List your home

    What's special

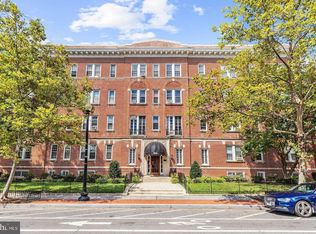
    World Class Living - Neighborhood Feel! Welcome to Cavanaugh Court by builder Harry Wardman, a sumptuous Beaux Arts co-op blending Old World charm with contemporary living in the heart of the Dupont Circle Historic District. Open, flowing floorplan features a living/dining room with vaulted ceilings, Juliet balcony, and French doors overlooking a gorgeous shared private resident courtyard with patio seating and gas BBQ grill. The renovated dream kitchen has an attractive and multi-use island, quartz counters, stylish backsplash, and stainless appliances, including a Bosch dishwasher and built-in microwave. Two generous bedrooms (one with Juliet balcony and French doors), each boasting a new ceiling fan, en-suite full bath, and updated closets with smart shelving and new custom sliding doors to maximize storage and living space. Featured Amenities - Plenty of glorious natural light & private courtyard views - Classic chic with marble tiling in bathrooms and kitchen, and lovely clawfoot tub in 2nd full bath - Renovated kitchen with island counterspace and seating, plus updated lighting above sink and island - Built-in shelving throughout, including countertop-to-ceiling cabinets in kitchen - Wood flooring throughout, refinished in 2016 - Electrical panel updated and expanded in 2017 with new dedicated circuit to accommodate future washer/dryer if desired - New vanity, custom countertop & lighting in master bath - Assigned storage unit - Common laundry room & bike storage area - Private shared courtyard for residents with patio & gas BBQ grill - Secure building with grand foyer - Pet friendly. Supreme location! A short walk to so many conveniences and attractions, including FRESHFARM Sunday farmers market, Metro (Red Line), Whole Foods, Embassy Row, the Phillips Collection, Stead Park, and the Keegan Theatre.

    This property is off market, which means it's not currently listed for sale or rent on Zillow. This may be different from what's available on other websites or public sources.
    Facts & features

    Interior

    Bedrooms & bathrooms
    • Bedrooms: 2
    • Bathrooms: 2
    • Full bathrooms: 2
    Appliances
    • Included: Dishwasher, Freezer, Garbage disposal, Microwave, Range / Oven, Refrigerator
    Features
    • Upgraded Countertops, Floor Plan - Open, Window Treatments, Entry Level Bedroom, Built-Ins, CeilngFan(s), Kitchen - Gourmet, Combination Dining/Living, Kitchen - Island, Stall Shower
    • Flooring: Tile, Hardwood
    • Basement: None
    • Has fireplace: No
    Interior area
    • Total interior livable area: 800 sqft

    Property

    Parking
    • Parking features: On-street
    Features
    • Exterior features: Brick
    • Has view: Yes
    • View description: Park, City

    Construction

    Type & style
    • Home type: Cooperative
    • Architectural style: Beaux Arts
    Condition
    • Year built: 1916

    Community & neighborhood

    Location
    • Region: Washington

    HOA & financial

    HOA
    • Has HOA: Yes
    • HOA fee: $1,175 monthly

    Other

    Other facts
    • Appliances: Range Hood, Stove, Icemaker, Stainless Steel Appliances
    • Construction Materials: Brick
    • Heating YN: Y
    • Ownership Interest: Cooperative
    • Interior Features: Upgraded Countertops, Floor Plan - Open, Window Treatments, Entry Level Bedroom, Built-Ins, CeilngFan(s), Kitchen - Gourmet, Combination Dining/Living, Kitchen - Island, Stall Shower
    • Property Type: Residential
    • Bathrooms Full: 2
    • Above Grade Unfin SQFT: 0
    • Below Grade Fin SQFT: 0
    • Cooling Type: Window Unit(s)
    • Heating Type: Radiator
    • Structure Type: Unit/Flat
    • Below Grade Unfin SQFT: 0
    • Above Grade Fin SQFT: 800
    • Tax Lot: 34
    • Architectural Style: Beaux Arts
    • Building Name: CAVANAUGH COURT
    • Standard Status: Active
    • Pool: No Pool
    • Total SQFT Source: Estimated
    • Type of Parking: On Street
    • Unit Building Type: Garden 1 - 4 Floors
    • Tax Total Finished SQFT: 0
    • In City Limits YN: Y
    • City/Town Tax Pymnt Freq: Annually
    • Property Manager Y/N: Y
    • Tax Annual Amount: 68845.0
    • City/Town Tax: 68845.00

    Price history

    DateEventPrice
    9/22/2022Sold$525,000$656/sqft
    Source: Bright MLS #DCDC2059576 Report a problem
    9/2/2022Pending sale$525,000$656/sqft
    Source: Bright MLS #DCDC2059576 Report a problem
    8/30/2022Contingent$525,000$656/sqft
    Source: Bright MLS #DCDC2059576 Report a problem
    8/20/2022Listed for sale$525,000$656/sqft
    Source: Bright MLS #DCDC2059576 Report a problem
    8/18/2022Contingent$525,000$656/sqft
    Source: Bright MLS #DCDC2059576 Report a problem
    8/16/2022Listed for sale$525,000$656/sqft
    Source: Bright MLS #DCDC2059576 Report a problem
    8/12/2022Contingent$525,000$656/sqft
    Source: Bright MLS #DCDC2059576 Report a problem
    8/8/2022Price change$525,000-1.9%$656/sqft
    Source: Bright MLS #DCDC2059576 Report a problem
    8/4/2022Listed for sale$535,000$669/sqft
    Source: Bright MLS #DCDC2059576 Report a problem
    7/25/2022Contingent$535,000$669/sqft
    Source: Bright MLS #DCDC2059576 Report a problem
    7/20/2022Listed for sale$535,000-0.7%$669/sqft
    Source: Bright MLS #DCDC2059576 Report a problem
    7/20/2022Listing removed$539,000$674/sqft
    Source: Bright MLS #DCDC2050522 Report a problem
    7/9/2022Price change$539,000-1.8%$674/sqft
    Source: Bright MLS #DCDC2050522 Report a problem
    6/13/2022Price change$549,000-1.8%$686/sqft
    Source: Bright MLS #DCDC2050522 Report a problem
    6/2/2022Price change$559,000-1.9%$699/sqft
    Source: Bright MLS #DCDC2050522 Report a problem
    5/23/2022Listed for sale$570,000+15.2%$713/sqft
    Source: Bright MLS #DCDC2050522 Report a problem
    4/7/2019Listing removed$494,900$619/sqft
    Source: Keller Williams Capital Properties #DCDC400242 Report a problem
    3/18/2019Listed for sale$494,900+5.5%$619/sqft
    Source: Keller Williams Capital Properties #DCDC400242 Report a problem
    6/13/2016Listing removed$469,000$586/sqft
    Source: Evers & Company Real Estate Inc. #DC9655110 Report a problem
    5/22/2016Pending sale$469,000$586/sqft
    Source: Evers & Company Real Estate Inc. #DC9655110 Report a problem
    5/20/2016Listed for sale$469,000$586/sqft
    Source: Evers & Company Real Estate Inc. #DC9655110 Report a problem
    5/15/2016Pending sale$469,000$586/sqft
    Source: Evers & Company Real Estate Inc. #DC9655110 Report a problem
    5/13/2016Listed for sale$469,000$586/sqft
    Source: Evers & Company Real Estate Inc. #DC9655110 Report a problem

    Public tax history

    Tax history is unavailable.

    Neighborhood: Dupont Circle

    Nearby schools

    GreatSchools rating
    Schools provided by the listing agent
    • Elementary: ROSS
    • Middle: FRANCIS - STEVENS
    • High: CARDOZO
    • District: District Of Columbia Public Schools

    Source: The MLS. This data may not be complete. We recommend contacting the local school district to confirm school assignments for this home.

    Get pre-qualified for a loan
    At Zillow Home Loans, we can pre-qualify you in as little as 5 minutes with no impact to your credit score.

    An equal housing lender. NMLS #10287.
