Skip main navigation
Sold for $644,611
  • $644,611

    1526 17th St NW APT 311, Washington, DC 20036

    2beds
    1,105sqft
    Condominium
    Built in 1916
    -- sqft lot
    $661,600 Zestimate®
    $583/sqft
    $4,499 Estimated rent

    Home value

    $661,600

    $609,000 - $721,000

    $4,499/mo

    Zestimate® history
    Loading
    Loading...

    Owner options

    List your home for rent

    $4,499/mo

    Rent Zestimate®

    Find your next renter with Zillow Rental Manager. Plus, with online applications, you can quickly screen prospective tenants – for free.

    Learn more

    $4,499/mo

    Rent Zestimate®

    Refinance and save

    $2,725/mo

    Est. payment

    Refinancing to a lower rate could help reduce your monthly payments and save thousands over the life of the loan.

    See today's rates

    $2,725/mo

    Est. payment

    Explore your selling options

    Work with a Zillow partner agent

    Leverage their expertise and Zillow's premium Showcase listings to get your home seen by more buyers.

    Get started

    List with your own agent

    Get your home in front of millions of buyers by listing it on Zillow.

    Learn how to do it

    Sell it yourself

    Take full control of how buyers see your home on Zillow by listing For Sale by Owner (FSBO).

    List your home

    What's special

    Separate side denExposed beamsNewly updated open layoutOversized islandStainless appliancesGreat natural lightHeart of dupont circle
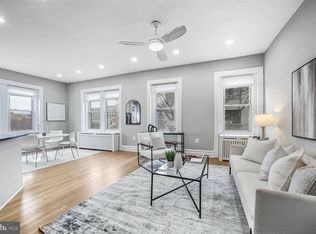
    Classic Beaux-Arts style meets convivence and contemporary living at the Cavanaugh in the heart of Dupont Circle. Located in one of the most desirable neighborhoods in Washington DC, this co-op property features unique details and a newly updated open layout that maximizes space. The gourmet kitchen with rich shaker cabinets, quartz countertops, an oversized island and stainless appliances flows into the living/dining area which is all set below a charming and scalloped ceiling with exposed beams. Two ample bedrooms suites flank either side of the unit each with their own attached full bathroom. The larger of the two suites features an oversized walk-in closet and separate side den/study perfect for the work from home professional. In unit laundry and corner exposures with great natural light make this property a compelling urban home. Taxes are included in the co-op fee.

    Zillow last checked:

    Listing updated:

    Listed by:

    William Fastow 202-536-7675,

    TTR Sotheby's International Realty

    Bought with:

    Drew Tatom, SP98379499

    Compass

    Sina Mollaan

    Compass

    Source: Bright MLS,MLS#: DCDC2135462MLS Logo

    Facts & features

    Interior

    Bedrooms & bathrooms
    • Bedrooms: 2
    • Bathrooms: 2
    • Full bathrooms: 2
    • Main level bathrooms: 2
    • Main level bedrooms: 2
    Heating
    • Radiator, Natural Gas
    Cooling
    • Window Unit(s), Electric
    Appliances
    • Included: Dishwasher, Disposal, Exhaust Fan, Oven/Range - Gas, Refrigerator, Washer/Dryer Stacked, Gas Water Heater
    • Laundry: Common Area, Washer/Dryer Hookups Only, In Unit
    Features
    • Other, Primary Bath(s), Built-in Features, Floor Plan - Traditional
    • Flooring: Wood
    • Windows: Window Treatments
    • Has basement: No
    • Has fireplace: No
    Interior area
    • Total structure area: 1,105
    • Total interior livable area: 1,105 sqft
    • Finished area above ground: 1,105

    Property

    Parking
    • Parking features: Other
    Accessibility
    • Accessibility features: Other
    Features
    • Levels: One
    • Stories: 1
    • Pool features: None
    Lot
    • Features: Urban Land-Sassafras-Chillum
    Details
    • Additional structures: Above Grade
    • Parcel number: 0156//0034
    • Zoning: RA-2/DC
    • Special conditions: Standard
    • Other equipment: Intercom

    Construction

    Type & style
    • Home type: Cooperative
    • Architectural style: Traditional
    • Property subtype: Condominium
    • Attached to another structure: Yes
    Materials
    • Brick
    • Foundation: Concrete Perimeter
    Condition
    • New construction: No
    • Year built: 1916

    Utilities & green energy

    • Sewer: Public Sewer
    • Water: Public

    Community & neighborhood

    Security
    • Security features: Main Entrance Lock
    Location
    • Region: Washington
    • Subdivision: Dupont

    HOA & financial

    Other fees
    • Condo and coop fee: $1,072 monthly

    Other

    Other facts
    • Listing agreement: Exclusive Agency
    • Ownership: Cooperative

    Price history

    DateEventPrice
    5/1/2024Sold$644,611+0.8%$583/sqft
    Source: Bright MLS #DCDC2135462 Report a problem
    4/10/2024Pending sale$639,500$579/sqft
    Source: Bright MLS #DCDC2135462 Report a problem
    4/4/2024Listed for sale$639,500+23.9%$579/sqft
    Source: Bright MLS #DCDC2135462 Report a problem
    8/27/2015Sold$516,000-3.5%$467/sqft
    Source: Agent Provided Report a problem
    7/31/2015Pending sale$534,500$484/sqft
    Source: Coldwell Banker Residential Brokerage - Georgetown #DC8688464 Report a problem
    7/9/2015Listed for sale$534,500$484/sqft
    Source: Coldwell Banker Residential Brokerage - Georgetown #DC8688464 Report a problem

    Public tax history

    Tax history is unavailable.

    Neighborhood: Dupont Circle

    Nearby schools

    GreatSchools rating
    Schools provided by the listing agent
    • District: District Of Columbia Public Schools

    Source: Bright MLS. This data may not be complete. We recommend contacting the local school district to confirm school assignments for this home.

    Get pre-qualified for a loan
    At Zillow Home Loans, we can pre-qualify you in as little as 5 minutes with no impact to your credit score.

    An equal housing lender. NMLS #10287.