Welcome to an amazing, two-story single-family Craftsman home that has incredible charm, and is located in one of the most desirable neighborhoods in Orlando, a city within a city, Baldwin Park. A gorgeous 3 Bedroom, 2.5 Bath property welcomes you home to a covered, relaxing front porch, and an updated exterior look that was completely repainted in June 2024. The layout is open and inviting and provides a primary bedroom on the main floor, and upstairs is a wonderful loft, with two additional bedrooms on each side and the second bathroom. The floors were upgraded throughout to LVP in June 2023 along with new baseboards. Closets were updated at the same time along with the installation of a fence, to bring privacy and an opportunity to create an outdoor space to call your own. Do you enjoy low energy bills? The home provides a 6.615 KW solar system with battery / photovoltaic panels that keeps the combined utility bill very favorable. The roof was replaced in July 2019 and the HVAC and Hot Water Heater are original to the home, both 2006. Baldwin Park has so much to enjoy; from easy access to two sizeable lakes, to more than 200 acres of planned parks and open spaces. In addition to nature, residents have access to three pools, two fitness centers and three gathering spaces. Schedule a showing now and become a part of the Baldwin Park community, and enjoy an active lifestyle in a thriving area that is Neighborhood Friendly. City Smart.
Sold for $745,000
$745,000
1526 Almond Ave, Orlando, FL 32814
3beds
1,849sqft
Single Family Residence
Built in 2006
3,174 Square Feet Lot
$749,100 Zestimate®
$403/sqft
$3,609 Estimated rent
Home value
$749,100
$682,000 - $824,000
$3,609/mo
Zestimate® history
Owner options
List your home for rent
$3,609/mo
Rent Zestimate®
Find your next renter with Zillow Rental Manager. Plus, with online applications, you can quickly screen prospective tenants – for free.
$3,609/mo
Rent Zestimate®
Refinance and save
$5,374/mo
Est. payment
Refinancing to a lower rate could help reduce your monthly payments and save thousands over the life of the loan.
$5,374/mo
Est. payment
Explore your selling options
Work with a Zillow partner agent
Leverage their expertise and Zillow's premium Showcase listings to get your home seen by more buyers.
Get startedList with your own agent
Get your home in front of millions of buyers by listing it on Zillow.
Learn how to do itSell it yourself
Take full control of how buyers see your home on Zillow by listing For Sale by Owner (FSBO).
List your homeWhat's special
New baseboardsWonderful loftUpdated exterior lookInstallation of a fenceCovered relaxing front porch
Zillow last checked:
Listing updated:
Listed by:
Douglas Yannucci, PA 407-454-3494,
COLDWELL BANKER RESIDENTIAL RE 407-647-1211
Bought with:
Kim Hawk, 686069
FLORIDA IN MOTION REALTY INC
Elijah Lewis, 3389877
FLORIDA IN MOTION REALTY INC
Source: Stellar MLS,MLS#: O6341742 Originating MLS: Orlando Regional
Originating MLS: Orlando Regional
Facts & features
Interior
Bedrooms & bathrooms
- Bedrooms: 3
- Bathrooms: 3
- Full bathrooms: 2
- 1/2 bathrooms: 1
Primary bedroom
- Features: Ceiling Fan(s), Walk-In Closet(s)
- Level: First
- Area: 180 Square Feet
- Dimensions: 15x12
Dining room
- Features: No Closet
- Level: First
- Area: 94.5 Square Feet
- Dimensions: 10.5x9
Kitchen
- Features: Granite Counters, No Closet
- Level: First
- Area: 168 Square Feet
- Dimensions: 12x14
Living room
- Features: Ceiling Fan(s), No Closet
- Level: First
- Area: 268.25 Square Feet
- Dimensions: 18.5x14.5
Heating
- Central, Electric
Cooling
- Central Air
Appliances
- Included: Dishwasher, Disposal, Dryer, Electric Water Heater, Microwave, Range, Refrigerator, Washer
- Laundry: Electric Dryer Hookup, Inside, Washer Hookup
Features
- Ceiling Fan(s), Crown Molding, Primary Bedroom Main Floor, Solid Surface Counters, Thermostat, Walk-In Closet(s)
- Flooring: Carpet, Luxury Vinyl, Porcelain Tile
- Windows: Blinds, Double Pane Windows, Shutters, Window Treatments
- Has fireplace: No
Interior area
- Total structure area: 2,529
- Total interior livable area: 1,849 sqft
Property
Parking
- Total spaces: 2
- Parking features: Alley Access, Garage Door Opener, Garage Faces Rear, Ground Level, On Street
- Attached garage spaces: 2
- Has uncovered spaces: Yes
- Details: Garage Dimensions: 22x20
Features
- Levels: Two
- Stories: 2
- Patio & porch: Covered, Front Porch
- Exterior features: Irrigation System, Rain Gutters, Sidewalk
- Fencing: Vinyl
Lot
- Size: 3,174 Square Feet
- Features: Landscaped, Sidewalk
- Residential vegetation: Mature Landscaping, Trees/Landscaped
Details
- Parcel number: 212230053001272
- Zoning: PD/AN
- Special conditions: None
Construction
Type & style
- Home type: SingleFamily
- Architectural style: Craftsman
- Property subtype: Single Family Residence
Materials
- Block, HardiPlank Type
- Foundation: Block, Slab
- Roof: Shingle
Condition
- Completed
- New construction: No
- Year built: 2006
Details
- Builder name: Cambridge Homes
Utilities & green energy
- Electric: Photovoltaics Seller Owned
- Sewer: Public Sewer
- Water: Public
- Utilities for property: Cable Available, Electricity Connected, Fiber Optics, Fire Hydrant, Public, Sewer Connected, Solar, Sprinkler Meter, Street Lights, Underground Utilities, Water Connected
Community & HOA
Community
- Features: Clubhouse, Community Mailbox, Fitness Center, No Truck/RV/Motorcycle Parking, Park, Playground, Pool, Sidewalks, Tennis Court(s)
- Security: Fire Sprinkler System, Security System, Smoke Detector(s)
- Pet fee: $0 monthly
- Subdivision: BALDWIN PARK UNIT 9A
HOA
- Has HOA: Yes
- Amenities included: Clubhouse, Fitness Center, Park, Playground, Pool, Tennis Court(s)
- Services included: Internet, Pool Maintenance
- HOA fee: $95 monthly
- HOA name: Residential Owners Association / Tiffany Jackson
- HOA phone: 407-740-5838
Location
- Region: Orlando
Financial & listing details
- Price per square foot: $403/sqft
- Tax assessed value: $601,483
- Annual tax amount: $11,503
- Date on market: 9/5/2025
- Listing terms: Cash,Conventional,VA Loan
- Ownership: Fee Simple
- Total actual rent: 0
- Electric utility on property: Yes
- Road surface type: Paved
Price history
| Date | Event | Price |
|---|---|---|
| 10/9/2025 | Sold | $745,000-2.6%$403/sqft |
Source:  Stellar MLS #O6341742 Report a problem Stellar MLS #O6341742 Report a problem | ||
| 9/6/2025 | Pending sale | $765,000$414/sqft |
Source: Stellar MLS #O6341742 Report a problem | ||
| 9/5/2025 | Listed for sale | $765,000+12.5%$414/sqft |
Source: Stellar MLS #O6341742 Report a problem | ||
| 6/23/2023 | Sold | $680,000$368/sqft |
Source: Public Record Report a problem | ||
| 6/3/2023 | Pending sale | $680,000$368/sqft |
Source: Stellar MLS #O6108931 Report a problem | ||
| 5/31/2023 | Listed for sale | $680,000$368/sqft |
Source: Stellar MLS #O6108931 Report a problem | ||
| 5/12/2023 | Listing removed | -- |
Source: Stellar MLS #O6108931 Report a problem | ||
| 5/11/2023 | Listed for sale | $680,000+63.9%$368/sqft |
Source: Stellar MLS #O6108931 Report a problem | ||
| 4/3/2017 | Sold | $415,000-1.2%$224/sqft |
Source: Public Record Report a problem | ||
| 2/16/2017 | Listed for sale | $419,900$227/sqft |
Source: LEERDAM PROPERTIES INC. #O5483057 Report a problem | ||
| 2/16/2017 | Pending sale | $419,900$227/sqft |
Source: LEERDAM PROPERTIES INC. #O5483057 Report a problem | ||
| 1/4/2017 | Listed for sale | $419,900+37.7%$227/sqft |
Source: LEERDAM PROPERTIES INC. #O5483057 Report a problem | ||
| 11/15/2016 | Sold | $305,000-3.1%$165/sqft |
Source: Stellar MLS #O5435816 Report a problem | ||
| 9/16/2016 | Pending sale | $314,900$170/sqft |
Source: EMG REALTY #O5435816 Report a problem | ||
| 9/8/2016 | Price change | $314,900-1.6%$170/sqft |
Source: EMG REALTY #O5435816 Report a problem | ||
| 8/12/2016 | Price change | $319,900-2.4%$173/sqft |
Source: EMG REALTY #O5435816 Report a problem | ||
| 8/1/2016 | Price change | $327,900-2.1%$177/sqft |
Source: EMG REALTY #O5435816 Report a problem | ||
| 6/27/2016 | Price change | $334,900-1.5%$181/sqft |
Source: EMG REALTY #O5435816 Report a problem | ||
| 6/17/2016 | Listed for sale | $339,900$184/sqft |
Source: EMG REALTY #O5435816 Report a problem | ||
| 6/14/2016 | Pending sale | $339,900$184/sqft |
Source: EMG REALTY #O5435816 Report a problem | ||
| 6/13/2016 | Price change | $339,900-4.5%$184/sqft |
Source: EMG REALTY #O5435816 Report a problem | ||
| 6/7/2016 | Price change | $355,900-1.1%$192/sqft |
Source: EMG REALTY #O5435816 Report a problem | ||
| 5/25/2016 | Price change | $359,900-4%$195/sqft |
Source: EMG REALTY #O5435816 Report a problem | ||
| 5/21/2016 | Price change | $374,900-2.6%$203/sqft |
Source: EMG REALTY #O5435816 Report a problem | ||
| 4/25/2016 | Listed for sale | $384,900-3.8%$208/sqft |
Source: EMG REALTY #O5435816 Report a problem | ||
| 7/6/2015 | Listing removed | $400,000$216/sqft |
Source: ONLY WAY REALTY LLC #O5326799 Report a problem | ||
| 3/26/2015 | Pending sale | $400,000+30.7%$216/sqft |
Source: ONLY WAY REALTY LLC #O5326799 Report a problem | ||
| 11/18/2014 | Sold | $306,100-37.9%$166/sqft |
Source: Public Record Report a problem | ||
| 3/6/2006 | Sold | $492,800$267/sqft |
Source: Public Record Report a problem | ||
Public tax history
| Year | Property taxes | Tax assessment |
|---|---|---|
| 2024 | $11,503 +58.2% | $601,483 +59.2% |
| 2023 | $7,270 +2.5% | $377,847 +3% |
| 2022 | $7,091 +1.8% | $366,842 +3% |
| 2021 | $6,965 +0.7% | $356,157 +1.4% |
| 2020 | $6,917 +0.9% | $351,240 +2.3% |
| 2019 | $6,854 -0.1% | $343,343 +1.9% |
| 2018 | $6,862 | $336,941 -0.8% |
| 2017 | $6,862 -11.4% | $339,669 +2.2% |
| 2016 | $7,746 +0.3% | $332,236 +5.5% |
| 2015 | $7,721 +2.7% | $315,012 +3.8% |
| 2014 | $7,517 +19.7% | $303,452 +13.1% |
| 2013 | $6,281 +8.8% | $268,208 +14.9% |
| 2012 | $5,771 +7.9% | $233,436 +11.9% |
| 2011 | $5,349 -1.7% | $208,624 -5.1% |
| 2010 | $5,443 | $219,936 -16.6% |
| 2009 | -- | $263,858 -20.2% |
| 2008 | $7,276 -14.6% | $330,695 -20.5% |
| 2007 | $8,520 +113.5% | $416,046 +197.2% |
| 2006 | $3,990 +27.4% | $140,000 +55.6% |
| 2005 | $3,131 | $90,000 |
Find assessor info on the county website
Neighborhood: Baldwin Park
Nearby homes
- $820,0004 bd3 ba2.2k sqft1534 Almond Ave, Orlando, FL 32814Off Market
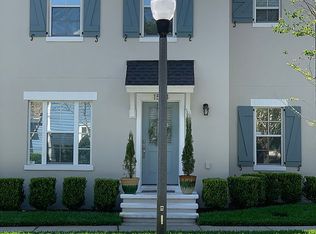
- $682,6003 bd2 ba1.7k sqft1518 Almond Ave, Orlando, FL 32814Off Market

- $735,6003 bd3 ba2k sqft1542 Almond Ave, Orlando, FL 32814Off Market
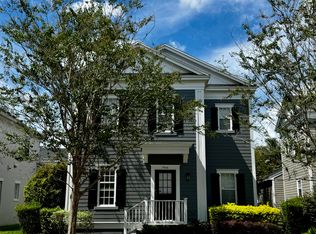
- $931,2004 bd3 ba2.5k sqft1515 Hanks Ave, Orlando, FL 32814Off Market
- $863,4004 bd3 ba2.4k sqft1523 Hanks Ave, Orlando, FL 32814Off Market
- $728,9003 bd3 ba1.6k sqft5302 Chatas Ln, Orlando, FL 32814Off Market
- $706,5003 bd3 ba1.8k sqft5355 Penway Dr, Orlando, FL 32814Off Market
- $867,9003 bd2 ba2.2k sqft1531 Hanks Ave, Orlando, FL 32814Off Market
Nearby schools
GreatSchools rating
- 9/10Baldwin Park Elementary SchoolGrades: PK-5Distance: 0.9 mi
- 7/10Glenridge Middle SchoolGrades: 6-8Distance: 1.4 mi
- 7/10Winter Park High SchoolGrades: 9-12Distance: 1.4 mi
Schools provided by the listing agent
- Elementary: Baldwin Park Elementary
- Middle: Glenridge Middle
- High: Winter Park High
Source: Stellar MLS. This data may not be complete. We recommend contacting the local school district to confirm school assignments for this home.
Get a cash offer in 3 minutes
Find out how much your home could sell for in as little as 3 minutes with a no-obligation cash offer.
Estimated market value
$749,100
Get a cash offer in 3 minutes
Find out how much your home could sell for in as little as 3 minutes with a no-obligation cash offer.
Estimated market value
$749,100
- Florida
- Orange County
- Orlando
- 32814
- Baldwin Park
- 1526 Almond Ave
Nearby cities
Nearby neighborhoods
Nearby zip codes
Other Orlando Topics
