Welcome to Oak Hollow in Kissimmee – where you can enjoy the freedom of NO HOA, a PRIVATE POOL, and a location that keeps you close to everything Central Florida has to offer! Major updates are already done for you, starting with a NEW LUXURY VINYL PLANK FLOORING (2026), FRESH EXTERIOR PAINT (2026), and REFRESHED LANDSCAPING (2026) for standout curb appeal. You will also appreciate the air vents cleaned throughout (2025), fresh paint in the kitchen and bathrooms (2025), a NEW ROOF (2024), and upgraded blown-in fiberglass attic insulation (2023) for added energy efficiency. The NEWER TRANE A/C (2021), UPDATED POOL SCREENS (2021/2026), and WATER HEATER (2018) round out the big-ticket improvements. The home also features a WATER SOFTENER for added comfort. Single story living with 3-bedrooms and 2-baths, this POOL HOME offers a smart SPLIT BEDROOM FLOOR PLAN, giving the primary suite privacy from the secondary bedrooms. A flexible formal space just off the foyer can serve as a home office, sitting room, or play area – whatever fits your lifestyle! The heart of the home is the spacious family room and dining area with sliding glass doors that lead to the COVERED LANAI and SCREENED, SALT WATER POOL – perfect for INDOOR/OUTDOOR Florida living. The large EAT-IN KITCHEN provides generous cabinet and counter space, making meal prep and gatherings easy and functional. Whether you are hosting friends or enjoying a quiet evening at home, the layout flows naturally and feels both open and comfortable. Situated on a generous .21 ACRE LOT, the backyard offers plenty of room to relax, garden, entertain, or personalize even further. Oak Hollow is a well-established Kissimmee community known for its convenient location and neighborhood fee, and you are just minutes from Michigan Ave, Bill Beck Blvd, and the Florida Turnpike for easy commuting. Enjoy a quick drive to Downtown Kissimmee, St. Cloud, Hunters Creek, shopping, dining, schools, area lakes, resort corridors, and world-famous theme parks. Updated in all the right ways, with space to make it your own – Oak Hollow welcomes you home. Call today to schedule a tour!
Sold for $360,000
$360,000
1526 AMHERST LANE, KISSIMMEE, FL 34744
3beds
1,393sqft
Single Family Residence
Built in 1989
9,148 Square Feet Lot
$351,200 Zestimate®
$258/sqft
$2,495 Estimated rent
Home value
$351,200
$320,000 - $386,000
$2,495/mo
Zestimate® history
Owner options
List your home for rent
$2,495/mo
Rent Zestimate®
Find your next renter with Zillow Rental Manager. Plus, with online applications, you can quickly screen prospective tenants – for free.
$2,495/mo
Rent Zestimate®
Refinance and save
$2,533/mo
Est. payment
Refinancing to a lower rate could help reduce your monthly payments and save thousands over the life of the loan.
$2,533/mo
Est. payment
Explore your selling options
Work with a Zillow partner agent
Leverage their expertise and Zillow's premium Showcase listings to get your home seen by more buyers.
Get startedList with your own agent
Get your home in front of millions of buyers by listing it on Zillow.
Learn how to do itSell it yourself
Take full control of how buyers see your home on Zillow by listing For Sale by Owner (FSBO).
List your homeWhat's special
Screened salt water poolUpdated pool screensPrivate poolSingle story livingNew roofWater softenerFresh exterior paint
Zillow last checked:
Listing updated:
Listed by:
Jenny Wemert 407-809-1193,
WEMERT GROUP REALTY LLC 407-743-8356,
Tony Galarza 407-497-7688,
WEMERT GROUP REALTY LLC
Bought with:
Rey Olivera Basulto, 3514941
AVENUE HOMES LLC
Source: Stellar MLS,MLS#: O6383313 Originating MLS: Orlando Regional
Originating MLS: Orlando Regional
Facts & features
Interior
Bedrooms & bathrooms
- Bedrooms: 3
- Bathrooms: 2
- Full bathrooms: 2
Rooms
- Room types: Family Room, Dining Room, Living Room
Primary bedroom
- Features: Ceiling Fan(s), En Suite Bathroom, Built-in Closet
- Level: First
- Area: 168 Square Feet
- Dimensions: 14x12
Bedroom 2
- Features: Built-in Closet
- Level: First
- Area: 121 Square Feet
- Dimensions: 11x11
Bedroom 3
- Features: Built-in Closet
- Level: First
Primary bathroom
- Features: Makeup/Vanity Space, Shower No Tub, Single Vanity, Window/Skylight in Bath
- Level: First
- Area: 80 Square Feet
- Dimensions: 10x8
Balcony porch lanai
- Level: First
- Area: 117 Square Feet
- Dimensions: 9x13
Dining room
- Level: First
- Area: 196 Square Feet
- Dimensions: 14x14
Family room
- Level: First
- Area: 154 Square Feet
- Dimensions: 11x14
Kitchen
- Features: Breakfast Bar, Pantry, Kitchen Island
- Level: First
- Area: 195 Square Feet
- Dimensions: 15x13
Living room
- Features: Ceiling Fan(s)
- Level: First
- Area: 132 Square Feet
- Dimensions: 11x12
Heating
- Central
Cooling
- Central Air
Appliances
- Included: Convection Oven, Dishwasher, Disposal, Dryer, Microwave, Range, Refrigerator, Washer, Water Softener
- Laundry: In Garage
Features
- Eating Space In Kitchen, High Ceilings, Living Room/Dining Room Combo, Primary Bedroom Main Floor, Solid Wood Cabinets, Split Bedroom, Thermostat, Vaulted Ceiling(s)
- Flooring: Luxury Vinyl, Porcelain Tile
- Doors: Sliding Doors
- Windows: Window Treatments, Hurricane Shutters
- Has fireplace: No
Interior area
- Total structure area: 1,878
- Total interior livable area: 1,393 sqft
Property
Parking
- Total spaces: 2
- Parking features: Driveway, On Street
- Attached garage spaces: 2
- Has uncovered spaces: Yes
- Details: Garage Dimensions: 19x21
Features
- Levels: One
- Stories: 1
- Patio & porch: Covered, Rear Porch, Screened
- Exterior features: Lighting, Private Mailbox, Rain Gutters, Sidewalk
- Has private pool: Yes
- Pool features: In Ground, Lighting, Salt Water, Screen Enclosure
- Fencing: Masonry,Vinyl
Lot
- Size: 9,148 Square Feet
- Features: Landscaped, Sidewalk
- Residential vegetation: Trees/Landscaped
Details
- Parcel number: 112529182500011180
- Zoning: KRPU
- Special conditions: None
Construction
Type & style
- Home type: SingleFamily
- Property subtype: Single Family Residence
Materials
- Block, Stucco
- Foundation: Slab
- Roof: Shingle
Condition
- New construction: No
- Year built: 1989
Utilities & green energy
- Sewer: Public Sewer
- Water: Public
- Utilities for property: BB/HS Internet Available, Cable Available, Electricity Connected, Public, Sewer Connected, Water Connected
Community & HOA
Community
- Pet fee: $0 monthly
- Subdivision: OAK HOLLOW PH 4
HOA
- Has HOA: No
Location
- Region: Kissimmee
Financial & listing details
- Price per square foot: $258/sqft
- Tax assessed value: $272,900
- Annual tax amount: $1,342
- Date on market: 2/19/2026
- Cumulative days on market: 4 days
- Listing terms: Cash,Conventional,FHA,VA Loan
- Ownership: Fee Simple
- Total actual rent: 0
- Electric utility on property: Yes
- Road surface type: Paved, Asphalt
Price history
| Date | Event | Price |
|---|---|---|
| 3/24/2026 | Sold | $360,000$258/sqft |
Source:  Stellar MLS #O6383313 Report a problem Stellar MLS #O6383313 Report a problem | ||
| 2/23/2026 | Pending sale | $360,000$258/sqft |
Source: Stellar MLS #O6383313 Report a problem | ||
| 2/19/2026 | Listed for sale | $360,000$258/sqft |
Source: Stellar MLS #O6383313 Report a problem | ||
Public tax history
| Year | Property taxes | Tax assessment |
|---|---|---|
| 2025 | $1,342 +28.6% | $272,900 -2.5% |
| 2024 | $1,044 +4% | $279,900 +6.8% |
| 2023 | $1,004 +5.2% | $262,200 +17.5% |
| 2022 | $954 +2.3% | $223,100 +20.1% |
| 2021 | $932 +1.5% | $185,800 +9.3% |
| 2020 | $918 +2.5% | $170,000 +7% |
| 2019 | $896 | $158,900 +79.6% |
| 2018 | $896 +2.2% | $88,470 +2.1% |
| 2017 | $877 +1.4% | $86,651 +2.1% |
| 2016 | $865 +2.8% | $84,869 +0.7% |
| 2015 | $841 -0.6% | $84,280 +0.8% |
| 2014 | $846 | $83,612 +1.5% |
| 2013 | -- | $82,377 +1.7% |
| 2012 | -- | $81,000 +2.4% |
| 2011 | -- | $79,100 -5.4% |
| 2010 | -- | $83,600 -29.6% |
| 2009 | -- | $118,700 -36.8% |
| 2008 | -- | $187,800 -3.1% |
| 2007 | -- | $193,900 +29.2% |
| 2006 | -- | $150,100 +23% |
| 2005 | -- | $122,000 +23.4% |
| 2004 | -- | $98,900 |
| 2003 | -- | $98,900 +9.9% |
| 2002 | $1,319 +1.9% | $89,983 +1.6% |
| 2001 | $1,294 +2.4% | $88,566 +3% |
| 2000 | $1,264 | $85,986 |
Find assessor info on the county website
Neighborhood: Oak Hollow
Nearby homes
- $376,9003 bd2 ba1.6k sqft1530 Amherst Ln, Kissimmee, FL 34744Off Market

- $331,2003 bd2 ba1.5k sqft1522 Amherst Ln, Kissimmee, FL 34744Off Market
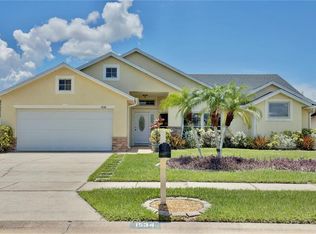
- $425,0004 bd2 ba2k sqft1534 Amherst Ln, Kissimmee, FL 34744Sold
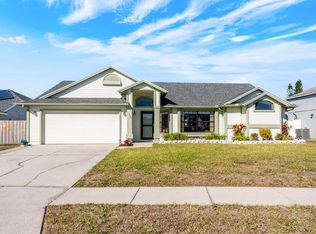
- $365,0003 bd2 ba1.6k sqft1525 Amherst Ln, Kissimmee, FL 34744Sold
- $374,0003 bd2 ba1.6k sqft1529 Amherst Ln, Kissimmee, FL 34744Off Market
- $376,1003 bd2 ba1.6k sqft1521 Amherst Ln, Kissimmee, FL 34744Off Market
- $356,8003 bd2 ba1.5k sqft1525 Jason St, Kissimmee, FL 34744Off Market
- $380,4003 bd2 ba1.7k sqft1521 Jason St, Kissimmee, FL 34744Off Market
Nearby schools
GreatSchools rating
- 4/10Mill Creek Elementary SchoolGrades: PK-5Distance: 0.8 mi
- 3/10Denn John Middle SchoolGrades: 6-8Distance: 1 mi
- 4/10Gateway High SchoolGrades: 9-12Distance: 2.4 mi
Schools provided by the listing agent
- Elementary: Mill Creek Elem (K 5)
- Middle: Denn John Middle
- High: Gateway High School (9 12)
Source: Stellar MLS. This data may not be complete. We recommend contacting the local school district to confirm school assignments for this home.
Get a cash offer in 3 minutes
Find out how much your home could sell for in as little as 3 minutes with a no-obligation cash offer.
Estimated market value
$351,200
Get a cash offer in 3 minutes
Find out how much your home could sell for in as little as 3 minutes with a no-obligation cash offer.
Estimated market value
$351,200
- Florida
- Osceola County
- Kissimmee
- 34744
- Oak Hollow
- 1526 AMHERST LANE
