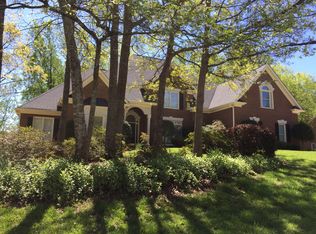
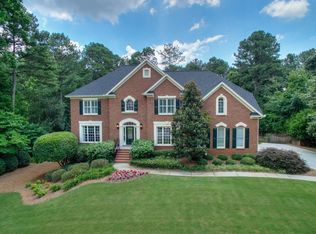
Step into this impeccably-maintained 4-sided brick home in picturesque neighborhood of Northforke Plantation. This home boasts a brand new roof, energy efficient windows, and the opportunity for multi-generational living. The warm yet grand 2-story foyer with tray ceilings creates a lasting first impression. Just off the entry, there is a bedroom perfect for guests or an office space with its own full bathroom. As you pass the large walk-in pantry the home opens into the bright and spacious kitchen. The kitchen showcases brand new quartz countertops, JennAir appliances, and a white porcelain sink beneath a sunlit window overlooking the backyard. The cabinetry continues into the breakfast nook area highlighted by a bay window and access to the deck. The 2020-rebuilt deck with new under-decking provides a sunny opening amongst the trees, great for morning coffee or summer grilling. Back inside, the two-story family room features expansive windows and a warm brick fireplace. The rear staircase leads up to the main laundry room, three secondary bedrooms, and a hall bathroom. The primary suite offers tray ceilings, a walk-in closet, and a stunning bathroom with cathedral ceilings, stained glass windows, dual vanities, a walk-in shower, and a soaking tub. The finished terrace level includes a fully equipped suite with its own updated kitchen, laundry, and abundant storage, providing exceptional flexibility for multi-generational living, teens, or extended stay guests. A radon mitigation system is also already in place for your peace of mind. The private, low-maintenance backyard is a serene retreat, while neighborhood amenities including a pool and tennis courts are just moments away. Zoned for well-rated Grayson schools and conveniently located ten minutes to downtown Grayson and The Shoppes at Webb Gin, this home seamlessly combines an ideal location, timeless construction, and thoughtful updates. Come see it in person today!
Closed
Zillow last checked:
Listing updated:
Bought with:
Moin Bhatti, 450855
Homestead Realtors, LLC
Source: GAMLS,MLS#: 10754962
Price history
| Date | Event | Price |
|---|---|---|
| 9/8/2026 | Sold | $670,000-2.9%$128/sqft |
Source:  GAMLS #10754962 Report a problem GAMLS #10754962 Report a problem | ||
| 8/21/2026 | Pending sale | $690,000$132/sqft |
Source:  FMLS GA #7757531 Report a problem FMLS GA #7757531 Report a problem | ||
| 8/16/2026 | Contingent | $690,000$132/sqft |
Source: eXp Realty #7757531 Report a problem | ||
| 8/4/2026 | Price change | $690,000-0.7%$132/sqft |
Source: GAMLS #10754962 Report a problem | ||
| 7/9/2026 | Price change | $695,000-1.4%$133/sqft |
Source: FMLS GA #7757531 Report a problem | ||
| 6/4/2026 | Price change | $705,000-1.4%$135/sqft |
Source: GAMLS #10754962 Report a problem | ||
| 5/20/2026 | Price change | $715,000-1.4%$137/sqft |
Source: GAMLS #10754962 Report a problem | ||
| 5/1/2026 | Listed for sale | $725,000+173.6%$138/sqft |
Source: FMLS GA #7757531 Report a problem | ||
| 4/19/2013 | Sold | $265,000-3.3%$51/sqft |
Source: Public Record Report a problem | ||
| 3/19/2013 | Pending sale | $274,000$52/sqft |
Source: Harry Norman, Realtors #5093965 Report a problem | ||
| 2/27/2013 | Price change | $274,000-8.4%$52/sqft |
Source: Harry Norman, Realtors #5093965 Report a problem | ||
| 12/28/2012 | Listed for sale | $299,000+7.3%$57/sqft |
Source: Harry Norman, Realtors #5093965 Report a problem | ||
| 3/28/1995 | Sold | $278,700$53/sqft |
Source: Public Record Report a problem | ||

Get a cash offer in 3 minutes
Find out how much your home could sell for in as little as 3 minutes with a no-obligation cash offer.
Estimated market value
$669,800
