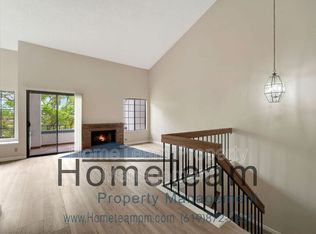
FHA & VA WELCOME! This amazing end unit townhome with beautiful views has everything you have been searching for including a main level bedroom & full bath! Imagine arriving home everyday through your very own private gated courtyard! Bathed in natural light, the soaring cathedral ceilings and expansive fireplace only add to the grandeur of the open concept living spaces! There is even a large balcony off of the living/dining room which overlooks the greenbelt with fantastic views of the hills in the distance! The gorgeous remodeled kitchen is a chef's dream come true with unique stainless steel countertops and an adorable breakfast nook that overlooks the front courtyard. Downstairs you will find 2 additional bedrooms and 2 additional full baths. The spacious primary suite is the perfect space to unwind after a long day and features a sliding door that leads to a patio overlooking the greenbelt and just a few of the community amenities! Tons of parking with a two car garage and lots of additional guest parking spaces! So much to love and close to all including schools, shopping, entertainment & transportation!
Sold for $715,000
Listed by: Coldwell Banker West • Don Vandover • Contact: 619-253-3205
Bought with: Coldwell Banker West
$715,000
1526 Apache Dr Unit D, Chula Vista, CA 91910
3beds
1,500sqft
Townhouse
Built in 1983
-- sqft lot
$732,300 Zestimate®
$477/sqft
$3,864 Estimated rent
Home value
$732,300
$696,000 - $769,000
$3,864/mo
Zestimate® history
Owner options
List your home for rent
$3,864/mo
Rent Zestimate®
Find your next renter with Zillow Rental Manager. Plus, with online applications, you can quickly screen prospective tenants – for free.
$3,864/mo
Rent Zestimate®
Refinance and save
$4,948/mo
Est. payment
Refinancing to a lower rate could help reduce your monthly payments and save thousands over the life of the loan.
$4,948/mo
Est. payment
Explore your selling options
Work with a Zillow partner agent
Leverage their expertise and Zillow's premium Showcase listings to get your home seen by more buyers.
Get startedList with your own agent
Get your home in front of millions of buyers by listing it on Zillow.
Learn how to do itSell it yourself
Take full control of how buyers see your home on Zillow by listing For Sale by Owner (FSBO).
List your homeWhat's special
Beautiful viewsOpen concept living spacesGorgeous remodeled kitchenLarge balconyUnique stainless steel countertopsExpansive fireplaceNatural light
Zillow last checked:
Listing updated:
Listed by:
Don Vandover DRE #01420259 donvandover@cox.net,
Coldwell Banker West
Bought with:
Fernando Cota, DRE #01208320
Coldwell Banker West
Source: CRMLS,MLS#: PTP2305540 Originating MLS: California Regional MLS (North San Diego County & Pacific Southwest AORs)
Originating MLS: California Regional MLS (North San Diego County & Pacific Southwest AORs)Facts & features
Interior
Bedrooms & bathrooms
- Bedrooms: 3
- Bathrooms: 3
- Full bathrooms: 3
- Main level bathrooms: 1
- Main level bedrooms: 1
Rooms
- Room types: Bedroom, Kitchen, Living Room, Primary Bathroom, Primary Bedroom, Office, Other
Primary bedroom
- Features: Primary Suite
Bedroom
- Features: Bedroom on Main Level
Bathroom
- Features: Bathroom Exhaust Fan, Bathtub, Enclosed Toilet, Linen Closet, Soaking Tub, Separate Shower, Tub Shower, Walk-In Shower
Kitchen
- Features: Updated Kitchen
Other
- Features: Walk-In Closet(s)
Heating
- Central, Fireplace(s)
Cooling
- Central Air
Appliances
- Included: Dishwasher, Electric Range, Disposal, Gas Range, Microwave, Refrigerator, Water Heater, Dryer, Washer
- Laundry: Electric Dryer Hookup, Gas Dryer Hookup, In Garage
Features
- Balcony, Cathedral Ceiling(s), High Ceilings, Open Floorplan, Bedroom on Main Level, Primary Suite, Walk-In Closet(s)
- Has fireplace: Yes
- Fireplace features: Living Room
- Common walls with other units/homes: 1 Common Wall
Interior area
- Total interior livable area: 1,500 sqft
Property
Parking
- Total spaces: 2
- Parking features: Garage - Attached
- Attached garage spaces: 2
Features
- Levels: Two
- Stories: 2
- Entry location: Private Courtyard
- Patio & porch: Rear Porch, Front Porch, Lanai, Patio
- Exterior features: Rain Gutters
- Pool features: Community, Association
- Has view: Yes
- View description: City Lights, Courtyard, Park/Greenbelt, Hills, Mountain(s), Neighborhood, Panoramic, Pool
Details
- Parcel number: 6423523900
- Zoning: R-1:SINGLE FAM-RES
- Special conditions: Standard
Construction
Type & style
- Home type: Townhouse
- Architectural style: Mediterranean
- Property subtype: Townhouse
- Attached to another structure: Yes
Condition
- Year built: 1983
Utilities & green energy
- Sewer: Public Sewer
- Water: Public
Community & HOA
Community
- Features: Biking, Curbs, Dog Park, Gutter(s), Hiking, Park, Storm Drain(s), Street Lights, Suburban, Sidewalks, Pool
HOA
- Has HOA: Yes
- Amenities included: Playground, Pool, Pets Allowed
- HOA fee: $325 monthly
- HOA name: Charter Point HOA
- HOA phone: 619-656-3220
Location
- Region: Chula Vista
Financial & listing details
- Price per square foot: $477/sqft
- Tax assessed value: $729,300
- Annual tax amount: $8,703
- Date on market: 11/8/2023
- Listing terms: Cash,Conventional,FHA,VA Loan
Price history
| Date | Event | Price |
|---|---|---|
| 12/14/2023 | Sold | $715,000+3.8%$477/sqft |
Source:  CRMLS #PTP2305540 Report a problem CRMLS #PTP2305540 Report a problem | ||
| 11/14/2023 | Pending sale | $689,000$459/sqft |
Source: CRMLS #PTP2305540 Report a problem | ||
| 11/8/2023 | Listed for sale | $689,000+63.5%$459/sqft |
Source: CRMLS #PTP2305540 Report a problem | ||
| 5/31/2017 | Sold | $421,500+165.1%$281/sqft |
Source: Public Record Report a problem | ||
| 6/24/1998 | Sold | $159,000$106/sqft |
Source: Public Record Report a problem | ||
Public tax history
| Year | Property taxes | Tax assessment |
|---|---|---|
| 2025 | $8,703 +3.6% | $729,300 +2% |
| 2024 | $8,398 +50.9% | $715,000 +52.2% |
| 2023 | $5,564 +2.9% | $469,629 +2% |
| 2022 | $5,405 +4% | $460,422 +2% |
| 2021 | $5,199 +2.5% | $451,395 +1% |
| 2020 | $5,074 +3.5% | $446,767 +2% |
| 2019 | $4,902 +0.8% | $438,008 +2% |
| 2018 | $4,864 +92% | $429,420 +96.3% |
| 2017 | $2,534 +2.4% | $218,734 +2% |
| 2016 | $2,475 +1.4% | $214,446 +1.5% |
| 2015 | $2,441 +1.7% | $211,226 +2% |
| 2014 | $2,401 | $207,090 +0.5% |
| 2013 | -- | $206,155 +2% |
| 2012 | -- | $202,114 +2% |
| 2011 | -- | $198,152 +0.8% |
| 2010 | -- | $196,672 -0.2% |
| 2009 | -- | $197,140 +2% |
| 2008 | -- | $193,276 |
Find assessor info on the county website
Neighborhood: 91910
Nearby homes
- $601,3002 bd2 ba1.2k sqft1526 Apache Dr UNIT C, Chula Vista, CA 91910Off Market
- $672,2003 bd3 ba1.5k sqft1526 Apache Dr UNIT B, Chula Vista, CA 91910Off Market
- $736,6003 bd2 ba1.7k sqft1526 Apache Dr UNIT A, Chula Vista, CA 91910Off Market
- $658,5003 bd3 ba1.5k sqft1530 Apache Dr UNIT B, Chula Vista, CA 91910Off Market
- $735,7003 bd3 ba1.7k sqft1530 Apache Dr UNIT A, Chula Vista, CA 91910Off Market
- $620,0002 bd2 ba1.2k sqft1524 Apache Dr UNIT C, Chula Vista, CA 91910Coming Soon
- $724,9003 bd2 ba1.7k sqft1524 Apache Dr UNIT D, Chula Vista, CA 91910Off Market
- $680,7003 bd3 ba1.4k sqft1524 Apache Dr UNIT B, Chula Vista, CA 91910Off Market
Nearby schools
GreatSchools rating
- 10/10Chula Vista Hills Elementary SchoolGrades: K-6Distance: 0.5 mi
- 5/10Bonita Vista Middle SchoolGrades: 7-8Distance: 1.1 mi
- 8/10Bonita Vista Senior High SchoolGrades: 9-12Distance: 0.7 mi
Get a cash offer in 3 minutes
Find out how much your home could sell for in as little as 3 minutes with a no-obligation cash offer.
Estimated market value
$732,300
Get a cash offer in 3 minutes
Find out how much your home could sell for in as little as 3 minutes with a no-obligation cash offer.
Estimated market value
$732,300
- California
- San Diego County
- Chula Vista
- 91910
- 1526 Apache Dr Unit D
Nearby cities
Nearby neighborhoods
Nearby zip codes
Other Chula Vista Topics
