Skip main navigation
Sold
  • $730,000

    1526 Barnard Rd, Ann Arbor, MI 48103

    3beds
    1,816sqft
    Single Family Residence
    Built in 1962
    10,454 Square Feet Lot
    $730,700 Zestimate®
    $402/sqft
    $2,969 Estimated rent

    Home value

    $730,700

    $694,000 - $767,000

    $2,969/mo

    Zestimate® history
    Loading
    Loading...

    Owner options

    List your home for rent

    $2,969/mo

    Rent Zestimate®

    Find your next renter with Zillow Rental Manager. Plus, with online applications, you can quickly screen prospective tenants – for free.

    Learn more

    $2,969/mo

    Rent Zestimate®

    Refinance and save

    $5,079/mo

    Est. payment

    Refinancing to a lower rate could help reduce your monthly payments and save thousands over the life of the loan.

    See today's rates

    $5,079/mo

    Est. payment

    Explore your selling options

    Work with a Zillow partner agent

    Leverage their expertise and Zillow's premium Showcase listings to get your home seen by more buyers.

    Get started

    List with your own agent

    Get your home in front of millions of buyers by listing it on Zillow.

    Learn how to do it

    Sell it yourself

    Take full control of how buyers see your home on Zillow by listing For Sale by Owner (FSBO).

    List your home

    What's special

    Modern backsplashFresh paintNew vanitiesMaintenance-free metal fasciaNew water heaterNew roofStone countertops
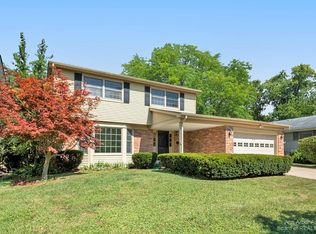
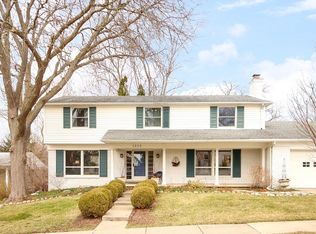
    Classic brick Ann Arbor ranch meets sophisticated modern living. This home has been completely transformed through a comprehensive, top-to-bottom renovation. The property is effectively new, starting with peace-of-mind upgrades including a new roof, driveway, windows, and garage door with an electric opener. The exterior curb appeal is revitalized with fresh paint, maintenance-free metal fascia complemented by a clean-slate landscape. Inside, efficiency is prioritized with a new water heater, central A/C, and all-new interior doors and hardware. Home Energy Score of 3. Download report at Ann Arbor herdmap The fully remodeled kitchen showcases new cabinets, stone countertops, a modern backsplash, and all new stainless steel appliances. Bright, airy, and modern, the home includes new recessed LED lighting. Every detail has been refreshed, including the bathrooms, which now feature new vanities, toilets, lighting, and premium hardware. The utility extends to the basement, which has been completely revitalized with freshly painted ceilings, walls, and floors.Perfectly located within walking distance of nearby Lawton and Dicken Elementary schools and Uno Dos Tres pre-school. Enjoy neighborhood parks, or participate in Project Grow, which is a neighborhood vegetable garden located at the entry of Pioneer Woods. Close to AATA stop or a quick commute to downtown Ann Arbor, U of M, and beyond via I-94. This is a rare, turn-key opportunity.

    Zillow last checked:

    Listing updated:

    Listed by:

    Penn | Ewing Real Estate 734-662-8600,

    Real Estate One Inc,

    Linda Ansara 734-904-0408,

    Real Estate One Inc

    Bought with:

    Stephanie Hale, 6501421989

    Howard Hanna Real Estate

    Source: MichRIC,MLS#: 26041885MLS Logo

    Facts & features

    Interior

    Bedrooms & bathrooms
    • Bedrooms: 3
    • Bathrooms: 2
    • Full bathrooms: 2
    • Main level bedrooms: 3
    Heating
    • Forced Air
    Appliances
    • Laundry: In Basement
    Features
    • Flooring: Tile, Wood
    • Basement: Full
    • Number of fireplaces: 1
    Interior area
    • Total structure area: 1,816
    • Total interior livable area: 1,816 sqft
    • Finished area below ground: 0

    Property

    Parking
    • Total spaces: 2
    • Parking features: Garage Faces Front
    • Garage spaces: 2
    Features
    • Stories: 1
    Lot
    • Size: 10,454 Square Feet
    • Dimensions: 92 x 121
    • Features: Sidewalk
    Details
    • Parcel number: 090931406011

    Construction

    Type & style
    • Home type: SingleFamily
    • Architectural style: Contemporary,Ranch
    • Property subtype: Single Family Residence
    Materials
    • Aluminum Siding, Brick, Wood Siding
    • Roof: Shingle
    Condition
    • New construction: No
    • Year built: 1962

    Utilities & green energy

    • Sewer: Public Sewer
    • Water: Public

    Community & HOA

    Location
    • Region: Ann Arbor

    Financial & listing details

    • Price per square foot: $402/sqft
    • Tax assessed value: $166,294
    • Annual tax amount: $8,978
    • Date on market: 8/14/2026
    • Listing terms: Cash,Conventional
    • Road surface type: Paved

    Price history

    DateEventPrice
    9/25/2026Sold$730,000-2.7%$402/sqft
    Source: MichRIC #26041885 Report a problem
    8/26/2026Contingent$750,000$413/sqft
    Source: MichRIC #26041885 Report a problem
    8/14/2026Listed for sale$750,000+59.6%$413/sqft
    Source: MichRIC #26041885 Report a problem
    4/30/2026Sold$470,000-6%$259/sqft
    Source: Public Record Report a problem
    3/20/2026Contingent$500,000$275/sqft
    Source: MichRIC #26010095 Report a problem
    3/18/2026Listed for sale$500,000+79.4%$275/sqft
    Source: MichRIC #26010095 Report a problem
    10/14/2004Sold$278,750$153/sqft
    Source: Public Record Report a problem

    Public tax history

    YearProperty taxesTax assessment
    2026$8,613 +2.4%$295,300 +5.6%
    2025$8,413 $279,600 +1.1%
    2024-- $276,500 +16.4%
    2023-- $237,600 +8%
    2022-- $220,100 +4.4%
    2021-- $210,800 +8.2%
    2020$6,932 $194,800 +3.9%
    2019-- $187,400 +7%
    2018-- $175,100 +3.4%
    2017$6,104 $169,300 +33.8%
    2016$6,104 +5%$126,520 +0.3%
    2015$5,813 $126,142 +3.2%
    2014$5,813 $122,201
    2013$5,813 $122,201 +2.4%
    2012-- $119,337 +2.7%
    2011-- $116,200 -3.1%
    2010-- $119,900 -3.8%
    2009-- $124,700 -5.7%
    2008-- $132,200 -5.6%
    2007-- $140,000 -1.5%
    2005-- $142,200 +1.9%
    2004-- $139,500 +5%
    2003-- $132,800 +7.7%
    2002$4,429 +41.8%$123,300 +10.4%
    2001$3,124 +1%$111,700 +8.9%
    2000$3,092 $102,600 +7.1%
    1999-- $95,800
    Find assessor info on the county website

    Neighborhood: Dicken

    Nearby schools

    GreatSchools rating
    Schools provided by the listing agent
    • Elementary: Dicken Elementary School
    • Middle: Lawton Elementary School
    • High: Pioneer High School

    Source: MichRIC. This data may not be complete. We recommend contacting the local school district to confirm school assignments for this home.

    Get a cash offer in 3 minutes
    Find out how much your home could sell for in as little as 3 minutes with a no-obligation cash offer.
    Estimated market value
    $730,700
    Get a cash offer in 3 minutes
    Find out how much your home could sell for in as little as 3 minutes with a no-obligation cash offer.
    Estimated market value
    $730,700