Skip main navigation
Off market
  • $325,400

    1526 Batson Pl, Mount Pleasant, MI 48858

    5beds
    3,979sqft
    Single Family Residence
    Built in 2008
    0.28 Acres Lot
    $325,400 Zestimate®
    $82/sqft
    $2,271 Estimated rent

    Home value

    $325,400

    $299,000 - $351,000

    $2,271/mo

    Zestimate® history
    Loading
    Loading...

    Owner options

    List your home for rent

    $2,271/mo

    Rent Zestimate®

    Find your next renter with Zillow Rental Manager. Plus, with online applications, you can quickly screen prospective tenants – for free.

    Learn more

    $2,271/mo

    Rent Zestimate®

    Refinance and save

    $2,223/mo

    Est. payment

    Refinancing to a lower rate could help reduce your monthly payments and save thousands over the life of the loan.

    See today's rates

    $2,223/mo

    Est. payment

    Explore your selling options

    Work with a Zillow partner agent

    Leverage their expertise and Zillow's premium Showcase listings to get your home seen by more buyers.

    Get started

    List with your own agent

    Get your home in front of millions of buyers by listing it on Zillow.

    Learn how to do it

    Sell it yourself

    Take full control of how buyers see your home on Zillow by listing For Sale by Owner (FSBO).

    List your home

    What's special

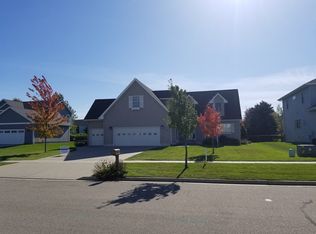
    CLAIM YOUR CASTLE! Just EAST of CMU. A great place to raise a family~ desirable neighborhood is located just around the corner from Mount Pleasant High School near the cul-de-sac so this location can't be beat. Natural light in this 5 bedroom (3 beds with large dormers) are unique to most homes as they give added usable space and lighting to this already exquisite home. Other dimension is extra large 5th bedroom which can be a bedroom or a BONUS ROOM. Master suite is located on main level and offers private suite with large walk in closet and private bath with garden tub. Alluring eat in kitchen offers elegant antique-white painted cabinetry with crown moldings, also unique trim and cabinetry offers a hint of chocolate glazing to give the richness you will love. Main floor laundry is located just off the garage and is spacious and offers tiled flooring. 9 ft ceiling on the main level along with extra widened hallways, stairways, and widened white painted doors, low threshold master shower. Family room in lower level is spacious and offers daylight window while there is a 3/4 bath and another room 19x17 for a craft room or office with daylight window as well. This home has so much to offer. Second floor hallway wall units are not part of sale. Hurry it will go fast!

    This property is not currently displayed as for sale or rent on Zillow. This may be different from what's on other websites or public sources.

    Zillow last checked:

    Listing updated:

    Listed by:

    Deb Morris 989-621-8912,

    COLDWELL BANKER MT. PLEASANT REALTY 989-773-5972

    Bought with:

    COLDWELL BANKER MT. PLEASANT REALTY

    Source: NGLRMLS,MLS#: 1837786MLS Logo

    Facts & features

    Interior

    Bedrooms & bathrooms
    • Bedrooms: 5
    • Bathrooms: 4
    • Full bathrooms: 2
    • 3/4 bathrooms: 1
    • 1/2 bathrooms: 1
    • Main level bathrooms: 2
    • Main level bedrooms: 1
    Primary bedroom
    • Level: Main
    • Area: 187
    • Dimensions: 17 x 11
    Bedroom 2
    • Level: Lower
    • Area: 192
    • Dimensions: 12 x 16
    Bedroom 3
    • Level: Upper
    • Area: 132
    • Dimensions: 12 x 11
    Bedroom 4
    • Level: Upper
    • Area: 208
    • Dimensions: 16 x 13
    Primary bathroom
    • Features: Private
    Dining room
    • Level: Main
    • Area: 144
    • Dimensions: 12 x 12
    Family room
    • Level: Lower
    • Area: 238
    • Dimensions: 17 x 14
    Kitchen
    • Level: Lower
    • Area: 224
    • Dimensions: 14 x 16
    Living room
    • Level: Main
    • Area: 238
    • Dimensions: 14 x 17
    Heating
    • Forced Air, Natural Gas, Fireplace(s)
    Cooling
    • Central Air
    Appliances
    • Included: Refrigerator, Oven/Range, Disposal, Dishwasher, Microwave, Exhaust Fan, Gas Water Heater
    • Laundry: Main Level
    Features
    • Walk-In Closet(s), Granite Counters, Cable TV
    • Flooring: Carpet, Tile
    • Windows: Low Emissivity Windows, Blinds
    • Basement: Full,Daylight,Finished
    • Has fireplace: Yes
    • Fireplace features: Gas
    Interior area
    • Total structure area: 3,979
    • Total interior livable area: 3,979 sqft
    • Finished area above ground: 2,779
    • Finished area below ground: 1,200

    Property

    Parking
    • Total spaces: 3
    • Parking features: Attached, Concrete Floors, Concrete
    • Attached garage spaces: 3
    Accessibility
    • Accessibility features: Accessible Doors, Accessible Hallway(s), Covered Entrance, Accessible Full Bath, Grip-Accessible Features, Hand Rails, Rocker Light Switch
    Features
    • Levels: Two
    • Stories: 2
    • Patio & porch: Deck, Patio, Covered
    • Exterior features: Garden, Rain Gutters
    • Fencing: Fenced
    • Waterfront features: None
    Lot
    • Size: 0.28 Acres
    • Dimensions: 85 x 144
    • Features: Rolling Slope, Subdivided, Cul-De-Sac
    Details
    • Additional structures: None
    • Parcel number: 170000616012
    • Zoning description: Residential

    Construction

    Type & style
    • Home type: SingleFamily
    • Architectural style: Colonial
    • Property subtype: Single Family Residence
    Materials
    • 2x6 Framing, Frame, Vinyl Siding
    • Foundation: Poured Concrete
    • Roof: Asphalt
    Condition
    • New construction: No
    • Year built: 2008

    Utilities & green energy

    • Sewer: Public Sewer
    • Water: Public
    Green energy
    • Energy efficient items: Appliances, Not Applicable
    • Water conservation: Not Applicable

    Community & HOA

    Community
    • Features: None
    • Security: Smoke Detector(s)
    • Subdivision: Eastpointe
    HOA
    • Services included: None
    Location
    • Region: Mount Pleasant

    Financial & listing details

    • Price per square foot: $82/sqft
    • Tax assessed value: $132,566
    • Annual tax amount: $5,910
    • Price range: $285K - $325.4K
    • Date on market: 8/1/2025
    • Cumulative days on market: 297 days
    • Listing agreement: Exclusive Right Sell
    • Listing terms: Conventional,Cash,FHA,VA Loan
    • Ownership type: Private Owner
    • Road surface type: Asphalt

    Price history

    DateEventPrice
    6/22/2018Sold$285,000+14%$72/sqft
    Source: NGLRMLS #1837786 Report a problem
    12/21/2011Sold$250,000$63/sqft
    Source: NGLRMLS #1774412 Report a problem

    Public tax history

    Tax history is unavailable.

    Neighborhood: 48858

    Nearby schools

    GreatSchools rating
    Schools provided by the listing agent
    • District: Mount Pleasant City School District

    Source: NGLRMLS. This data may not be complete. We recommend contacting the local school district to confirm school assignments for this home.

    Sell for more on Zillow
    Get a Zillow Showcase℠ listing at no additional cost and you could sell for .
    $325,400
    2% more
    +$6,508
    With Zillow Showcase(estimated)
    $331,908
    Sell for more on Zillow
    Get a Zillow Showcase℠ listing at no additional cost and you could sell for .
    $325,400
    2% more
    +$6,508
    With Zillow Showcase(estimated)
    $331,908