Skip main navigation
Closed
Street View
  • $417,500

    1526 Beatie Ave SW, Atlanta, GA 30310

    3beds
    1,750sqft
    Single Family Residence, Residential
    Built in 1955
    9,234.72 Square Feet Lot
    $415,200 Zestimate®
    $239/sqft
    $2,856 Estimated rent

    Home value

    $415,200

    $394,000 - $436,000

    $2,856/mo

    Zestimate® history
    Loading
    Loading...

    Owner options

    List your home for rent

    $2,856/mo

    Rent Zestimate®

    Find your next renter with Zillow Rental Manager. Plus, with online applications, you can quickly screen prospective tenants – for free.

    Learn more

    $2,856/mo

    Rent Zestimate®

    Refinance and save

    $2,573/mo

    Est. payment

    Refinancing to a lower rate could help reduce your monthly payments and save thousands over the life of the loan.

    See today's rates

    $2,573/mo

    Est. payment

    Explore your selling options

    Work with a Zillow partner agent

    Leverage their expertise and Zillow's premium Showcase listings to get your home seen by more buyers.

    Get started

    List with your own agent

    Get your home in front of millions of buyers by listing it on Zillow.

    Learn how to do it

    Sell it yourself

    Take full control of how buyers see your home on Zillow by listing For Sale by Owner (FSBO).

    List your home

    What's special

    Rose gold finishesFenced-in backyardUnobstructed viewsHardwood floorsLofted spaceSauna-like showerFully updated bathroom
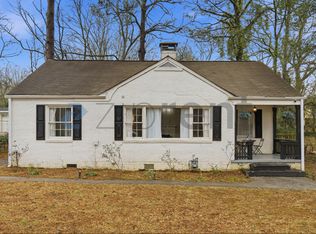
    Welcome home to the most adorable bungalow in Capitol View, with 50 acres of front yard green space! This 4-sided brick 3-bed, 3-bath home was fully renovated down to the studs in 2021, blending modern comforts with timeless charm. A rare intown find, a giant 2-car garage and fenced-in backyard provide both convenience and privacy. Relax in privacy on your covered side porch while enjoying peaceful views of the park. The open living area is bright and inviting and creates a natural flow that draws you into the chef’s kitchen, complete with top-of-the-line appliances and luxury touches like sleek dark tile, rose gold finishes, and soft-close cabinetry, all complemented by hardwood floors and thoughtful design. Downstairs, the main-level primary suite is a true retreat with an ensuite bathroom, walk-in closet, and ceiling fan. A second bedroom, a fully updated bathroom, and a laundry / mud room area complete the main level, providing ample space and comfort. Upstairs, a lofted space opens up a world of possibilities, including a tucked-away guest room with a sauna-like shower and mini-split system for curated comfort, plus tons of storage. The south facing window is the perfect bright, and energizing place for workouts. Your front yard is lush with fruit trees and bushes and stretches across Perkerson Park’s 50 acres, offering unobstructed views, tranquility, and endless activity. Enjoy tennis, baseball, playgrounds, splash pad, or Atlanta’s only permanent 18-hole disc golf course. The park’s open green space ensures serenity, no future development, and a lifestyle full of recreation and fresh-air enjoyment. Perfectly situated with easy access to the BeltLine, Downtown, and the airport, this home combines timeless charm, thoughtful design, and unmatched park-front living.

    Zillow last checked:

    Listing updated:

    Listing Provided by:

    Paul Scannell,

    Keller Williams Realty Intown ATL 404-541-3500

    Bought with:

    Scott Thomas, 434665

    Atlanta Fine Homes Sotheby's International

    Oliver Atcheson, 407812

    Atlanta Fine Homes Sotheby's International

    Source: FMLS GA,MLS#: 7679857MLS Logo

    Facts & features

    Interior

    Bedrooms & bathrooms
    • Bedrooms: 3
    • Bathrooms: 3
    • Full bathrooms: 3
    • Main level bathrooms: 2
    • Main level bedrooms: 2
    Primary bedroom
    • Features: Other
    • Level: Other
    Bedroom
    • Features: Other
    Primary bathroom
    • Features: Shower Only
    Dining room
    • Features: Open Concept
    Kitchen
    • Features: Stone Counters, Eat-in Kitchen
    Heating
    • Central
    Cooling
    • Central Air
    Appliances
    • Included: Double Oven, Electric Range, Refrigerator, Range Hood
    • Laundry: Laundry Room, Main Level
    Features
    • Walk-In Closet(s)
    • Flooring: Hardwood
    • Windows: Insulated Windows, Window Treatments
    • Basement: None
    • Number of fireplaces: 1
    • Fireplace features: Decorative
    • Common walls with other units/homes: No Common Walls
    Interior area
    • Total structure area: 1,750
    • Total interior livable area: 1,750 sqft
    • Finished area above ground: 1,750
    • Finished area below ground: 0

    Property

    Parking
    • Total spaces: 2
    • Parking features: Detached, Garage, Garage Faces Front
    • Garage spaces: 2
    Accessibility
    • Accessibility features: None
    Features
    • Levels: Two
    • Stories: 2
    • Patio & porch: Covered, Front Porch, Patio, Side Porch, Wrap Around
    • Exterior features: Lighting, Private Yard
    • Pool features: None
    • Spa features: None
    • Fencing: Chain Link,Back Yard
    • Has view: Yes
    • View description: Park/Greenbelt
    • Waterfront features: None
    • Body of water: None
    Lot
    • Size: 9,234 sqft
    • Dimensions: 130x71
    • Features: Back Yard, Landscaped, Front Yard
    Details
    • Additional structures: Garage(s)
    • Parcel number: 14 010400020350
    • Other equipment: None
    • Horse amenities: None

    Construction

    Type & style
    • Home type: SingleFamily
    • Architectural style: Bungalow
    • Property subtype: Single Family Residence, Residential
    Materials
    • Brick 4 Sides
    • Foundation: Block, Brick/Mortar
    • Roof: Composition
    Condition
    • Resale
    • New construction: No
    • Year built: 1955

    Utilities & green energy

    • Electric: 220 Volts
    • Sewer: Public Sewer
    • Water: Public
    • Utilities for property: Cable Available, Electricity Available, Natural Gas Available, Phone Available, Sewer Available, Water Available
    Green energy
    • Energy efficient items: None
    • Energy generation: None

    Community & neighborhood

    Security
    • Security features: None
    Community
    • Community features: Near Beltline, Near Trails/Greenway, Street Lights, Tennis Court(s)
    Location
    • Region: Atlanta
    • Subdivision: Capitol View

    Other

    Other facts
    • Road surface type: Asphalt

    Price history

    DateEventPrice
    1/27/2026Sold$417,500-1.8%$239/sqft
    Source: FMLS GA #7679857 Report a problem
    12/24/2025Pending sale$425,000$243/sqft
    Source: GAMLS #10641774 Report a problem
    11/11/2025Listed for sale$425,000-3.4%$243/sqft
    Source: GAMLS #10641774 Report a problem
    8/3/2021Sold$440,000-2.2%$251/sqft
    Source: GAMLS #8987122 Report a problem
    7/24/2021Pending sale$450,000$257/sqft
    Source: FMLS GA #6891605 Report a problem
    7/17/2021Contingent$450,000$257/sqft
    Source: GAMLS #8987122 Report a problem
    6/29/2021Price change$450,000-2.2%$257/sqft
    Source: GAMLS #8987122 Report a problem
    5/29/2021Listed for sale$459,950+100%$263/sqft
    Source: GAMLS #8987122 Report a problem
    9/24/2020Sold$230,000$131/sqft
    Source: Public Record Report a problem

    Public tax history

    YearProperty taxesTax assessment
    2024$3,694 +104.8%$177,080
    2023$1,803 -32%$177,080 +31.6%
    2022$2,653 -0.3%$134,600 +104.8%
    2021$2,662 +3.9%$65,720 +6.2%
    2020$2,562 +561.7%$61,880 -1.2%
    2019$387 $62,640 +2.4%
    2018$387 $61,160 +286.1%
    2017$387 +8.3%$15,840
    2016$357 -4.1%$15,840
    2015$373 +1861%$15,840
    2014$19 $15,840 +10.9%
    2013-- $14,280
    2012$17 $14,280 -40.9%
    2011-- $24,160 -30.2%
    2010-- $34,600
    2009-- $34,600 -27.1%
    2008-- $47,480
    2007-- $47,480
    2005-- $47,480 +3.5%
    2004-- $45,880 +11.8%
    2003-- $41,040 +10.3%
    2002-- $37,200 +23.7%
    2001$281 $30,080

    Find assessor info on the county website

    Neighborhood: Capitol View

    Nearby schools

    GreatSchools rating
    Schools provided by the listing agent
    • Elementary: T. J. Perkerson
    • Middle: Sylvan Hills
    • High: G.W. Carver

    Source: FMLS GA. This data may not be complete. We recommend contacting the local school district to confirm school assignments for this home.

    Get a cash offer in 3 minutes
    Find out how much your home could sell for in as little as 3 minutes with a no-obligation cash offer.
    Estimated market value
    $415,200
    Get a cash offer in 3 minutes
    Find out how much your home could sell for in as little as 3 minutes with a no-obligation cash offer.
    Estimated market value
    $415,200