Charming Home in a Peaceful Cul-de-Sac - Perfect for Entertaining & Relaxation! This beautifully designed property offers a perfect blend of functionality and comfort, tucked away in a quiet, friendly neighborhood.
The kitchen is a delight, featuring an apron-front farmhouse sink, stunning fantasy brown granite countertops, a cabinet style pantry, and a convenient appliance garage, with a cozy keeping area perfect for casual meals or morning coffee. The flexible living spaces include a versatile front room that can be used as a dining area, seating space, or even a pool table area, while the large living room overlooks the private backyard, creating a seamless indoor-outdoor flow. Step outside to your own peaceful outdoor retreat, complete with mature trees, a back patio adorned with twinkle lights—ideal for alfresco dining, relaxing around a fire pit, or hosting gatherings.
Inside, you'll find four spacious bedrooms, including a generous primary suite with a beautifully remodeled ensuite bath. The additional bedrooms share a fully remodeled bath with dual vanities and a separate toilet and tub/shower area for added convenience. Practical amenities abound, including a fully fenced yard, a garage with extra storage, and a laundry room conveniently located inside off the garage. Modern touches like recessed lighting and new windows throughout the home add a contemporary feel, while the foyer's coat closet offers everyday functionality.
Located just minutes from Highland Village, The District, Fondren, and UMMC, with easy access to I-55, this home offers the perfect balance of tranquility and convenience. Schedule a tour today and experience the charm and functionality of this wonderful home.
Closed
Price Unknown
1526 Belle Glade St, Jackson, MS 39211
4beds
2,247sqft
Residential, Single Family Residence
Built in 1960
0.45 Acres Lot
$252,500 Zestimate®
$--/sqft
$2,608 Estimated rent
Home value
$252,500
$222,000 - $285,000
$2,608/mo
Zestimate® history
Owner options
List your home for rent
$2,608/mo
Rent Zestimate®
Find your next renter with Zillow Rental Manager. Plus, with online applications, you can quickly screen prospective tenants – for free.
$2,608/mo
Rent Zestimate®
Refinance and save
Refinancing to a lower rate could help reduce your monthly payments and save thousands over the life of the loan.
Explore your selling options
Work with a Zillow partner agent
Leverage their expertise and Zillow's premium Showcase listings to get your home seen by more buyers.
Get startedList with your own agent
Get your home in front of millions of buyers by listing it on Zillow.
Learn how to do itSell it yourself
Take full control of how buyers see your home on Zillow by listing For Sale by Owner (FSBO).
List your homeWhat's special
Appliance garageGarage with extra storageMature treesPrivate backyardCozy keeping areaRemodeled ensuite bathFully remodeled bath
Zillow last checked:
Listing updated:
Listed by:
Ashley Burke 601-454-3727,
Coldwell Banker Graham
Bought with:
Ashley Burke, S52506
Coldwell Banker Graham
Source: MLS United,MLS#: 4105112
Facts & features
Interior
Bedrooms & bathrooms
- Bedrooms: 4
- Bathrooms: 2
- Full bathrooms: 2
Heating
- Natural Gas
Cooling
- Ceiling Fan(s), Central Air
Appliances
- Included: Dishwasher, Free-Standing Gas Range, Free-Standing Refrigerator, Gas Water Heater, Microwave, Range Hood, Washer/Dryer
- Laundry: Inside, Laundry Room
Features
- Ceiling Fan(s), Double Vanity, Entrance Foyer, Granite Counters, Recessed Lighting
- Flooring: Tile, Wood
- Windows: Vinyl
- Basement: Crawl Space
- Has fireplace: No
Interior area
- Total structure area: 2,247
- Total interior livable area: 2,247 sqft
Property
Parking
- Total spaces: 2
- Parking features: Attached, Driveway, Storage, Paved
- Attached garage spaces: 2
- Has uncovered spaces: Yes
Features
- Levels: One
- Stories: 1
- Patio & porch: Patio, Slab
- Exterior features: Lighting, Private Yard, Rain Gutters
- Fencing: Chain Link,Fenced
Lot
- Size: 0.45 Acres
- Features: Cul-De-Sac, Front Yard, Interior Lot
Details
- Parcel number: 05350238000
Construction
Type & style
- Home type: SingleFamily
- Architectural style: Rambler
- Property subtype: Residential, Single Family Residence
Materials
- Brick
- Foundation: Conventional
- Roof: Architectural Shingles
Condition
- New construction: No
- Year built: 1960
Utilities & green energy
- Sewer: Public Sewer
- Water: Public
- Utilities for property: Fiber to the House
Community & HOA
Community
- Subdivision: Kimwood
Location
- Region: Jackson
Financial & listing details
- Tax assessed value: $123,360
- Annual tax amount: $2,064
- Date on market: 2/28/2025
Price history
| Date | Event | Price |
|---|---|---|
| 6/23/2025 | Sold | -- |
Source: MLS United #4105112 Report a problem | ||
| 3/9/2025 | Pending sale | $265,000$118/sqft |
Source: MLS United #4105112 Report a problem | ||
| 2/28/2025 | Listed for sale | $265,000+21%$118/sqft |
Source: MLS United #4105112 Report a problem | ||
| 5/28/2020 | Sold | -- |
Source: MLS United #1329677 Report a problem | ||
| 4/16/2020 | Pending sale | $219,000$97/sqft |
Source: The Furr Group #329677 Report a problem | ||
| 4/12/2020 | Listed for sale | $219,000$97/sqft |
Source: The Furr Group #329677 Report a problem | ||
Public tax history
| Year | Property taxes | Tax assessment |
|---|---|---|
| 2025 | $2,097 +1.6% | $12,336 +0.9% |
| 2024 | $2,064 +0.6% | $12,229 |
| 2023 | $2,052 | $12,229 |
| 2022 | -- | $12,229 |
| 2021 | -- | $12,229 -33% |
| 2020 | -- | $18,257 |
| 2019 | -- | $18,257 |
| 2018 | -- | $18,257 |
| 2017 | $1,945 | $18,257 +50% |
| 2016 | $1,945 | $12,171 +1.3% |
| 2015 | $1,945 +5.1% | $12,010 |
| 2014 | $1,850 | $12,010 |
| 2013 | -- | $12,010 |
| 2012 | -- | $12,010 -3.4% |
| 2011 | -- | $12,437 |
| 2010 | -- | $12,437 |
| 2009 | -- | $12,437 |
| 2008 | -- | $12,437 +43% |
| 2007 | -- | $8,696 |
| 2006 | -- | $8,696 |
| 2005 | -- | $8,696 |
| 2004 | -- | $8,696 |
| 2003 | -- | $8,696 |
| 2002 | -- | $8,696 +10.3% |
| 2001 | -- | $7,884 |
| 2000 | -- | $7,884 |
Find assessor info on the county website
Neighborhood: 39211
Nearby homes
- $173,4003 bd2 ba2.5k sqft1514 Belle Glade St, Jackson, MS 39211Off Market
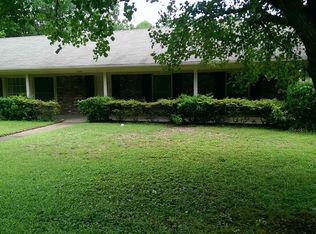
- $233,300-- bd-- ba2k sqft1542 Belle Glade St, Jackson, MS 39211Off Market
- $157,7003 bd2 ba2k sqft1519 E Northside Dr, Jackson, MS 39211Off Market
- $60,0001 acreE Northside Dr, Jackson, MS 39211Off Market
- $276,4004 bd2 ba2.5k sqft1515 Belle Glade St, Jackson, MS 39211Off Market
- $279,9003 bd2 ba2.6k sqft1525 Belle Glade St, Jackson, MS 39211Off Market
- $178,4003 bd2 ba1.8k sqft4545 Ridgewood Rd, Jackson, MS 39211Off Market
- $178,6004 bd2 ba2.3k sqft4539 Ridgewood Rd, Jackson, MS 39211Off Market
Nearby schools
GreatSchools rating
- 7/10Casey Elementary SchoolGrades: PK-5Distance: 0.8 mi
- 9/10Northwest Middle SchoolGrades: 6-8Distance: 6.8 mi
- 7/10Murrah High SchoolGrades: 9-12Distance: 2.6 mi
Schools provided by the listing agent
- Elementary: Casey
- Middle: Bailey APAC
- High: Murrah
Source: MLS United. This data may not be complete. We recommend contacting the local school district to confirm school assignments for this home.
- Mississippi
- Hinds County
- Jackson
- 39211
- 1526 Belle Glade St
