Welcome to Grand Haven, a 55+ active gated community. You will fall in love the minute you step inside as you're greeted to a bright open space. The vaulted ceilings add to the sense of spaciousness plus all the windows create natural light that fills the home. Tasteful colors throughout create a calm and peaceful feeling as you walk through the home. The large living/dining room combination leads to a beautiful kitchen with stainless appliances, planning desk, and granite countertops. The large breakfast area adjoins the family room w/fireplace and sunroom. The large master bedroom has a private bath with dual sinks shower and linen closet, plus a walk in closet with built ins. There's a good size second bedroom for guests, a second full bath plus a laundry room that leads to the 2 car HEATED/FINISHED garage. Sliding glass doors from the breakfast area leads to a large deck overlooking a picturesque backdrop of a walking trail and nature preserve. Beautiful Italian hardwood floors throughout most of the home, plantation blinds throughout, SOLAR Tube lighting in bathrooms and laundry, whole house power surge protection and so much more. This community offers stunning landscaping, two pools (indoor and outdoor), tennis courts, a beautiful clubhouse with a pool room, hairdresser, exercise room and so much more. Close to shopping, dining and other amenities. Schedule a showing today!
Active
$376,900
1526 Benzie Cir, Romeoville, IL 60446
2beds
1,803sqft
Single Family Residence
Built in 2002
5,500 Square Feet Lot
$-- Zestimate®
$209/sqft
$-- HOA
What's special
Stunning landscapingGood size second bedroomWindows create natural lightLarge breakfast areaTasteful colors throughoutLaundry roomBright open space
- --
- 310
- views
- 3
- saves
Zillow last checked:
Listing updated:
Listed by:
Janet Brown, CRS,CSC,SFR 630-606-3186,
RE/MAX Action
Source: MRED as distributed by MLS GRID,MLS#: 12702254
Facts & features
Interior
Bedrooms & bathrooms
- Bedrooms: 2
- Bathrooms: 2
- Full bathrooms: 2
Rooms
- Room types: Breakfast Room
Primary bedroom
- Features: Flooring (Carpet), Window Treatments (Blinds), Bathroom (Full, Double Sink, Shower Only)
- Level: Main
- Area: 210 Square Feet
- Dimensions: 14X15
Bedroom 2
- Features: Flooring (Carpet), Window Treatments (Blinds)
- Level: Main
- Area: 110 Square Feet
- Dimensions: 10X11
Breakfast room
- Features: Flooring (Engineered Hardwood), Window Treatments (Window Treatments)
- Level: Main
- Area: 81 Square Feet
- Dimensions: 9X9
Dining room
- Features: Flooring (Carpet), Window Treatments (All)
- Level: Main
- Area: 180 Square Feet
- Dimensions: 12X15
Family room
- Features: Flooring (Engineered Hardwood), Window Treatments (Blinds)
- Level: Main
- Area: 195 Square Feet
- Dimensions: 13X15
Kitchen
- Features: Kitchen (Galley), Flooring (Engineered Hardwood)
- Level: Main
- Area: 154 Square Feet
- Dimensions: 11X14
Laundry
- Features: Flooring (Vinyl)
- Level: Main
- Area: 48 Square Feet
- Dimensions: 6X8
Living room
- Features: Flooring (Carpet), Window Treatments (All)
- Level: Main
- Area: 180 Square Feet
- Dimensions: 12X15
Heating
- Natural Gas, Forced Air
Cooling
- Central Air
Appliances
- Included: Range, Dishwasher, Refrigerator, Washer, Dryer, Disposal, Gas Water Heater
- Laundry: In Unit
Features
- Vaulted Ceiling(s), Walk-In Closet(s)
- Flooring: Hardwood
- Doors: Sliding Doors, Storm Door(s), 6 Panel Door(s), Sliding Glass Door(s)
- Windows: Screens, Blinds, Window Treatments
- Basement: None
- Number of fireplaces: 1
- Fireplace features: Gas Log, Family Room
Interior area
- Total structure area: 0
- Total interior livable area: 1,803 sqft
Property
Parking
- Total spaces: 2
- Parking features: Asphalt, Garage Door Opener, Yes, Garage Owned, Attached, Garage
- Attached garage spaces: 2
- Has uncovered spaces: Yes
Accessibility
- Accessibility features: Door Width 32 Inches or More, Main Level Entry, No Interior Steps, Disability Access
Features
- Stories: 1
- Patio & porch: Deck
Lot
- Size: 5,500 Square Feet
- Dimensions: 50 x 110
- Features: Nature Preserve Adjacent, Rear of Lot
Details
- Parcel number: 1104181060260000
- Special conditions: None
- Other equipment: Ceiling Fan(s)
Construction
Type & style
- Home type: SingleFamily
- Property subtype: Single Family Residence
Materials
- Vinyl Siding
- Foundation: Concrete Perimeter
- Roof: Asphalt
Condition
- New construction: No
- Year built: 2002
Details
- Builder model: Cedar Cove
Utilities & green energy
- Electric: Circuit Breakers
- Sewer: Public Sewer
- Water: Public
Community & HOA
Community
- Features: Clubhouse, Pool, Tennis Court(s), Curbs, Gated, Sidewalks, Street Lights, Street Paved
- Security: Carbon Monoxide Detector(s)
- Subdivision: Grand Haven
HOA
- Has HOA: Yes
- Services included: Insurance, Clubhouse, Exercise Facilities, Pool, Exterior Maintenance, Lawn Care, Scavenger, Snow Removal
- HOA fee: $331 not applicable
Location
- Region: Romeoville
Financial & listing details
- Price per square foot: $209/sqft
- Tax assessed value: $314,937
- Annual tax amount: $4,433
- Date on market: 7/12/2026
- Ownership: Fee Simple w/ HO Assn.
Estimated market value
Not available
Estimated sales range
Not available
Not available
Price history
| Date | Event | Price |
|---|---|---|
| 1/6/2006 | Sold | $250,500-13.6%$139/sqft |
Source: Public Record Report a problem | ||
| 9/16/2005 | Sold | $290,000$161/sqft |
Source: Public Record Report a problem | ||
Public tax history
| Year | Property taxes | Tax assessment |
|---|---|---|
| 2024 | $4,433 -47.1% | $104,979 +11.4% |
| 2023 | $8,382 +58.4% | $94,245 +6.2% |
| 2022 | $5,293 -1.8% | $88,782 +6.4% |
| 2021 | $5,391 -1% | $83,434 +3.4% |
| 2020 | $5,446 -0.6% | $80,691 +5.5% |
| 2019 | $5,477 -1.5% | $76,484 +4% |
| 2018 | $5,557 -17.3% | $73,521 +5.9% |
| 2017 | $6,723 +18.7% | $69,405 +6.7% |
| 2016 | $5,666 -4.7% | $65,047 +5.1% |
| 2015 | $5,946 | $61,890 +4% |
| 2014 | $5,946 -3.5% | $59,510 -5.8% |
| 2013 | $6,164 -7.2% | $63,188 -11% |
| 2012 | $6,641 +4.9% | $70,997 -6% |
| 2011 | $6,332 +0.9% | $75,528 -8.5% |
| 2010 | $6,278 +0.4% | $82,559 -8% |
| 2009 | $6,250 +4.9% | $89,777 |
| 2008 | $5,958 | $89,777 +3.6% |
| 2007 | -- | $86,699 +4% |
| 2006 | $5,990 +1.8% | $83,364 +9.8% |
| 2005 | $5,885 -0.5% | $75,900 |
| 2004 | $5,914 +4.9% | $75,900 +5.1% |
| 2003 | $5,635 +461% | $72,224 +508.5% |
| 2002 | $1,004 | $11,869 |
Find assessor info on the county website
Monthly payment
Est. payment
Payment breakdown
Explore the cost of this home by adjusting the details. Changes won't be saved.Climate risks
Neighborhood: 60446
Nearby schools
Schools provided by the listing agent
- Elementary: Richland Elementary School
- Middle: Richland Elementary School
- High: Lockport Township High School
- District: 88A
Source: MRED as distributed by MLS GRID. This data may not be complete. We recommend contacting the local school district to confirm school assignments for this home.
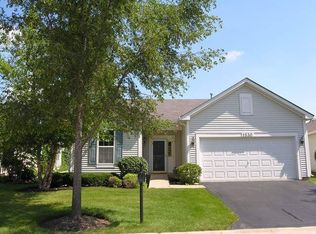
Similar homes
- $310,0002 bd2 ba1.6k sqft651 S Mecosta Ln, Romeoville, IL 60446Active
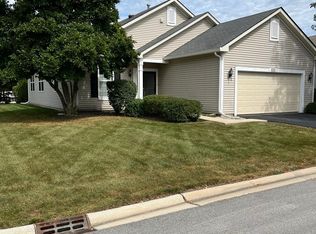 MLS ID #12760603, Maria Dziubczynski, Worth Clark Realty. MRED as distributed by MLS GRID
 - $389,0005 bd2 ba2.3k sqft341 Hale Ave, Romeoville, IL 60446New
 MLS ID #12759546, Paul Goree, Baird & Warner. MRED as distributed by MLS GRID
 - $390,0003 bd3 ba2.1k sqft1496 Calendula Ct, Romeoville, IL 60446Price Change
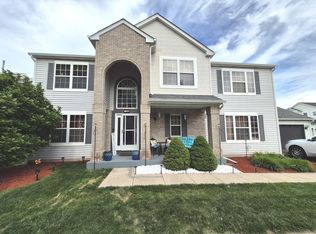 MLS ID #12662833, Cherise Cain-Miller, Esteem Realty Group, LLC. MRED as distributed by MLS GRID
 - $379,9003 bd3 ba1.8k sqft639 Poplar Ave, Romeoville, IL 60446Active
 MLS ID #12731025, David Perez, Net Realty Corp. MRED as distributed by MLS GRID
