Charming Home for Sale in Granbury, TX
Discover your dream home in the heart of Granbury! This warm and cozy residence offers the perfect blend of convenience, comfort, and charm. Located near everything Granbury has to offer, this home is an ideal choice for families, professionals, and anyone looking for a peaceful yet connected community.
Key Features
Prime Location:
Enjoy the convenience of being within walking distance to Emma Roberson Preschool and Brawner Elementary School.
Easy access to local amenities and facilities while residing in a tranquil neighborhood.
Spacious Backyard:
The property features a large backyard, perfect for outdoor activities, gardening, or entertaining family and friends.
A large covered back patio provides a delightful space for relaxation and hosting gatherings.
City Services:
Located within Granbury city limits, this home benefits from city water and sewer services.
No HOA fees, offering you more freedom and flexibility.
Whether you’re a first-time homebuyer or looking to relocate to a welcoming community, this Granbury gem is a must-see! Make it yours and enjoy all the benefits of living in a peaceful, well-connected neighborhood.
For sale
Price cut: $2K (7/15)
$235,000
1526 Berry Patch Ln, Granbury, TX 76048
3beds
1,500sqft
:
Get pre-qualified$1,613/mo
Single Family Residence
Built in 1996
1,742 Square Feet Lot
$233,500 Zestimate®
$157/sqft
$-- HOA
What's special
Spacious backyardWarm and cozy residence
- 146 days |
- 1,061 |
- 85 |
Zillow last checked:
Listing updated:
Listed by:
Alison Southern Ullom 0681647 817-366-6864,
Parson Properties 817-366-6864
Source: NTREIS,MLS#: 21192263
Facts & features
Interior
Bedrooms & bathrooms
- Bedrooms: 3
- Bathrooms: 2
- Full bathrooms: 2
Primary bedroom
- Level: First
- Dimensions: 14 x 12
Primary bedroom
- Level: First
- Dimensions: 14 x 12
Bedroom
- Level: First
- Dimensions: 9 x 10
Bedroom
- Level: First
- Dimensions: 9 x 10
Primary bathroom
- Level: First
- Dimensions: 8 x 8
Other
- Level: First
- Dimensions: 7 x 5
Living room
- Level: First
- Dimensions: 33 x 16
Appliances
- Included: Dishwasher, Electric Cooktop, Electric Oven, Disposal, Refrigerator, Water Softener
Features
- Kitchen Island, Pantry
- Has basement: No
- Has fireplace: No
Interior area
- Total interior livable area: 1,500 sqft
Video & virtual tour
Property
Parking
- Total spaces: 2
- Parking features: Additional Parking
- Attached garage spaces: 2
Features
- Levels: One
- Stories: 1
- Pool features: None
Lot
- Size: 1,742 Square Feet
Details
- Parcel number: R000037677
Construction
Type & style
- Home type: SingleFamily
- Architectural style: Traditional,Detached
- Property subtype: Single Family Residence
Materials
- Block, Vinyl Siding
Condition
- Year built: 1996
Utilities & green energy
- Sewer: Public Sewer
- Water: Public
- Utilities for property: Electricity Available, Electricity Connected, Sewer Available, Water Available
Community & HOA
Community
- Features: Curbs
- Subdivision: Misty Meadows
HOA
- Has HOA: No
Location
- Region: Granbury
Financial & listing details
- Price per square foot: $157/sqft
- Tax assessed value: $243,230
- Annual tax amount: $921
- Date on market: 2/27/2026
- Cumulative days on market: 129 days
Estimated market value
$233,500
$222,000 - $245,000
$1,870/mo
Price history
| Date | Event | Price |
|---|---|---|
| 7/15/2026 | Price change | $235,000-0.8%$157/sqft |
Source: NTREIS #21192263 Report a problem | ||
| 7/8/2026 | Price change | $237,000-0.8%$158/sqft |
Source: NTREIS #21192263 Report a problem | ||
| 6/20/2026 | Listed for sale | $239,000$159/sqft |
Source: NTREIS #21192263 Report a problem | ||
| 6/13/2026 | Contingent | $239,000$159/sqft |
Source: NTREIS #21192263 Report a problem | ||
| 6/5/2026 | Price change | $239,000-0.4%$159/sqft |
Source: NTREIS #21192263 Report a problem | ||
| 5/2/2026 | Price change | $240,000-1.6%$160/sqft |
Source: NTREIS #21192263 Report a problem | ||
| 3/27/2026 | Price change | $243,900-1.6%$163/sqft |
Source: NTREIS #21192263 Report a problem | ||
| 3/12/2026 | Price change | $247,900-0.8%$165/sqft |
Source: NTREIS #21192263 Report a problem | ||
| 3/6/2026 | Price change | $249,9000%$167/sqft |
Source: NTREIS #21192263 Report a problem | ||
| 2/27/2026 | Listed for sale | $250,000+6.4%$167/sqft |
Source: NTREIS #21192263 Report a problem | ||
| 11/29/2025 | Listing removed | $234,900$157/sqft |
Source: NTREIS #21059771 Report a problem | ||
| 10/31/2025 | Price change | $234,900-5.7%$157/sqft |
Source: NTREIS #21059771 Report a problem | ||
| 10/21/2025 | Price change | $249,000-0.4%$166/sqft |
Source: NTREIS #21059771 Report a problem | ||
| 9/13/2025 | Listed for sale | $250,000+63.9%$167/sqft |
Source: NTREIS #21059771 Report a problem | ||
| 7/15/2016 | Listing removed | $152,500$102/sqft |
Source: RE/MAX Lake Granbury #13398041 Report a problem | ||
| 6/16/2016 | Pending sale | $152,500$102/sqft |
Source: RE/MAX Lake Granbury #13398041 Report a problem | ||
| 6/11/2016 | Listed for sale | $152,500$102/sqft |
Source: RE/MAX Lake Granbury #13398041 Report a problem | ||
Public tax history
| Year | Property taxes | Tax assessment |
|---|---|---|
| 2025 | $921 | $243,230 -6.6% |
| 2024 | $921 | $260,350 -0.3% |
| 2023 | $921 +0.1% | $261,240 +27.2% |
| 2022 | $921 -0.1% | $205,320 +15.7% |
| 2021 | $921 | $177,510 +6.8% |
| 2020 | $921 | $166,140 +1.6% |
| 2019 | $921 +0.4% | $163,480 +9.7% |
| 2018 | $918 | $148,980 +8.9% |
| 2017 | $918 -0.4% | $136,810 +5.9% |
| 2016 | $921 -55.3% | $129,170 +7.4% |
| 2015 | $2,063 | $120,310 +9.6% |
| 2014 | $2,063 | $109,750 -1.8% |
| 2013 | -- | $111,780 -5.2% |
| 2012 | -- | $117,950 -7.4% |
| 2011 | -- | $127,390 -0.9% |
| 2010 | -- | $128,560 -1.8% |
| 2009 | -- | $130,890 +5.4% |
| 2008 | -- | $124,220 +6.2% |
| 2007 | -- | $116,950 +8.8% |
| 2006 | -- | $107,510 +7.6% |
| 2005 | -- | $99,890 -0.4% |
| 2004 | -- | $100,320 +1.7% |
| 2003 | -- | $98,620 +6.2% |
| 2002 | -- | $92,820 +7.1% |
| 2001 | -- | $86,700 +9.6% |
| 2000 | -- | $79,090 |
Find assessor info on the county website
Monthly payment
Est. payment
Payment breakdown
Explore the cost of this home by adjusting the details. Changes won't be saved.Climate risks
Neighborhood: 76048
Nearby schools
GreatSchools rating
- 6/10John And Lynn Brawner Intermediate SchoolGrades: PK-5Distance: 0.3 mi
- 4/10Granbury Middle SchoolGrades: 6-8Distance: 1.8 mi
- 6/10Granbury High SchoolGrades: 9-12Distance: 1.4 mi
Schools provided by the listing agent
- Elementary: John and Lynn Brawner
- Middle: Granbury
- High: Granbury
- District: Granbury ISD
Source: NTREIS. This data may not be complete. We recommend contacting the local school district to confirm school assignments for this home.
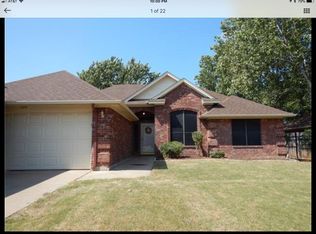
- $262,9003 bd2 ba1.3k sqft1524 Berry Patch Ln, Granbury, TX 76048Off Market
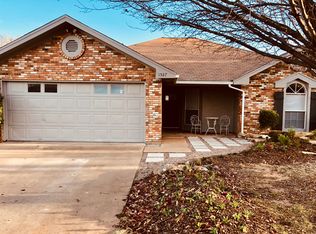
- $231,2003 bd2 ba1.4k sqft1527 Sunflower Ln, Granbury, TX 76048Off Market

- $268,6003 bd2 ba1.3k sqft1522 Berry Patch Ln, Granbury, TX 76048Off Market

- $270,5003 bd2 ba1.4k sqft1525 Sunflower Ln, Granbury, TX 76048Off Market
- $264,8003 bd2 ba1.4k sqft1523 Sunflower Ln, Granbury, TX 76048Off Market
- $238,1003 bd2 ba1.3k sqft1527 Berry Patch Ln, Granbury, TX 76048Off Market
- $242,700-- bd-- ba1.2k sqft1514 Spanish Trail Dr, Granbury, TX 76048Off Market
- $265,5003 bd2 ba1.4k sqft1525 Berry Patch Ln, Granbury, TX 76048Off Market
A local agent can set up tours, give advice and negotiate with sellers.
A local lender can help you make sure your offer is ready when you are.
Similar homes
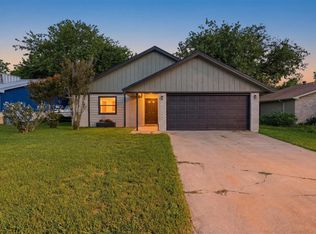
- $239,0003 bd2 ba1.2k sqft1727 W Doyle St, Granbury, TX 76048For Sale
 MLS ID #21297346, Eric Wilkins. NTREIS
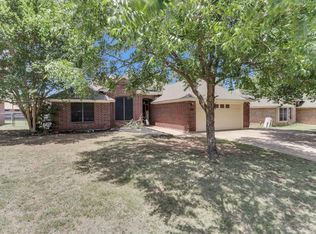
 - $284,9003 bd2 ba1.6k sqft1506 Berry Patch Ln, Granbury, TX 76048For Sale
 MLS ID #21318164, Jeff Bentley. NTREIS
 - $226,5003 bd2 ba1.2k sqft807 Elizabeth Blvd, Granbury, TX 76048For Sale
 MLS ID #21285949, Leslie Billingsley. NTREIS
 - $250,0004 bd2 ba1.4k sqft1429 W Torrey St, Granbury, TX 76048For Sale
 MLS ID #21123171, Erienne Higgins. NTREIS
 - $244,9993 bd2 ba1.1k sqft203 S Lancaster St, Granbury, TX 76048For SaleMLS ID #21228520, Jerry Allen. NTREIS
- $265,0003 bd2 ba1.5k sqft2926 Paluxy Trl, Granbury, TX 76048For SaleMLS ID #21265407, Morgan Irelan. NTREIS
- $225,0003 bd2 ba1.4k sqft513 Ranch Rd, Granbury, TX 76049For SaleMLS ID #21192778, Eric Perez. NTREIS
- $205,0003 bd1 ba1.1k sqft900 Elizabeth Blvd, Granbury, TX 76048For SaleMLS ID #21287757, Kim Griffith. NTREIS
- $328,9003 bd2 ba1.7k sqft1904 Lazy Ct, Granbury, TX 76048For SaleMLS ID #21290189, Ben Holmes. NTREIS
- $349,9003 bd2 ba1.6k sqft306 Knob Hill Dr, Granbury, TX 76048For SaleMLS ID #21329468, Toni Floroplus. NTREIS
- $319,9003 bd2 ba1.7k sqft2015 Roberts Dr, Granbury, TX 76048For SaleMLS ID #21289938, Ashley Maxwell. NTREIS
- $199,0003 bd2 ba1.3k sqft937 Nacogdoches River Dr, Granbury, TX 76048For SaleMLS ID #21267366, Mechelle Tyler. NTREIS
- $275,0003 bd2 ba1.6k sqft2708 Cedarhill St, Granbury, TX 76048For SaleMLS ID #21198979, Daniel Fielding. NTREIS
- $314,9993 bd2 ba1.7k sqft3910 View Point Dr, Granbury, TX 76048For SaleMLS ID #21291833, Jessica Vesely. NTREIS
- $205,0002 bd1 ba900 sqft2615 Dove Trl, Granbury, TX 76048For SaleMLS ID #21320994, Melanie MacDonald. NTREIS
- $232,9003 bd2 ba1.3k sqft306 Kathy Ln, Granbury, TX 76049For SaleMLS ID #21210319, Jackie Dolak. NTREIS
- $310,0003 bd2 ba1.8k sqft1321 Lauren Ln, Granbury, TX 76048For SaleMLS ID #21316596, Joy Townsend. NTREIS
- $314,0003 bd2 ba1.7k sqft623 Newlin Ln, Granbury, TX 76048For SaleMLS ID #21267318, Lee Overstreet. NTREIS
- $209,9003 bd2 ba1.7k sqft1816 Hidden Valley Rd, Granbury, TX 76049For SaleMLS ID #21285095, Greg Willis. NTREIS
- $320,0003 bd2 ba1.7k sqft4000 View Point Dr, Granbury, TX 76048For SaleMLS ID #21280755, Sydney dauphin. NTREIS
