Skip main navigation
Off market
Street View
  • $726,900

    1526 Catharine St #A, Philadelphia, PA 19146

    3beds
    2,286sqft
    Condo
    Built in 2019
    -- sqft lot
    $726,900 Zestimate®
    $318/sqft
    $4,725 Estimated rent

    Home value

    $726,900

    $683,000 - $778,000

    $4,725/mo

    Zestimate® history
    Loading
    Loading...

    Owner options

    List your home for rent

    $4,725/mo

    Rent Zestimate®

    Find your next renter with Zillow Rental Manager. Plus, with online applications, you can quickly screen prospective tenants – for free.

    Learn more

    $4,725/mo

    Rent Zestimate®

    Refinance and save

    $4,673/mo

    Est. payment

    Refinancing to a lower rate could help reduce your monthly payments and save thousands over the life of the loan.

    See today's rates

    $4,673/mo

    Est. payment

    Explore your selling options

    Work with a Zillow partner agent

    Leverage their expertise and Zillow's premium Showcase listings to get your home seen by more buyers.

    Get started

    List with your own agent

    Get your home in front of millions of buyers by listing it on Zillow.

    Learn how to do it

    Sell it yourself

    Take full control of how buyers see your home on Zillow by listing For Sale by Owner (FSBO).

    List your home

    What's special

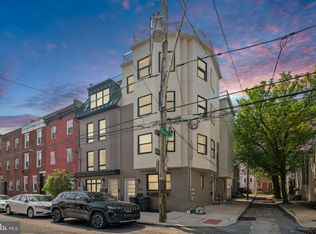
    Come see this NEW CONSTRUCTION, 16 foot wide home on a quiet street tree-lined street in Graduate Hospital! Just steps away from Center City! With over 2,200 square feet including a full basement and charming rear patio - this home has it all. The attention to detail in this home begins with the exterior, beautiful brickwork and sleek contrast of colors and materials, with sharp black windows and glass front door. Step into the first floor, there is a large open concept designer kitchen, stainless steel appliances, living room, coat closet, and space for a dining table. The lower level has a den, bedroom, full bath, laundry room, and lots of closet space! Walking up the staircase to the second floor are two bedrooms, each with a full bathroom. LED accent lighting, designermaster bathroom with a 60~ double bowl vanity, and tiled shower. The views on this condo are so charming, with windows on three sides overlooking Mole Street. Many more wonderful features await, so set up a viewing today! It is easy to see these builders have over 20 years of experience. Each unit is intelligently designed to include outdoor spaces and lots of windows to provide an abundance of sunlight. With a walk score of 94, these units are only a short walk away from amazing restaurants, nightlife, a future Target store, Sprouts organic market, and South Street shopping. Relax in nearby Marian Anderson Park, Chew Playground, or Rittenhouse Square. The Broad Street Line offers an easy commute into Center City. Seller to provide 1 year Builders Warranty. Low condo fees make this an amazing investment opportunity for a popular and growing area. Schedule your showing today! 10 year tax abatement APPROVED. Taxes and condo fee's are estimates only.

    This property is off market, which means it's not currently listed for sale or rent on Zillow. This may be different from what's available on other websites or public sources.

    Facts & features

    Interior

    Bedrooms & bathrooms
    • Bedrooms: 3
    • Bathrooms: 4
    • Full bathrooms: 3
    • 1/2 bathrooms: 1
    Heating
    • Other
    Cooling
    • Central
    Appliances
    • Included: Dishwasher, Dryer, Garbage disposal
    Features
    • Basement: Y
    Interior area
    • Total interior livable area: 2,286 sqft
    • Finished area below ground: 750

    Property

    Accessibility
    • Accessibility features: 2+ Access Exits, 32"+ wide Doors, 36"+ wide Halls
    Features
    • Exterior features: Brick
    • Has view: Yes
    • View description: Territorial
    Lot
    • Size: 949 Square Feet
    Details
    • Parcel number: 888305122
    • Special conditions: Standard

    Construction

    Type & style
    • Home type: Condo
    • Architectural style: Contemporary
    Condition
    • Year built: 2019

    Community & HOA

    HOA
    • Has HOA: Yes
    • HOA fee: $150 monthly
    Location
    • Region: Philadelphia

    Financial & listing details

    • Price per square foot: $318/sqft
    • Tax assessed value: $588,400
    • Annual tax amount: $8,236

    Price history

    DateEventPrice
    5/18/2022Sold$665,000+2.3%$291/sqft
    Source: Bright MLS #PAPH2101272 Report a problem
    4/19/2022Pending sale$650,000$284/sqft
    Source: Bright MLS #PAPH2101272 Report a problem
    4/12/2022Contingent$650,000$284/sqft
    Source: Bright MLS #PAPH2101272 Report a problem
    4/7/2022Listed for sale$650,000$284/sqft
    Source: Bright MLS #PAPH2101272 Report a problem

    Public tax history

    YearProperty taxesTax assessment
    2025$8,236 +600%$588,400 +5%
    2024$1,177 $560,400
    2023$1,177 $560,400
    2022$1,177 --
    Find assessor info on the county website

    Neighborhood: Graduate Hospital

    Nearby schools

    GreatSchools rating
    Schools provided by the listing agent
    • District: THE SCHOOL DISTRICT OF PHILADELPHIA

    Source: The MLS. This data may not be complete. We recommend contacting the local school district to confirm school assignments for this home.

    Get a cash offer in 3 minutes
    Find out how much your home could sell for in as little as 3 minutes with a no-obligation cash offer.
    Estimated market value
    $726,900
    Get a cash offer in 3 minutes
    Find out how much your home could sell for in as little as 3 minutes with a no-obligation cash offer.
    Estimated market value
    $726,900