Welcome to this beautifully renovated 3-bedroom, 2-bath home, where charm and modern luxury meet. This home has a brand new roof, a long, wide front porch and circular sidewalk to create a warm, inviting entrance. Step inside to an open floor plan adorned with gorgeous laminate wood flooring, wood beam accents, a stunning brick fireplace, recessed lighting, and elegant crown molding. The custom-designed kitchen is a chef’s dream, featuring white cabinetry, granite countertops, a gas stovetop with an arched cover, stainless steel appliances, double wall ovens, and a built-in wine rack. The oversized island offers ample prep and gathering space. Just off the kitchen, a cozy dining area is perfect for everyday meals, while sliding barn doors lead to a formal dining room ideal for hosting family and friends. The generously sized bedrooms offer abundant closet space, plus a versatile office that could easily serve as a fourth bedroom. The master suite boasts double vanities, a custom tile shower, and a large soaking tub. Step outside to your private oasis, featuring an extended covered patio and a sparkling inground swimming pool, all within a fully fenced backyard. This move-in-ready home combines stylish updates with thoughtful details—everything you need to live comfortably and entertain effortlessly!
Sold
Zillow last checked:
Listing updated:
Bought with:
Nia Bookter, 0995697060
Keller Williams Realty-First Choice
Source: ROAM MLS,MLS#: 2025007920
Price history
| Date | Event | Price |
|---|---|---|
| 10/28/2025 | Sold | -- |
Source:  ROAM MLS #2025007920 Report a problem ROAM MLS #2025007920 Report a problem | ||
| 9/21/2025 | Pending sale | $260,000$127/sqft |
Source: ROAM MLS #2025007920 Report a problem | ||
| 9/12/2025 | Sold | -- |
Source: Public Record Report a problem | ||
| 7/14/2025 | Price change | $260,000-1.9%$127/sqft |
Source: ROAM MLS #2025007920 Report a problem | ||
| 5/1/2025 | Listed for sale | $265,000+51.4%$129/sqft |
Source: ROAM MLS #2025007920 Report a problem | ||
| 10/14/2022 | Sold | -- |
Source: ROAM MLS #2022015697 Report a problem | ||
| 10/11/2022 | Pending sale | $175,000$85/sqft |
Source: ROAM MLS #2022015697 Report a problem | ||
| 10/11/2022 | Listed for sale | $175,000$85/sqft |
Source: ROAM MLS #2022015697 Report a problem | ||
| 2/22/2011 | Sold | -- |
Source: Public Record Report a problem | ||
| 10/1/2010 | Sold | -- |
Source: Public Record Report a problem | ||
Nearby homes
- $282,900-- bd-- ba1.7k sqft1520 Chartes Ave, Denham Springs, LA 70726Off Market
- $221,2003 bd2 ba1.6k sqft1600 Chartes Ave, Denham Springs, LA 70726Off Market
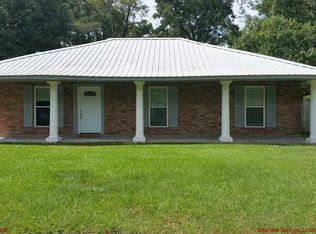
- $---- bd-- ba1.7k sqft1514 Chartes Ave, Denham Springs, LA 70726Sold
- $232,5004 bd2 ba1.8k sqft2620 Cavalier Dr, Denham Springs, LA 70726Off Market

Get a cash offer in 3 minutes
Find out how much your home could sell for in as little as 3 minutes with a no-obligation cash offer.
Estimated market value
$257,700
