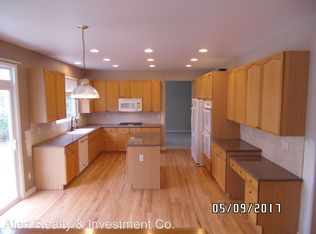
Charming Longmont Home with a Stunning Garden - 1526 Chukar Drive. Welcome to 1526 Chukar Drive, Longmont, CO, a beautifully designed 4,892 sq. ft. residence that blends spacious indoor living with breathtaking outdoor beauty. With 4 generous bedrooms, 2.5 bathrooms, and an inviting builder upgraded features layout, this home offers both comfort and functionality. Step inside to find light-filled living spaces designed for both entertaining and relaxation. The open-concept kitchen features modern appliances, ample counter space, and plenty of storage, making it a dream for any home chef. The primary suite on the main floor is a private retreat, complete with a spacious closet and a gorgeous marble ensuite bath designed for relaxation. With an unfinished basement, this home presents endless possibilities-create your dream home gym, entertainment space, or additional living quarters to suit your needs. Outside, a true garden oasis awaits. The beautifully landscaped yard is filled with vibrant perennials, mature trees, and a serene patio, creating a peaceful escape. Whether you're sipping coffee on the expansive stone patio, hosting a summer gathering, or simply unwinding in nature, this outdoor space is a true highlight of the home. Nestled in the highly desirable Quail Crossing neighborhood, this home offers easy access to parks, shopping, golf, and top-rated schools. Don't miss your chance to own this Longmont gem! Schedule a private tour of 1526 Chukar Drive today and experience the perfect blend of indoor comfort and outdoor charm.
Sold for $780,000
$780,000
1526 Chukar Dr, Longmont, CO 80504
4beds
4,892sqft
Single Family Residence
Built in 2001
7,147 Square Feet Lot
$761,700 Zestimate®
$159/sqft
$3,491 Estimated rent
Home value
$761,700
$708,000 - $823,000
$3,491/mo
Zestimate® history
Owner options
List your home for rent
$3,491/mo
Rent Zestimate®
Find your next renter with Zillow Rental Manager. Plus, with online applications, you can quickly screen prospective tenants – for free.
$3,491/mo
Rent Zestimate®
Refinance and save
$4,649/mo
Est. payment
Refinancing to a lower rate could help reduce your monthly payments and save thousands over the life of the loan.
$4,649/mo
Est. payment
Explore your selling options
Work with a Zillow partner agent
Leverage their expertise and Zillow's premium Showcase listings to get your home seen by more buyers.
Get startedList with your own agent
Get your home in front of millions of buyers by listing it on Zillow.
Learn how to do itSell it yourself
Take full control of how buyers see your home on Zillow by listing For Sale by Owner (FSBO).
List your homeWhat's special
Zillow last checked:
Listing updated:
Listed by:
Michelle Clifford 303-579-1029,
Compass - Boulder,
Paula Samaha 720-209-0980,
Compass - Boulder
Bought with:
Paula Samaha, 100087675
Compass - Boulder
Source: IRES as distributed by MLS GRID,MLS#: 1029289
Facts & features
Interior
Bedrooms & bathrooms
- Bedrooms: 4
- Bathrooms: 3
- Full bathrooms: 2
- 1/2 bathrooms: 1
- Main level bathrooms: 2
Primary bedroom
- Description: Carpet
- Features: Tub+Shower Primary
- Level: Main
- Area: 238 Square Feet
- Dimensions: 14 x 17
Bedroom 2
- Description: Carpet
- Level: Upper
- Area: 168 Square Feet
- Dimensions: 12 x 14
Bedroom 3
- Description: Carpet
- Level: Upper
- Area: 143 Square Feet
- Dimensions: 11 x 13
Bedroom 4
- Description: Hardwood
- Level: Upper
- Area: 210 Square Feet
- Dimensions: 14 x 15
Dining room
- Description: Hardwood
- Level: Main
- Area: 156 Square Feet
- Dimensions: 13 x 12
Family room
- Description: Hardwood
- Level: Main
- Area: 437 Square Feet
- Dimensions: 19 x 23
Kitchen
- Description: Hardwood
- Level: Main
- Area: 285 Square Feet
- Dimensions: 15 x 19
Laundry
- Description: Tile
- Level: Main
- Area: 48 Square Feet
- Dimensions: 8 x 6
Living room
- Description: Hardwood
- Level: Main
- Area: 182 Square Feet
- Dimensions: 13 x 14
Study
- Description: Hardwood
- Level: Main
- Area: 210 Square Feet
- Dimensions: 14 x 15
Heating
- Forced Air, Radiant
Cooling
- Central Air, Ceiling Fan(s)
Appliances
- Included: Electric Range, Dishwasher, Refrigerator, Washer, Dryer, Microwave, Disposal
Features
- Eat-in Kitchen, Separate Dining Room, Cathedral Ceiling(s), Open Floorplan, Walk-In Closet(s), Kitchen Island, Sun Room
- Windows: Window Coverings
- Basement: Full,Unfinished
- Has fireplace: Yes
- Fireplace features: Gas
Interior area
- Total structure area: 2,994
- Total interior livable area: 4,892 sqft
- Finished area above ground: 2,994
Property
Parking
- Total spaces: 2
- Parking features: Attached
- Attached garage spaces: 2
- Details: Attached
Features
- Levels: Two
- Stories: 2
- Patio & porch: Patio
- Exterior features: Sprinkler System
- Fencing: Fenced
Lot
- Size: 7,147 Square Feet
Details
- Parcel number: R0141669
- Zoning: SFR
- Special conditions: Private Owner
Construction
Type & style
- Home type: SingleFamily
- Property subtype: Single Family Residence
Materials
- Frame, Brick
- Roof: Composition
Condition
- New construction: No
- Year built: 2001
Details
- Builder model: Diana
- Builder name: Richmond
Utilities & green energy
- Sewer: Public Sewer
- Water: City
- Utilities for property: Natural Gas Available, Cable Available, Satellite Avail, High Speed Avail
Green energy
- Energy efficient items: High Efficiency Furnace
Community & HOA
Community
- Features: Park, Trail(s)
- Subdivision: Quail Crossing Flg 2
HOA
- Has HOA: Yes
- Services included: Utilities
- HOA fee: $50 monthly
- HOA name: The Summit HOA Management
- HOA phone: 970-235-0607
Location
- Region: Longmont
Financial & listing details
- Price per square foot: $159/sqft
- Tax assessed value: $726,600
- Annual tax amount: $4,459
- Date on market: 3/25/2025
- Listing terms: Cash,Conventional,FHA,VA Loan
- Exclusions: Three Rose Bushes
Price history
| Date | Event | Price |
|---|---|---|
| 5/12/2025 | Sold | $780,000+2%$159/sqft |
Source:  IRES as distributed by MLS GRID #1029289 Report a problem IRES as distributed by MLS GRID #1029289 Report a problem | ||
| 4/2/2025 | Pending sale | $765,000$156/sqft |
Source: IRES as distributed by MLS GRID #1029289 Report a problem | ||
| 3/28/2025 | Listed for sale | $765,000+70%$156/sqft |
Source: IRES as distributed by MLS GRID #1029289 Report a problem | ||
| 7/21/2016 | Listing removed | $450,000$92/sqft |
Source: RE/MAX Traditions, Inc #797094 Report a problem | ||
| 7/13/2016 | Listed for sale | $450,000$92/sqft |
Source: RE/MAX Traditions, Inc #797094 Report a problem | ||
Public tax history
| Year | Property taxes | Tax assessment |
|---|---|---|
| 2025 | $4,459 +1.4% | $45,412 -9.7% |
| 2024 | $4,398 +14.5% | $50,297 -1% |
| 2023 | $3,841 -1.3% | $50,784 +30.8% |
| 2022 | $3,891 +12.8% | $38,816 -2.8% |
| 2021 | $3,450 | $39,933 +12.4% |
| 2020 | $3,450 +11.9% | $35,521 |
| 2019 | $3,084 | $35,521 +9.4% |
| 2018 | $3,084 | $32,465 -9.5% |
| 2017 | $3,084 +48.5% | $35,891 +20.9% |
| 2016 | $2,077 -23.2% | $29,691 +19.1% |
| 2015 | $2,704 +16.1% | $24,931 |
| 2014 | $2,329 +0.5% | $24,931 |
| 2013 | $2,318 +6.8% | $24,931 -0.3% |
| 2012 | $2,171 -3.4% | $24,994 |
| 2011 | $2,248 +1.8% | -- |
| 2010 | $2,207 -6.4% | $26,110 |
| 2009 | $2,359 +12% | $26,110 -19.1% |
| 2008 | $2,105 +14% | $32,290 |
| 2007 | $1,846 -1.8% | $32,290 +14.6% |
| 2006 | $1,881 +3.7% | $28,180 |
| 2005 | $1,814 +1.2% | $28,180 +3.1% |
| 2004 | $1,794 -0.5% | $27,330 |
| 2003 | $1,803 +93.7% | $27,330 +15.5% |
| 2002 | $930 | $23,660 -49.1% |
| 2001 | -- | $46,500 |
Find assessor info on the county website
Neighborhood: 80504
Nearby homes
- $674,8004 bd3 ba4.9k sqft1522 Chukar Dr, Longmont, CO 80504Off Market
- $648,6004 bd3 ba4 sqft1530 Chukar Dr, Longmont, CO 80504Off Market

- $629,1003 bd2 ba2k sqft1529 Goshawk Dr, Longmont, CO 80504Off Market
- $665,9004 bd3 ba4k sqft1518 Chukar Dr, Longmont, CO 80504Off Market

- $702,0004 bd3 ba4.2k sqft1534 Chukar Dr, Longmont, CO 80504Sold
- $708,2004 bd4 ba2.8k sqft1533 Goshawk Dr, Longmont, CO 80504Off Market
- $662,4005 bd3 ba4.2k sqft1525 Goshawk Dr, Longmont, CO 80504Off Market
- $664,9004 bd3 ba2.9k sqft1525 Chukar Dr, Longmont, CO 80504Off Market
Nearby schools
GreatSchools rating
- 7/10Fall River Elementary SchoolGrades: PK-5Distance: 0.3 mi
- 4/10Trail Ridge Middle SchoolGrades: 6-8Distance: 0.3 mi
- 3/10Skyline High SchoolGrades: 9-12Distance: 1 mi
Schools provided by the listing agent
- Elementary: Fall River
- Middle: Trail Ridge
- High: Skyline
Source: IRES as distributed by MLS GRID. This data may not be complete. We recommend contacting the local school district to confirm school assignments for this home.
Get a cash offer in 3 minutes
Find out how much your home could sell for in as little as 3 minutes with a no-obligation cash offer.
Estimated market value
$761,700
Get a cash offer in 3 minutes
Find out how much your home could sell for in as little as 3 minutes with a no-obligation cash offer.
Estimated market value
$761,700
- Colorado
- Boulder County
- Longmont
- 80504
- 1526 Chukar Dr
Nearby cities
Nearby neighborhoods
Nearby zip codes
Other Longmont Topics
