Welcome to 1526 Clover Hills Drive! Nestled in a quiet cul-de-sac, this spacious 4-bed/3-bath home offers comfort, functionality, and several recent updates. Step inside to discover brand-new luxury vinyl plank flooring throughout, creating a fresh, modern feel that's both stylish and durable. The main level offers a formal living room as well as an ample kitchen with stainless steel appliances. Just a few steps down, you'll find the large Family Room, perfect for entertaining. Upstairs are 3 bedrooms including a spacious primary suite. The basement offers Bedroom 4 with a full bathroom, laundry room w/ utility sink, plus an office nook. Enjoy the comfort & convenience of central air conditioning and peace of mind of a recently installed water heater. The huge backyard has vinyl fencing and offers endless possibilities with your chance to customize it to your needs. It features a back deck plus patio with a pergola. With plenty of room for family and guests, this move-in ready home combines modern updates, outdoor living spaces, and a desirable location close to schools & shopping, schedule your showing today!
Under contract
Price cut: $6K (7/1)
$429,000
1526 Clover Hills Dr, Elko, NV 89801
4beds
2,430sqft
:
Get pre-qualified$2,755/mo
Single Family Residence
Built in 1991
8,450 Square Feet Lot
$427,200 Zestimate®
$177/sqft
$-- HOA
What's special
Central air conditioningOffice nookQuiet cul-de-sacSpacious primary suiteOutdoor living spaces
- 35 days |
- 600 |
- 36 |
Likely to sell faster than
Zillow last checked:
Listing updated:
Listed by:
Erica Quintero BS.0145524 (775)397-2379,
Coldwell Banker Excel
Source: ECMLS,MLS#: 3628033Originating MLS: Elko County Association of Realtors
Facts & features
Interior
Bedrooms & bathrooms
- Bedrooms: 4
- Bathrooms: 3
- Full bathrooms: 3
Rooms
- Room types: Den, Office
Heating
- Forced Air, Natural Gas
Cooling
- Central Air
Appliances
- Included: Dishwasher, Electric Oven, Electric Range
- Laundry: Washer Hookup, Dryer Hookup
Features
- Home Office
- Flooring: Luxury Vinyl Plank
- Basement: Full
Interior area
- Total interior livable area: 2,430 sqft
Property
Parking
- Total spaces: 2
- Parking features: Garage
- Garage spaces: 2
Features
- Levels: Multi/Split
- Patio & porch: Covered, Deck, Open, Patio
- Exterior features: Covered Patio, Deck, Fence, Sprinkler/Irrigation, Landscaping, Mature Trees/Landscape
- Fencing: Partial
Lot
- Size: 8,450 Square Feet
- Features: Cul-De-Sac, Lawn, Sprinklers Automatic
Details
- Parcel number: 001994025
- Zoning description: R
Construction
Type & style
- Home type: SingleFamily
- Architectural style: Multi-Level
- Property subtype: Single Family Residence
Materials
- Vinyl Siding
- Foundation: Poured
- Roof: Asphalt
Condition
- Year built: 1991
Utilities & green energy
- Water: Public
Community & HOA
Community
- Features: Curbs, Gutter(s), Sidewalks
- Subdivision: Clover Hills Sub Ph4
Location
- Region: Elko
Financial & listing details
- Price per square foot: $177/sqft
- Tax assessed value: $76,251
- Annual tax amount: $2,470
- Date on market: 6/21/2026
- Cumulative days on market: 37 days
Estimated market value
$427,200
$406,000 - $449,000
$2,748/mo
Price history
| Date | Event | Price |
|---|---|---|
| 7/9/2026 | Contingent | $429,000$177/sqft |
Source: ECMLS #3628033 Report a problem | ||
| 7/1/2026 | Price change | $429,000-1.4%$177/sqft |
Source: ECMLS #3628033 Report a problem | ||
| 6/22/2026 | Listed for sale | $435,000+51%$179/sqft |
Source: ECMLS #3628033 Report a problem | ||
| 6/9/2017 | Sold | $288,000+1.1%$119/sqft |
Source: Public Record Report a problem | ||
| 4/30/2017 | Pending sale | $285,000$117/sqft |
Source: Reno North #20170449 Report a problem | ||
| 4/28/2017 | Listed for sale | $285,000+10.5%$117/sqft |
Source: Reno North #20170449 Report a problem | ||
| 12/3/2011 | Listing removed | $258,000$106/sqft |
Source: Coldwell Banker Algerio/Q-Team Realty #20111005 Report a problem | ||
| 10/19/2011 | Listed for sale | $258,000$106/sqft |
Source: Coldwell Banker Algerio/Q-Team Realty #20111005 Report a problem | ||
Public tax history
| Year | Property taxes | Tax assessment |
|---|---|---|
| 2025 | $2,114 +3% | $76,251 +10.3% |
| 2024 | $2,053 +3% | $69,120 +4.3% |
| 2023 | $1,993 +3% | $66,256 +12.8% |
| 2022 | $1,935 +3% | $58,719 +2.1% |
| 2021 | $1,878 | $57,504 +5.8% |
| 2020 | $1,878 | $54,345 +3.8% |
| 2019 | $1,878 +3% | $52,334 -0.8% |
| 2018 | $1,823 -0.8% | $52,761 +1% |
| 2017 | $1,838 +1% | $52,246 -0.9% |
| 2016 | $1,820 +1.5% | $52,732 +1.4% |
| 2015 | $1,793 | $51,982 +3.6% |
| 2014 | $1,793 | $50,172 +3.2% |
| 2013 | -- | $48,623 |
| 2012 | -- | $48,623 +3.2% |
| 2011 | -- | $47,105 -2.7% |
| 2010 | -- | $48,405 -5.8% |
| 2009 | -- | $51,386 |
| 2008 | -- | $51,386 +10.4% |
| 2007 | -- | $46,542 +1.3% |
| 2006 | -- | $45,958 +8.6% |
| 2004 | -- | $42,320 |
Find assessor info on the county website
Monthly payment
Est. payment
Payment breakdown
Explore the cost of this home by adjusting the details. Changes won't be saved.Climate risks
Neighborhood: 89801
Nearby schools
GreatSchools rating
- 6/10Mountain View Elementary SchoolGrades: K-4Distance: 1 mi
- 4/10Adobe Middle SchoolGrades: 7-8Distance: 0.6 mi
- 4/10Elko High SchoolGrades: 9-12Distance: 2.1 mi
- $371,3004 bd3 ba1.8k sqft1522 Clover Hills Dr, Elko, NV 89801Off Market
- $468,5005 bd3 ba2.6k sqft1530 Clover Hills Dr, Elko, NV 89801Off Market

- $410,9004 bd3 ba1.7k sqft1518 Clover Hills Dr, Elko, NV 89801Off Market
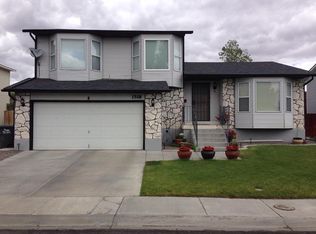
- $390,6003 bd2 ba1.6k sqft1534 Clover Hills Dr, Elko, NV 89801Off Market
- $418,8004 bd3 ba2 sqft1510 Clover Hills Dr, Elko, NV 89801Off Market
- $392,9003 bd2 ba1.4k sqft1523 Clover Hills Dr, Elko, NV 89801Off Market
- $427,1004 bd2 ba2.4k sqft3122 Clover Hills Cir, Elko, NV 89801Off Market
- $544,6004 bd3 ba2.6k sqft3301 Beverly Cir, Elko, NV 89801Off Market
A local agent can set up tours, give advice and negotiate with sellers.
A local lender can help you make sure your offer is ready when you are.
Similar homes
- $449,9003 bd2 ba3k sqft310 Oakridge Dr, Elko, NV 89801For Sale
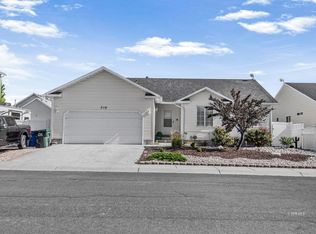 MLS ID #3628143, Jill Morgan. ECMLS
 - $410,0005 bd3 ba2.6k sqft880 Nevada Cir, Elko, NV 89801For Sale
 MLS ID #3627870, Colette Reynolds. ECMLS
 - $379,9003 bd2 ba1.9k sqft3555 Desert Plains Ave, Elko, NV 89801For Sale
 MLS ID #3628074, Christa Bond. ECMLS
 - $470,0004 bd4 ba2.4k sqft202 Chris Ave, Elko, NV 89801For Sale
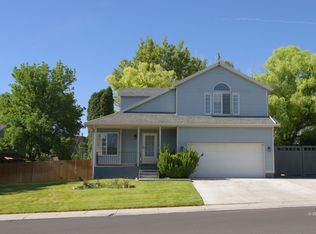 MLS ID #3628022, Melissa McNutt. ECMLS
 - $430,0003 bd2 ba1.7k sqft3838 Autumn Colors Dr, Elko, NV 89801For SaleMLS ID #3627820, Shecky Overholser. ECMLS
- $459,0004 bd2 ba2.8k sqft360 New Pine St, Elko, NV 89801For Sale By Owner
- $604,9004 bd3 ba2.2k sqft3129 Newcastle Cir, Elko, NV 89801For SaleMLS ID #3628087, Angela Douglass. ECMLS
- $410,0003 bd2 ba2.4k sqft459 S 9th St, Elko, NV 89801Active
 MLS ID #260006845, Jim Hastings II, Hastings Brokerage, Ltd.. NNRMLS
 - $515,0005 bd3 ba2.3k sqft2908 Copper Trl, Elko, NV 89801For SaleMLS ID #3628088, Sierra Petersen. ECMLS
- $410,0004 bd4 ba2.5k sqft2446 Khoury Ln, Elko, NV 89801For SaleMLS ID #3628078, Jill Wickens. ECMLS
- $300,0003 bd3 ba1.9k sqft104 Barite St, Elko, NV 89801For SaleMLS ID #3628042, Kathy Heinbaugh. ECMLS
- $429,9003 bd3 ba1.9k sqft2617 Platinum Dr, Elko, NV 89801New ConstructionECMLS
- $449,9004 bd3 ba2.1k sqft2623 Platinum Dr, Elko, NV 89801New ConstructionMLS ID #3628020, Leeann Benavides. ECMLS
- $560,0006 bd4 ba3k sqft2110 Sierra Cir, Elko, NV 89801For SaleMLS ID #3628107, Faith Betancourt. ECMLS
- $375,0003 bd3 ba1.6k sqft430 Walnut St, Elko, NV 89801For SaleMLS ID #3627954, Kristie Lostra. ECMLS
- $459,9004 bd3 ba2.1k sqft2625 Platinum Dr, Elko, NV 89801New ConstructionECMLS
- $395,0004 bd3 ba2.1k sqft389 Lakeport Dr, Spring Creek, NV 89815For SaleMLS ID #3628147, Carmen Matlock. ECMLS
- $345,0003 bd2 ba2k sqft226 Willow St, Elko, NV 89801For SaleMLS ID #3628041, Vicky Blair. ECMLS
- $300,0003 bd2 ba2.1k sqft245 Ash St, Elko, NV 89801For SaleMLS ID #3628128, Beverly Sedivec. ECMLS
- $638,7004 bd3 ba2k sqft2934 Eleanor Ct, Elko, NV 89801For SaleMLS ID #3628052, Carla Bailey. ECMLS
