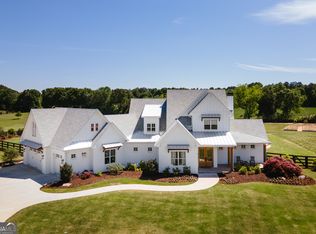
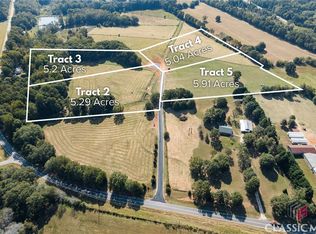
Welcome to this custom-built home located in Oconee County, situated on 5.91 gated and fenced acres in a small community of estate homes. This all-brick home offers 5,912 square feet with 5 bedrooms, 5 full baths, and 2 half baths, thoughtfully designed with timeless craftsmanship and modern comfort. Step inside the impressive foyer, where detailed moulding continues up the grand staircase. The main level features a formal dining room, private office with custom bookcases, and a spacious family room with coffered ceilings, a fireplace, and additional built-in bookcases. The gourmet kitchen is designed for gathering, featuring an impressive island overlooking the breakfast area and family room, beautiful custom cabinetry, an oversized walk-in pantry, and a wall of windows above the sink with views of the private backyard. Just off the kitchen, a family-friendly mudroom with abundant built-in storage leads to an oversized laundry room complete with a utility sink. The main-level owner's suite offers a vaulted ceiling and a spa-inspired bath with heated floors, double vanities, a soaking tub, a double shower, and a well-appointed walk-in closet. Upstairs, you'll find roomy secondary bedrooms with private baths and accent walls, a second laundry room, and an exceptional media lounge featuring an electric fireplace, a dedicated snack and beverage station, and a private half bath. Outdoor living is just as impressive with a covered patio featuring a fireplace overlooking the private backyard. A climate-controlled room with three custom-built kennels, a dog wash, and a dedicated watering area is ideal for pet lovers. Additional features include a multi-zone Rain Bird irrigation system, outdoor lighting, a whole-house generator, full perimeter fencing, and a security gate. The level homesite offers plenty of room for a future pool and expanded outdoor living. Conveniently located just minutes from Athens and Lake Oconee and served by the award-winning Oconee County School District, this exceptional property offers the privacy of country living with shopping, dining, recreation, and everyday conveniences just minutes away.
Active under contract
$1,850,000
1526 Clover Ln, Bishop, GA 30621
5beds
5,912sqft
Single Family Residence
Built in 2024
5.91 Acres Lot
$1,776,000 Zestimate®
$313/sqft
$-- HOA
What's special
All-brick homeGrand staircaseAdditional built-in bookcasesOversized walk-in pantryFull perimeter fencingImpressive foyerLevel homesite
- 88 days
- 698
- 46
Zillow last checked:
Listing updated:
Listed by:
Kelly R Jones kelly@kellyru.com,
GA Realty LLC
Source: GAMLS,MLS#: 10801920
Facts & features
Interior
Bedrooms & bathrooms
- Bedrooms: 5
- Bathrooms: 7
- Full bathrooms: 5
- 1/2 bathrooms: 2
- Main level bathrooms: 1
- Main level bedrooms: 1
Rooms
- Room types: Family Room, Media Room, Office, Laundry
Dining room
- Features: Seats 12+
Kitchen
- Features: Breakfast Room, Kitchen Island, Solid Surface Counters
Heating
- Other, Heat Pump, Natural Gas
Cooling
- Central Air
Appliances
- Included: Double Oven, Dishwasher, Microwave, Tankless Water Heater
- Laundry: Laundry Closet, Upper Level
Features
- Beamed Ceilings, Bookcases, Double Vanity, Vaulted Ceiling(s), Walk-In Closet(s)
- Flooring: Hardwood
- Windows: Double Pane Windows
- Basement: None
- Number of fireplaces: 3
- Fireplace features: Factory Built, Family Room, Gas Starter, Gas Log, Outside
- Common walls with other units/homes: No Common Walls
Interior area
- Total structure area: 5,912
- Total interior livable area: 5,912 sqft
- Finished area above ground: 5,912
- Finished area below ground: 0
Video & virtual tour
Property
Parking
- Total spaces: 3
- Parking features: Garage
- Has garage: Yes
Accessibility
- Accessibility features: Accessible Entrance
Features
- Levels: Two
- Stories: 2
- Patio & porch: Patio
- Fencing: Back Yard,Front Yard,Wood
- Has view: Yes
- View description: Mountain(s)
- Waterfront features: No Dock Rights
Lot
- Size: 5.91 Acres
- Features: Level, Open Lot, Pasture
Details
- Additional structures: Kennel/Dog Run
- Parcel number: B 07 035F
- Special conditions: Agent/Seller Relationship
Construction
Type & style
- Home type: SingleFamily
- Architectural style: Traditional
- Property subtype: Single Family Residence
Materials
- Brick
- Foundation: Slab
- Roof: Composition
Condition
- Resale
- New construction: No
- Year built: 2024
Utilities & green energy
- Electric: 220 Volts
- Sewer: Septic Tank
- Water: Public
- Utilities for property: Electricity Available, Natural Gas Available, Underground Utilities, Water Available, Phone Available
Community & HOA
Community
- Features: None
- Security: Carbon Monoxide Detector(s), Smoke Detector(s)
- Subdivision: The Meadows @ Astondale
HOA
- Has HOA: No
- Services included: None
Location
- Region: Bishop
Financial & listing details
- Price per square foot: $313/sqft
- Tax assessed value: $1,134,022
- Annual tax amount: $9,179
- Date on market: 7/9/2026
- Cumulative days on market: 87 days
- Listing agreement: Exclusive Agency
- Listing terms: Cash,Conventional
- Electric utility on property: Yes
Estimated market value
$1,776,000
$1.69M - $1.86M
$4,962/mo
Price history
| Date | Event | Price |
|---|---|---|
| 7/9/2026 | Listed for sale | $1,850,000$313/sqft |
Source:  GAMLS #10801920 Report a problem GAMLS #10801920 Report a problem | ||
Public tax history
| Year | Property taxes | Tax assessment |
|---|---|---|
| 2025 | $9,179 +354.4% | $453,609 +396.7% |
| 2024 | $2,020 +9.6% | $91,327 +18% |
| 2023 | $1,842 | $77,396 |
Find assessor info on the county website
Monthly payment
Est. payment
Payment breakdown
Explore the cost of this home by adjusting the details. Changes won't be saved.Climate risks
Neighborhood: 30621
Nearby schools
Schools provided by the listing agent
- Elementary: High Shoals
- Middle: Oconee
- High: Oconee
Source: GAMLS. This data may not be complete. We recommend contacting the local school district to confirm school assignments for this home.
Similar homes
- $1,750,0005 bd5 ba5k sqft1825 Andora Ct, Bishop, GA 30621Active Under Contract

 MLS ID #10713807, Jordyn Lill, 1017 Realty. GAMLS
 - $1,995,0005 bd6 ba6.6k sqft1355 Allgood Rd, Athens, GA 30606Active
 MLS ID #10804982, Cameron Treadway, Five Market Realty LLC. GAMLS
 - $1,895,0004 bd5 ba3.9k sqft7 & 18 S Main Street, Watkinsville, GA 30677For Sale

 MLS ID #CL358234, Jennifer Westmoreland, Coldwell Banker Upchurch Realty. Hive MLS
 - $1,895,0004 bd1 ba3.9k sqft7 & 18 N Main St, Watkinsville, GA 30677Active
 MLS ID #10811511, Jennifer Westmoreland, Coldwell Banker Upchurch Realty. GAMLS
 - $1,795,0005 bd5 ba5.3k sqft908 Indigo Bunting Rd, Statham, GA 30666ActiveMLS ID #10866639, Jennifer Cboski, Beverly Pike Real Estate Group. GAMLS
- $1,850,0005 bd6 ba4.2k sqft221 Hamilton Rd, Athens, GA 30606ActiveMLS ID #10854960, Holly Purcell, Ansley RE|Christie's Int'l RE. GAMLS
- $1,945,0006 bd5 ba7k sqft1350 Allgood Rd, Athens, GA 30606ActiveMLS ID #10813230, Ryan Blue, Compass. GAMLS
- $950,0005 bd4 ba4.6k sqft1171 River Run, Bishop, GA 30621ActiveMLS ID #10839915, Matt Russell, Coldwell Banker Upchurch Realty. GAMLS
- $1,750,0006 bd4 ba4.7k sqft580 Westview Dr, Athens, GA 30606ActiveMLS ID #10769512, Jennifer White, Keller Williams Greater Athens. GAMLS
- $1,865,0006 bd7 ba6k sqft1405 Evergreen Park, Statham, GA 30666ActiveMLS ID #10838161, Sarah Lee, eXp Realty. GAMLS
- $1,175,0006 bd5 ba5.5k sqft1770 Lane Creek Dr, Bishop, GA 30621ActiveMLS ID #10715045, Tamra J Wade, Re/Max Tru, Inc.. GAMLS
- $2,375,0005 bd5 ba8.2k sqft1900 Crystal Hills Dr, Athens, GA 30606ActiveMLS ID #10836542, Ashleigh Baker, Coldwell Banker Upchurch Realty. GAMLS
- $2,150,0005 bd5 ba4.7k sqft1776 Parthenon Ln, Athens, GA 30605ActiveMLS ID #10844257, Melissa Williamson, Corcoran Classic Living. GAMLS
- $1,775,0005 bd5 ba5.7k sqft2202/2206 Lem Edwards Rd, Colbert, GA 30628ActiveMLS ID #10724502, Joe Polaneczky, Nabo Realty Inc.. GAMLS
- $1,775,0004 bd6 ba4.6k sqft913 Indigo Bunting Rd, Statham, GA 30666ActiveMLS ID #10854657, Sarah Lee, eXp Realty. GAMLS
- $1,350,0005 bd5 ba4.9k sqft3850 Hog Mountain Rd, Watkinsville, GA 30677ActiveMLS ID #10820340, Jeremiah Peters, Virtual Properties Realty.com. GAMLS
- $1,499,0006 bd5 ba7k sqft130 Wexford Pl, Athens, GA 30606ActiveMLS ID #10709493, Gena N Knox, Dwell Real Estate. GAMLS
- $1,425,0007 bd6 ba5.2k sqft1217 Cabin Bridge Rd, Bethlehem, GA 30620ActiveMLS ID #10851998, Diego Oliveira, Keller Williams Realty Atl. Partners. GAMLS
- $1,750,0006 bd6 ba5.2k sqft38 River Shoals Dr, Athens, GA 30606ActiveMLS ID #10782977, Callie F Waller, Corcoran Classic Living. GAMLS
- $1,795,0004 bd4 ba3.7k sqft173 Westview Dr, Athens, GA 30606ActiveMLS ID #10852326, Gena N Knox, Dwell Real Estate. GAMLS
